
2300 Byrnes Road, Lansing, MI 48906
Local realty services provided by:CENTURY 21 Affiliated
2300 Byrnes Road,Lansing, MI 48906
$199,900
- 3 Beds
- 2 Baths
- 1,727 sq. ft.
- Single family
- Active
Listed by: paula cristea
Office: exit realty home partners
MLS#:300340
Source:MI_GLAR
Price summary
- Price:$199,900
- Price per sq. ft.:$99.16
About this home
GREAT POTENTIAL WITH IMPORTANT UPDATES ALREADY COMPLETED! This 3-bedroom, 2-bath ranch offers a spacious lot with a fenced-in backyard, perfect for pets, outdoor activities, or entertaining. Recent improvements include a newer furnace, A/C, water heater and sump pump. Inside, you'll find comfortable living spaces with opportunities to add your own style and finishing touches. With several important updates already completed, this home is ready for your vision. Come explore the possibilities at 2300 Byrnes Road!
Contact an agent
Home facts
- Year built:1979
- Subdivision & Development:Sunset Hills
- Listing ID #:300340
- Added:1 day(s) ago
- Updated:November 05, 2026 at 05:43 PM
Rooms and interior
- Bedrooms:3
- Total bathrooms:2
- Full bathrooms:2
- Rooms Total:11
- Flooring:Carpet, Vinyl
- Dining Description:Eat-in Kitchen
- Kitchen Description:Dishwasher, Disposal, Eat-in Kitchen, Electric Range, Free-Standing Refrigerator, Microwave, Oven, Refrigerator
- Basement Description:Partially Finished, Sump Pump
- Living area:1,727 sq. ft.
Heating and cooling
- Cooling:Central Air
- Heating:Central, Forced Air, Heating, Natural Gas
- Central air:Yes
Structure and exterior
- Roof:Shingle
- Year built:1979
- Building area:1,727 sq. ft.
- Lot area:0.22 Acres
- Lot Features:Back Yard, Few Trees, Front Yard
- Architectural Style:Ranch
- Construction Materials:Brick, Vinyl Siding
- Exterior Features:Patio
- Foundation Description:Block
- Levels:One
Utilities
- Water:Public, Water Connected
- Sewer:Public Sewer, Sewer Connected
Finances and disclosures
- Price:$199,900
- Price per sq. ft.:$99.16
- Tax amount:$4,189 (2025)
Features and amenities
- Appliances:Dishwasher, Disposal, Dryer, Electric Range, Free-Standing Refrigerator, Microwave, Oven, Refrigerator, Stainless Steel Appliance(s), Washer, Water Heater
- Laundry features:Dryer, In Basement, Washer
- Amenities:Laminate Counters
Parking
- Parking description:Attached, Driveway, Garage
- Garage spaces:2
New listings near 2300 Byrnes Road
- New
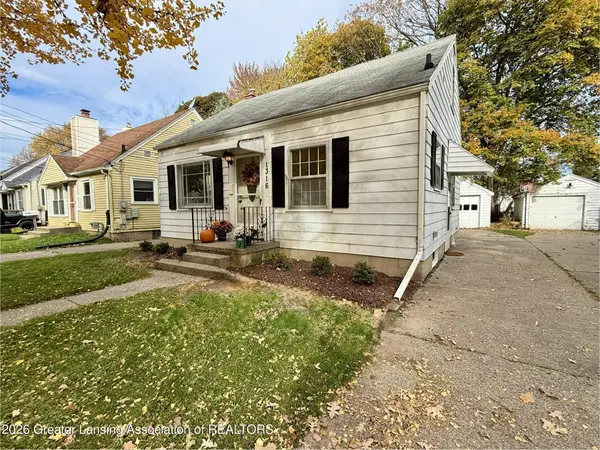 $169,900Active3 beds 1 baths866 sq. ft.
1316 Lenore Avenue, Lansing, MI 48910
MLS# 300348Listed by: RE/MAX REAL ESTATE PROFESSIONALS DEWITT - New
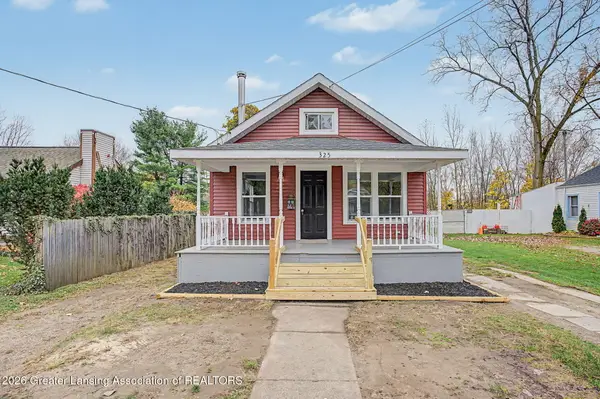 $125,000Active2 beds 2 baths935 sq. ft.
325 W Gier Street, Lansing, MI 48906
MLS# 300352Listed by: HOWARD HANNA REAL ESTATE EXECUTIVES - New
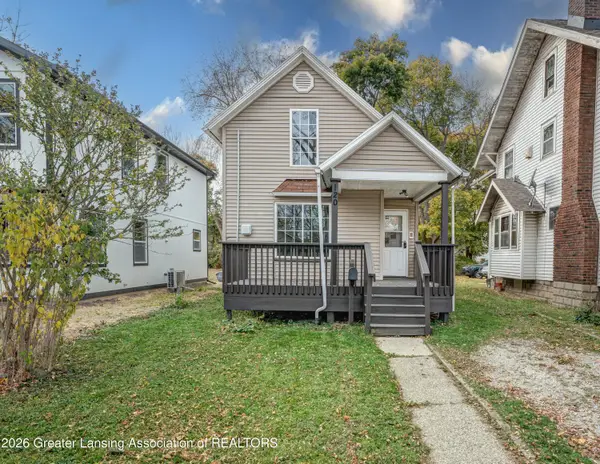 $99,900Active3 beds 1 baths919 sq. ft.
120 Allen Street, Lansing, MI 48912
MLS# 300353Listed by: EXP REALTY, LLC - New
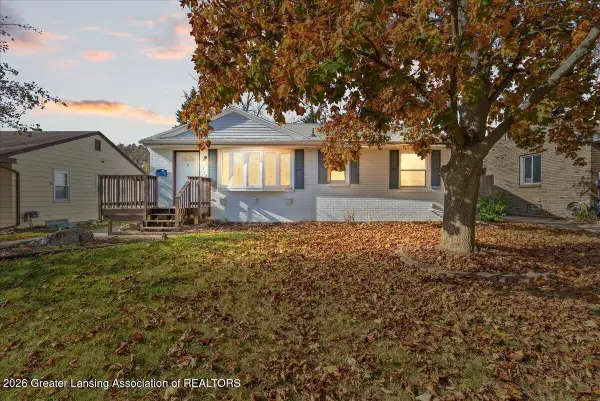 $169,000Active3 beds 1 baths1,651 sq. ft.
3312 S Deerfield Avenue, Lansing, MI 48911
MLS# 300346Listed by: KELLER WILLIAMS REALTY LANSING - New
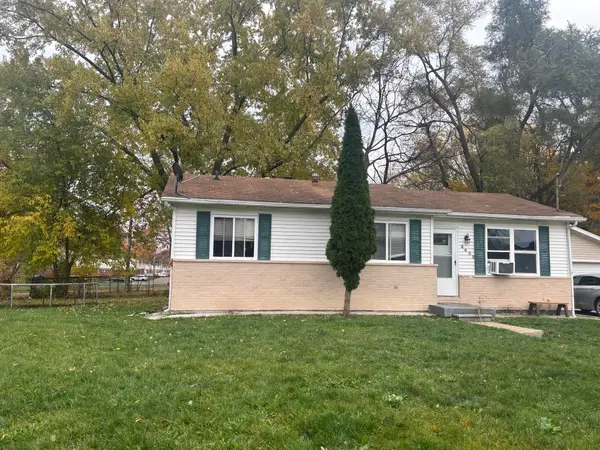 $159,900Active3 beds 2 baths1,785 sq. ft.
4405 Ingham Street, Lansing, MI 48911
MLS# 55026058462Listed by: HOWARD HANNA REAL ESTATE SERVICES
- New
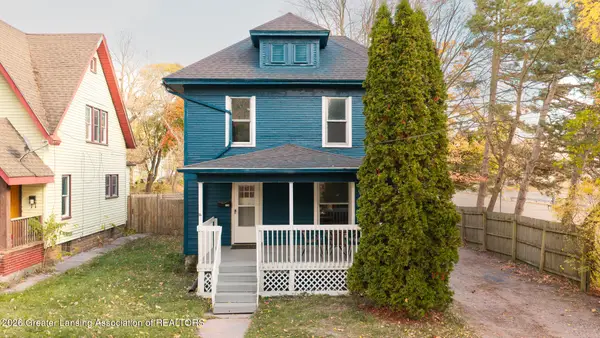 $149,900Active4 beds 2 baths1,496 sq. ft.
720 Princeton Avenue, Lansing, MI 48915
MLS# 300341Listed by: RE/MAX REAL ESTATE PROFESSIONALS - New
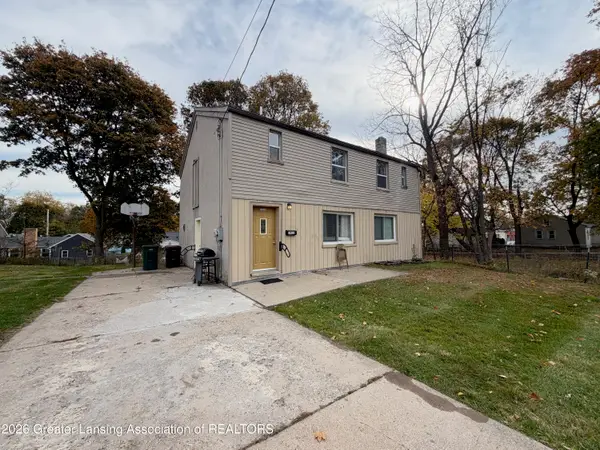 $169,000Active5 beds 3 baths2,030 sq. ft.
1416 N Martin Luther King Jr Boulevard, Lansing, MI 48915
MLS# 300342Listed by: BERKSHIRE HATHAWAY HOMESERVICES - New
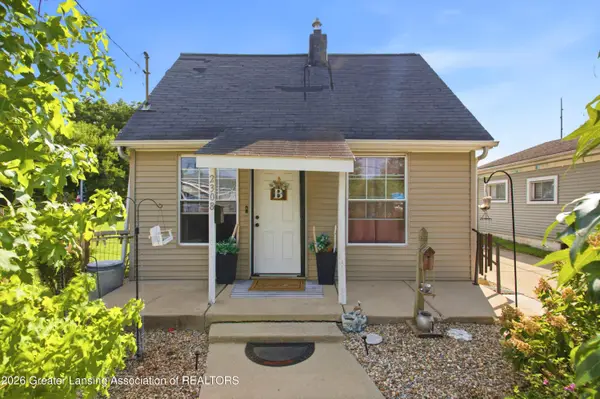 $113,000Active2 beds 1 baths710 sq. ft.
2308 Rheamount Avenue, Lansing, MI 48906
MLS# 299439Listed by: EXP REALTY - New
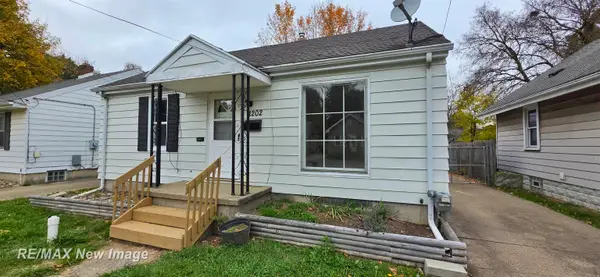 $99,000Active2 beds 1 baths918 sq. ft.
1202 W Mount Hope, Lansing, MI 48910
MLS# 50226712Listed by: RE/MAX NEW IMAGE


Protect your home and budget from life's surprises with an Assurant Home Warranty, backed by a partner that supports you through every step of homeownership. Explore Plans.
©2026 Century 21 Real Estate LLC. All rights reserved. CENTURY 21®, the CENTURY 21 Logo and C21® are service marks owned by Century 21 Real Estate LLC. Century 21 Real Estate LLC fully supports the principles of the Fair Housing Act and the Equal Opportunity Act. Each office is independently owned and operated. Listing information is deemed reliable but not guaranteed accurate.