2409 Victor Avenue, Lansing, MI 48911
Local realty services provided by:CENTURY 21 Affiliated
2409 Victor Avenue,Lansing, MI 48911
$204,900
- 4 Beds
- 2 Baths
- 1,731 sq. ft.
- Single family
- Active
Upcoming open houses
- Sat, Sep 1904:00 pm - 05:30 pm
Listed by:
 Matt Bunn(517) 749 - 0813CENTURY 21 Affiliated
Office: century 21 affiliated
MLS#:299300
Source:MI_GLAR
Price summary
- Price:$204,900
- Price per sq. ft.:$71.02
About this home
Don't miss out on this brick 4-bedroom 2-bathroom home located in the Eton Downs subdivision. The home has lots of character and space. When you enter the home, the nice foyer opens to the living room that boasts a spacious lay out and nice woodburning fireplace. The kitchen has ample counter and cabinetry space and has a nice view of the backyard and patio. The formal dining room sits between the living room and kitchen and has room to seat 8+. There are 2 bedrooms on the first floor and a recently remodeled full bathroom. The second floor has 2 very spacious bedrooms and a 2nd full bathroom with a nice tile shower. There is a full basement with lots of room for storage or to finish for added living space. The laundry room is in the basement as well. The backyard is partially fenced. There is a large 2 car detached garage for extra parking and work area. Open house Saturday 9-19-26 from 4-5:30pm.
Contact an agent
Home facts
- Year built:1965
- Subdivision & Development:Eton Downs
- Listing ID #:299300
- Added:1 day(s) ago
- Updated:September 18, 2026 at 10:51 PM
Rooms and interior
- Bedrooms:4
- Total bathrooms:2
- Full bathrooms:2
- Rooms Total:8
- Flooring:Carpet, Laminate, Vinyl
- Basement Description:Full
- Living area:1,731 sq. ft.
Heating and cooling
- Cooling:Central Air
- Heating:Heating, Natural Gas
- Central air:Yes
Structure and exterior
- Roof:Shingle
- Year built:1965
- Building area:1,731 sq. ft.
- Lot area:0.17 Acres
- Lot Features:Back Yard, City Lot, Front Yard
- Architectural Style:Traditional
- Construction Materials:Brick, Vinyl Siding
- Exterior Features:Front Porch, Patio, Porch
- Foundation Description:Concrete Perimeter
- Levels:One and One Half
Utilities
- Water:Public
- Sewer:Public Sewer
Finances and disclosures
- Price:$204,900
- Price per sq. ft.:$71.02
- Tax amount:$6,912 (2026)
Features and amenities
- Laundry features:In Basement
- Amenities:Insulated Windows
Parking
- Parking description:Attached, Garage
- Garage spaces:2
New listings near 2409 Victor Avenue
- New
 $234,900Active3 beds 2 baths1,852 sq. ft.
3112 Scarborough Road, Lansing, MI 48910
MLS# 299316Listed by: RE/MAX REAL ESTATE PROFESSIONALS - New
 $280,000Active4 beds 2 baths1,502 sq. ft.
900 W Cavanaugh Road, Lansing, MI 48910
MLS# 299320Listed by: RE/MAX REAL ESTATE PROFESSIONALS - New
 $115,000Active2 beds 1 baths796 sq. ft.
1811 Vermont, Lansing, MI 48906
MLS# 61031445Listed by: EXP REALTY PLYMOUTH - New
 $59,000Active3 beds 1 baths632 sq. ft.
1334 Marquette Street, Lansing, MI 48906
MLS# 20261075566Listed by: JOSEPH WALTER REALTY, LLC - New
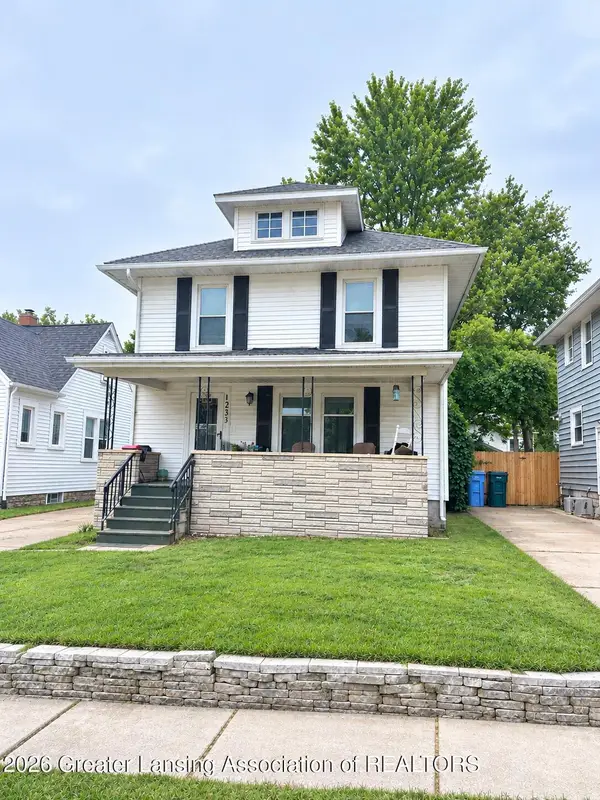 $139,900Active3 beds 2 baths1,248 sq. ft.
1233 Mechanic Street, Lansing, MI 48912
MLS# 299303Listed by: KELLER WILLIAMS REALTY LANSING - New
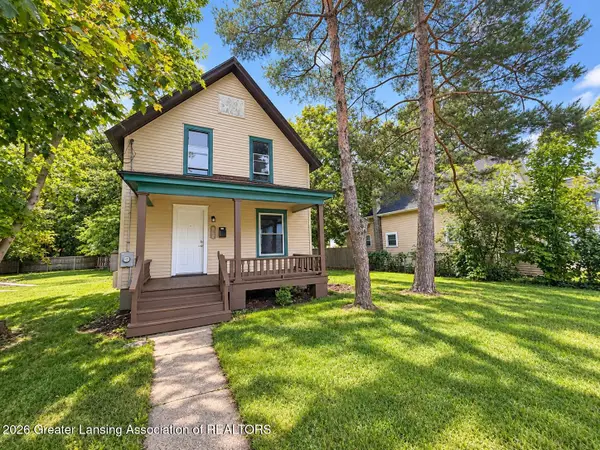 $125,000Active2 beds 1 baths980 sq. ft.
736 Wisconsin Avenue, Lansing, MI 48915
MLS# 299286Listed by: HOME TOWNE REAL ESTATE - New
 $115,900Active3 beds 2 baths1,056 sq. ft.
1538 E Csar E. Chvez Avenue, Lansing, MI 48906
MLS# 299302Listed by: NATANESPINOSA.COM - New
 $135,000Active3 beds 2 baths1,423 sq. ft.
435 Regent Street, Lansing, MI 48912
MLS# 299293Listed by: KELLER WILLIAMS REALTY LANSING - Open Sat, 4 to 5:30pmNew

 $204,900Active4 beds 2 baths1,731 sq. ft.
2409 Victor Avenue, Lansing, MI 48911
MLS# 299300Listed by: CENTURY 21 AFFILIATED - Open Sun, 1 to 2:30pmNew
 $107,999Active2 beds 2 baths988 sq. ft.
6230 Beechfield Drive, Lansing, MI 48911
MLS# 26049626Listed by: EXP REALTY, LLC


Protect your home and budget from life's surprises with an Assurant Home Warranty, backed by a partner that supports you through every step of homeownership. Explore Plans.
©2026 Century 21 Real Estate LLC. All rights reserved. CENTURY 21®, the CENTURY 21 Logo and C21® are service marks owned by Century 21 Real Estate LLC. Century 21 Real Estate LLC fully supports the principles of the Fair Housing Act and the Equal Opportunity Act. Each office is independently owned and operated. Listing information is deemed reliable but not guaranteed accurate.