
2711 W Mount Hope Avenue, Lansing, MI 48911
Local realty services provided by:CENTURY 21 Affiliated
2711 W Mount Hope Avenue,Lansing, MI 48911
$249,000
- 4 Beds
- 2 Baths
- 1,720 sq. ft.
- Single family
- Active
Listed by: renee s. dwyer
Office: keller williams realty lansing
MLS#:299127
Source:MI_GLAR
Price summary
- Price:$249,000
- Price per sq. ft.:$235.8
About this home
Welcome to 2711 W Mt Hope Ave a 4 bedroom 2 full bath home in the Lansing school district. (A new school is being built in the neighborhood.) Wow, check out the updates! New roof, gutters with leaf guard, sump pump, French drain, large fire pit and patio, LVP flooring in lower level, plus fresh landscaping and garden area. This home has an open floor plan on the main level with the original hardwood floors tying together the living and dining areas. A large built in book case in this room provides a ton of storage. The light and bright kitchen over looks the backyard and has great cabinet space. This level has the Primary bedroom, Bedroom 2 and the hall bath which features solid surface walls in the shower. Downstairs has a light filled family room with a wood burning insert in the fireplace, plus a door to the fenced backyard. The 2 bedrooms on this level could be home offices, guest space, or hobby rooms. The full bath is off the hall. The laundry room has storage and nice light from the large windows. The backyard has space for gardening and entertainment. It features a full fence, plus a separately fenced area for the garden. The sunken patio and large firepit in the back make great gathering spots. The oversized driveway and 2 car garage offer lots of parking and storage....
Contact an agent
Home facts
- Year built:1962
- Subdivision & Development:Eton Downs
- Listing ID #:299127
- Added:1 day(s) ago
- Updated:September 10, 2026 at 06:49 PM
Rooms and interior
- Bedrooms:4
- Total bathrooms:2
- Full bathrooms:2
- Rooms Total:7
- Flooring:Carpet, Simulated Wood, Vinyl, Wood
- Kitchen Description:Electric Range, Refrigerator
- Basement Description:Finished, French Drain, Full, Sump Pump, Walk-Out Access
- Living area:1,720 sq. ft.
Heating and cooling
- Cooling:Central Air
- Heating:Central, Forced Air, Heating, Natural Gas
- Central air:Yes
Structure and exterior
- Roof:Shingle
- Year built:1962
- Building area:1,720 sq. ft.
- Lot area:0.18 Acres
- Lot Features:Garden, Landscaped
- Architectural Style:Traditional
- Construction Materials:Brick
- Exterior Features:Deck, Patio, Porch
- Levels:Bi-Level
Utilities
- Water:Public
- Sewer:Public Sewer
Finances and disclosures
- Price:$249,000
- Price per sq. ft.:$235.8
- Tax amount:$4,533 (2026)
Features and amenities
- Appliances:Electric Range, Gas Water Heater, Refrigerator, Washer/Dryer
- Laundry features:Laundry Room, Lower Level, Washer/Dryer
- Amenities:Bookcases, Built-in Features, Open Floorplan
Parking
- Parking description:Attached, Garage
- Garage spaces:2
New listings near 2711 W Mount Hope Avenue
- New
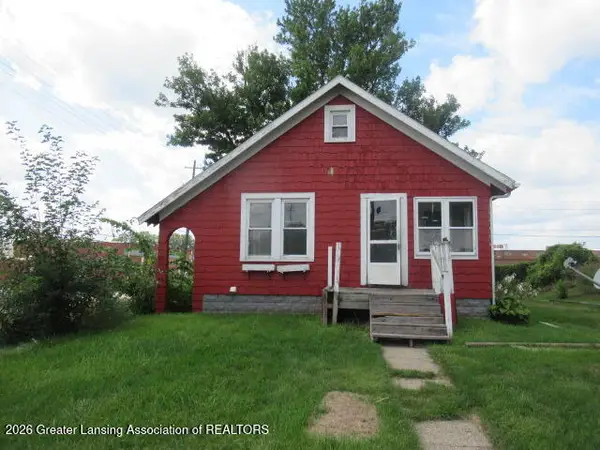 $39,900Active2 beds 1 baths770 sq. ft.
1034 Raider Street, Lansing, MI 48912
MLS# 299124Listed by: RE/MAX REAL ESTATE PROFESSIONALS - New
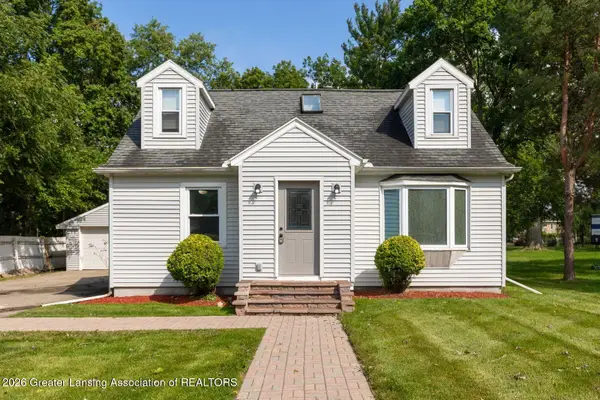 $189,900Active4 beds 1 baths1,365 sq. ft.
3325 Avalon Street, Lansing, MI 48911
MLS# 299125Listed by: NEXTHOME REALITY - New
 $149,900Active3 beds 1 baths1,008 sq. ft.
5420 S Waverly Road, Lansing, MI 48911
MLS# 299122Listed by: FIVE STAR REAL ESTATE - POTTERVILLE - New
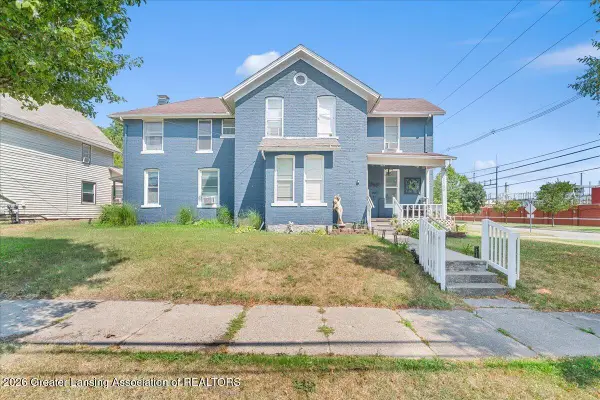 $179,000Active6 beds 3 baths2,707 sq. ft.
1145 S Grand Avenue, Lansing, MI 48910
MLS# 299119Listed by: RE/MAX REAL ESTATE PROFESSIONALS DEWITT - Open Sun, 1 to 3pmNew
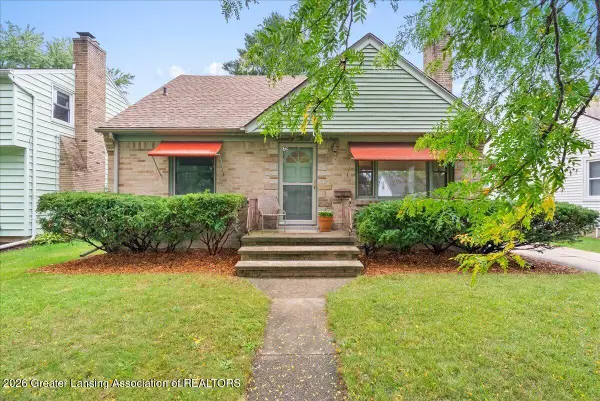 $229,900Active3 beds 2 baths1,961 sq. ft.
2317 Wellington Road, Lansing, MI 48910
MLS# 299117Listed by: KELLER WILLIAMS REALTY LANSING - New
 $165,000Active3 beds 1 baths1,323 sq. ft.
1602 W Mount Hope AVE, Lansing, MI 48910
MLS# 61050221335Listed by: KELLER WILLIAMS PREFERRED
- New
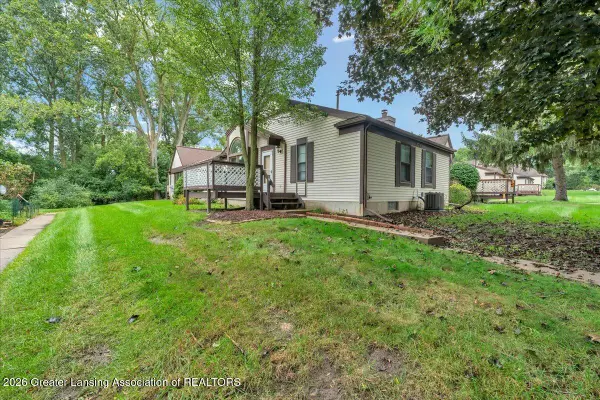 $179,900Active2 beds 2 baths1,022 sq. ft.
2741 Trudy Lane #5, Lansing, MI 48910
MLS# 299111Listed by: RE/MAX REAL ESTATE PROFESSIONALS - New
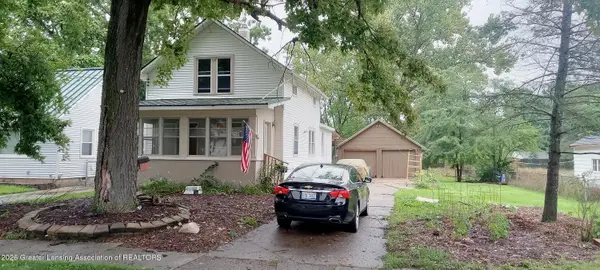 $199,900Active4 beds 2 baths1,520,480 sq. ft.
410 W Berry Avenue, Lansing, MI 48910
MLS# 299112Listed by: GERALD D. HAUSE - New
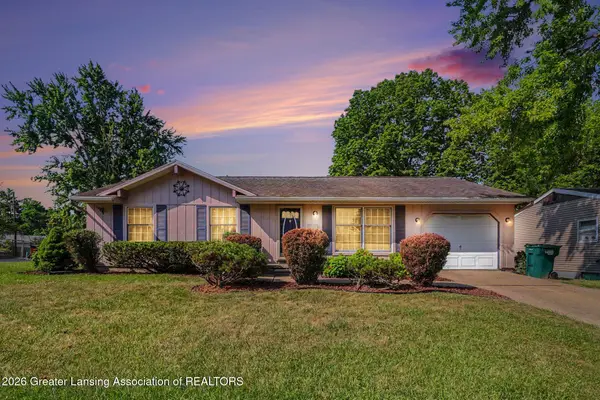 $189,900Active3 beds 2 baths1,046 sq. ft.
3224 Continental Drive, Lansing, MI 48911
MLS# 299110Listed by: KELLER WILLIAMS REALTY LANSING


Protect your home and budget from life's surprises with an Assurant Home Warranty, backed by a partner that supports you through every step of homeownership. Explore Plans.
©2026 Century 21 Real Estate LLC. All rights reserved. CENTURY 21®, the CENTURY 21 Logo and C21® are service marks owned by Century 21 Real Estate LLC. Century 21 Real Estate LLC fully supports the principles of the Fair Housing Act and the Equal Opportunity Act. Each office is independently owned and operated. Listing information is deemed reliable but not guaranteed accurate.