
2741 Trudy Lane #5, Lansing, MI 48910
Local realty services provided by:CENTURY 21 Affiliated
2741 Trudy Lane #5,Lansing, MI 48910
$164,900
- 2 Beds
- 2 Baths
- 1,022 sq. ft.
- Condominium
- Active
Listed by: melissa wright
Office: re/max real estate professionals
MLS#:299111
Source:MI_GLAR
Price summary
- Price:$164,900
- Price per sq. ft.:$80.68
- Monthly HOA dues:$446
About this home
Location, convenience, and low-maintenance living come together in this inviting condo located just minutes from Michigan State University! Enjoy easy access to campus, shopping, dining, entertainment, and major roadways while still having a comfortable place to call home. Whether you're looking for a primary residence, a place near MSU, or an investment opportunity, this condo offers a fantastic location and plenty of potential. Don't miss your chance to own in one of the area's most convenient locations!
Contact an agent
Home facts
- Year built:1986
- Subdivision & Development:Tammany Hill
- Listing ID #:299111
- Added:43 day(s) ago
- Updated:October 23, 2026 at 03:56 PM
Rooms and interior
- Bedrooms:2
- Total bathrooms:2
- Full bathrooms:2
- Rooms Total:5
- Kitchen Description:Dishwasher, Electric Oven, Electric Range, Microwave, Refrigerator
- Basement Description:Concrete, Daylight, Full
- Living area:1,022 sq. ft.
Heating and cooling
- Cooling:Central Air
- Heating:Forced Air, Heating, Natural Gas
- Central air:Yes
Structure and exterior
- Roof:Shingle
- Year built:1986
- Building area:1,022 sq. ft.
- Architectural Style:Ranch
- Construction Materials:Aluminum Siding
- Exterior Features:Deck
- Levels:One
Utilities
- Water:Public, Water Connected
- Sewer:Public Sewer, Sewer Connected
Finances and disclosures
- Price:$164,900
- Price per sq. ft.:$80.68
- Tax amount:$4,805 (2026)
Features and amenities
- Appliances:Dishwasher, Dryer, Electric Oven, Electric Range, Microwave, Refrigerator, Washer
- Laundry features:Dryer, Electric Dryer Hookup, In Basement, Sink, Washer
- Amenities:Insurance, Maintenance Grounds, Management, Open Floorplan, Pantry, Parking, Snow Removal
Parking
- Parking description:Attached, Garage, Garage Door Opener
- Garage spaces:2
New listings near 2741 Trudy Lane #5
- Open Sun, 1 to 3pmNew
 $185,000Active3 beds 1 baths1,113 sq. ft.
2321 Devonshire Avenue, Lansing, MI 48910
MLS# 300114Listed by: FIVE STAR REAL ESTATE - LANSING - New
 $149,900Active3 beds 2 baths1,177 sq. ft.
400 W Miller Road, Lansing, MI 48911
MLS# 300115Listed by: RE/MAX REAL ESTATE PROFESSIONALS - New
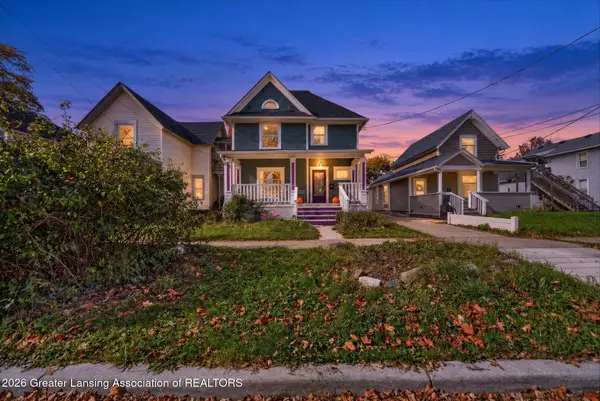 $160,000Active3 beds 2 baths2,018 sq. ft.
527 N Sycamore Street, Lansing, MI 48933
MLS# 300107Listed by: COLDWELL BANKER PROFESSIONALS-E.L. - New
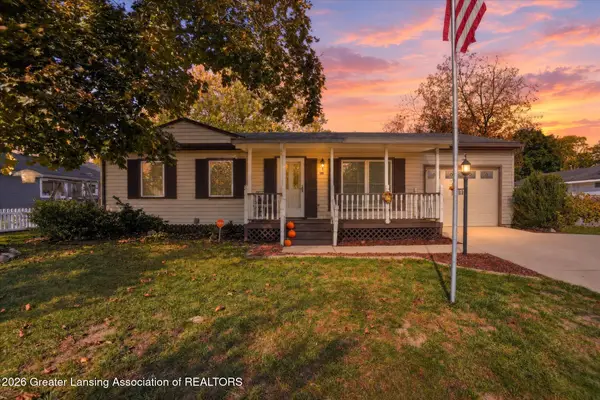 $149,900Active3 beds 1 baths888 sq. ft.
1110 W Northrup Street, Lansing, MI 48911
MLS# 300110Listed by: KELLER WILLIAMS REALTY LANSING - New
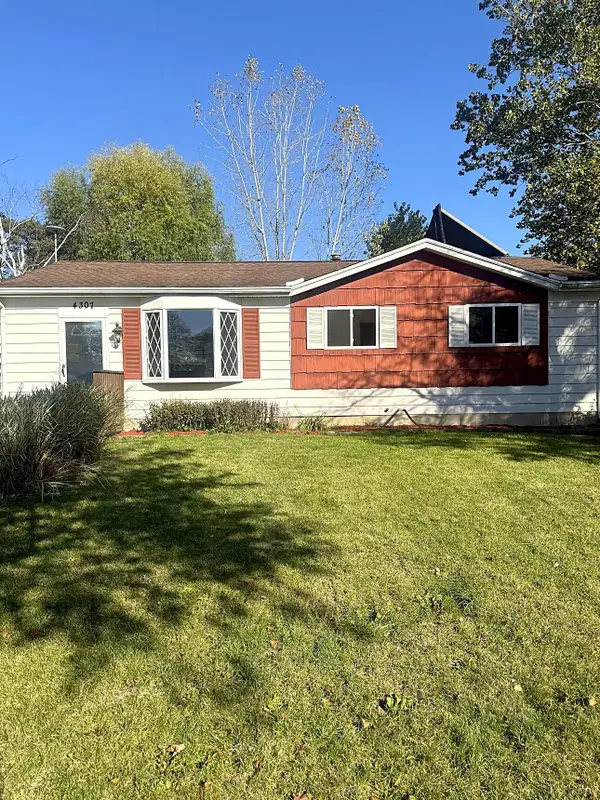 $159,900Active3 beds 1 baths1,008 sq. ft.
4307 Old Castle Circle, Lansing, MI 48911
MLS# 66026056390Listed by: REAL BROKER, LLC
- New
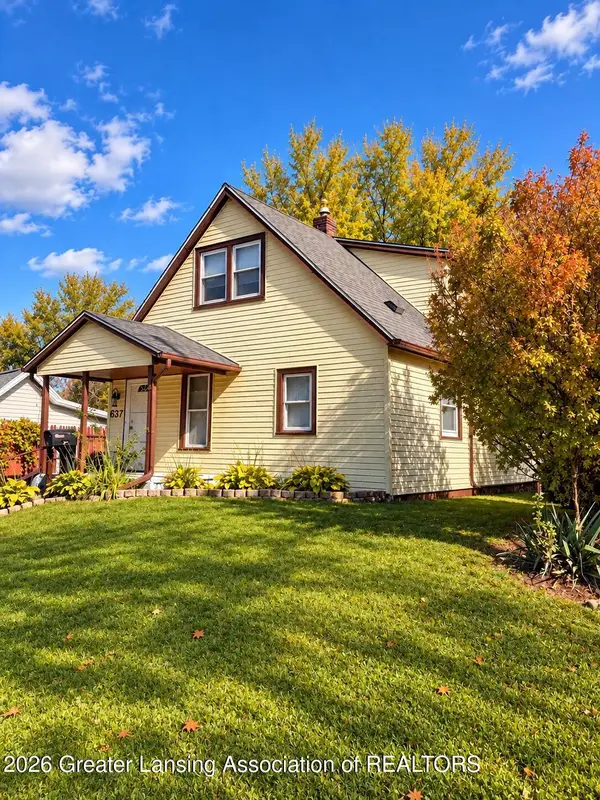 $139,900Active3 beds 2 baths1,200 sq. ft.
637 S Clemens Avenue, Lansing, MI 48912
MLS# 300097Listed by: RE/MAX REAL ESTATE PROFESSIONALS - New
 $139,900Active3 beds 1 baths945 sq. ft.
125 N Hayford Avenue, Lansing, MI 48912
MLS# 300093Listed by: RE/MAX REAL ESTATE PROFESSIONALS - New
 $139,900Active2 beds 1 baths960 sq. ft.
2102 Forest Avenue, Lansing, MI 48910
MLS# 300091Listed by: FIVE STAR REAL ESTATE - LANSING - New
 $124,900Active4 beds 1 baths1,192 sq. ft.
714 S Hayford Avenue, Lansing, MI 48912
MLS# 300088Listed by: EXP REALTY, LLC - New
 $209,900Active2 beds 2 baths1,148 sq. ft.
6922 Calson Drive, Lansing, MI 48911
MLS# 300083Listed by: COLDWELL BANKER PROFESSIONALS -OKEMOS


Protect your home and budget from life's surprises with an Assurant Home Warranty, backed by a partner that supports you through every step of homeownership. Explore Plans.
©2026 Century 21 Real Estate LLC. All rights reserved. CENTURY 21®, the CENTURY 21 Logo and C21® are service marks owned by Century 21 Real Estate LLC. Century 21 Real Estate LLC fully supports the principles of the Fair Housing Act and the Equal Opportunity Act. Each office is independently owned and operated. Listing information is deemed reliable but not guaranteed accurate.