
3139 Plymouth Drive, Lansing, MI 48910
Local realty services provided by:CENTURY 21 Affiliated
3139 Plymouth Drive,Lansing, MI 48910
$180,000
- 3 Beds
- 1 Baths
- 910 sq. ft.
- Single family
- Active
Upcoming open houses
- Sat, Sep 1212:00 pm - 02:00 pm
Listed by: missy lord
Office: re/max real estate professionals dewitt
MLS#:299102
Source:MI_GLAR
Price summary
- Price:$180,000
- Price per sq. ft.:$109.89
About this home
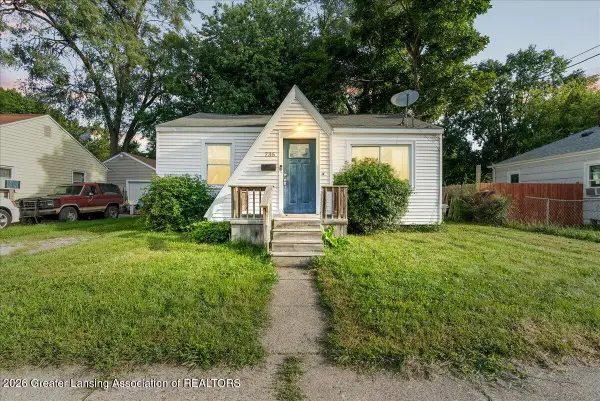
WOW! This METICULOUSLY updated three bedroom, one-bath home in Lansing is completely move-in ready and offers incredible value for the price! With so many major updates already completed, including newer windows, siding, roof, furnace, reverse osmosis water system and mechanicals, you can move right in and enjoy! The beautiful living room welcomes you with hardwood floors and great natural light, creating a warm and inviting space to relax or entertain. The nicely updated kitchen offers an eat-in dining area and plenty of room. Two bedrooms and an updated full bathroom complete the main level, while the large upstairs bedroom makes for a wonderful primary bedroom with plenty of space and privacy. The lower level provides excellent storage and potential for additional living space in the future. Outside, you'll love the private backyard with a privacy fence and the convenience of a 1 1/2 car garage with lots of storage space! Located in a great Lansing neighborhood close to everything, this charming home offers the perfect combination of thoughtful updates, comfortable living space, and great value. Schedule your tour today!...
Contact an agent
Home facts
- Year built:1950
- Subdivision & Development:Poxson Park
- Listing ID #:299102
- Added:1 day(s) ago
- Updated:September 10, 2026 at 12:23 PM
Rooms and interior
- Bedrooms:3
- Total bathrooms:1
- Full bathrooms:1
- Rooms Total:5
- Flooring:Hardwood, Vinyl, Wood
- Dining Description:Eat-in Kitchen
- Kitchen Description:Dishwasher, Eat-in Kitchen, Microwave, Oven, Refrigerator
- Basement Description:Full
- Living area:910 sq. ft.
Heating and cooling
- Cooling:Central Air
- Heating:Forced Air, Heating, Natural Gas
- Central air:Yes
Structure and exterior
- Roof:Shingle
- Year built:1950
- Building area:910 sq. ft.
- Lot area:0.14 Acres
- Lot Features:Back Yard, Front Yard
- Architectural Style:Cape Cod
- Construction Materials:Vinyl Siding
- Levels:One and One Half
Utilities
- Water:Public, Water Connected
- Sewer:Public Sewer, Sewer Connected
Finances and disclosures
- Price:$180,000
- Price per sq. ft.:$109.89
- Tax amount:$2,666 (2025)
Features and amenities
- Appliances:Dishwasher, Microwave, Oven, Refrigerator, Washer/Dryer, Water Purifier Owned
- Laundry features:Lower Level, Washer/Dryer
- Amenities:Ceiling Fan(s), Crown Molding, Double Pane Windows, Granite Counters, High Speed Internet, Low Emissivity Windows, Recessed Lighting, Screens, Smart Thermostat
Parking
- Parking description:Detached, Driveway
- Garage spaces:1.5
New listings near 3139 Plymouth Drive
- New
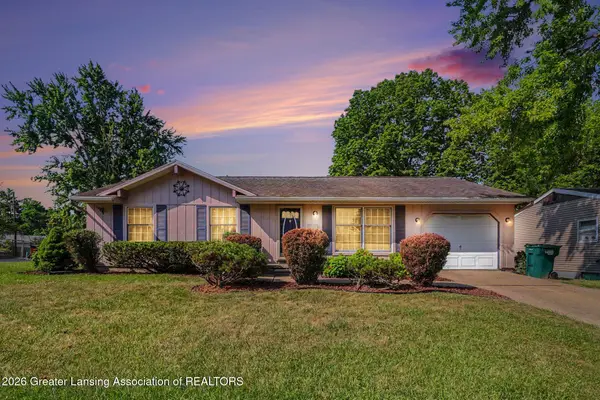 $189,900Active3 beds 2 baths1,046 sq. ft.
3224 Continental Drive, Lansing, MI 48911
MLS# 299110Listed by: KELLER WILLIAMS REALTY LANSING - New
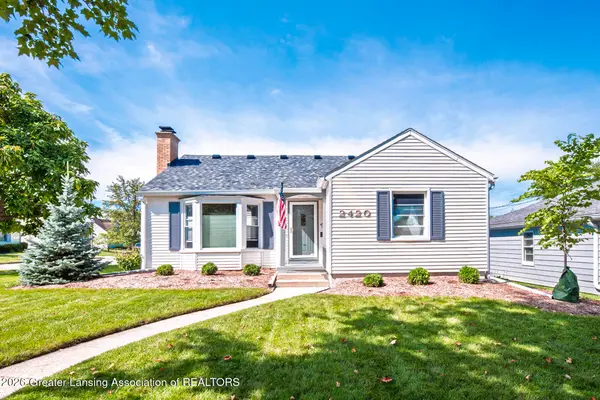 $214,900Active3 beds 1 baths1,835 sq. ft.
2420 Devonshire Avenue, Lansing, MI 48910
MLS# 299086Listed by: RE/MAX REAL ESTATE PROFESSIONALS - New
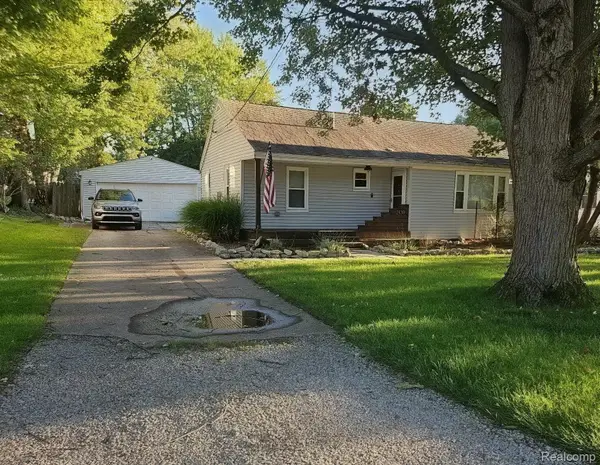 $157,000Active3 beds 1 baths1,156 sq. ft.
2130 Luwanna Drive, Lansing, MI 48910
MLS# 20261072853Listed by: 3DX REAL ESTATE LLC
- New
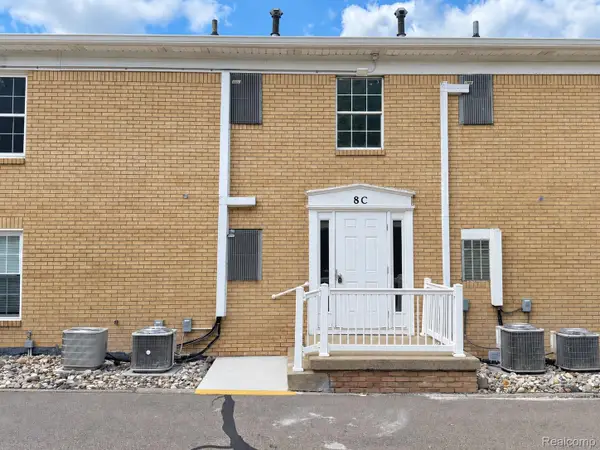 $110,000Active1 beds 1 baths944 sq. ft.
3333 Moores River Drive #812, Lansing, MI 48911
MLS# 20261072823Listed by: MI CHOICE REALTY - New
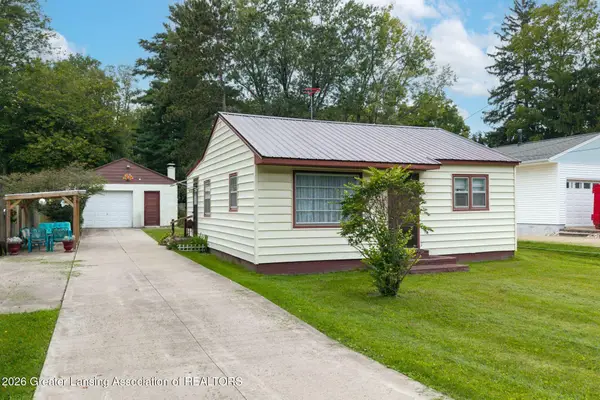 $104,900Active2 beds 1 baths752 sq. ft.
6332 Sommerset Road, Lansing, MI 48911
MLS# 299105Listed by: NEXTHOME REALITY - New
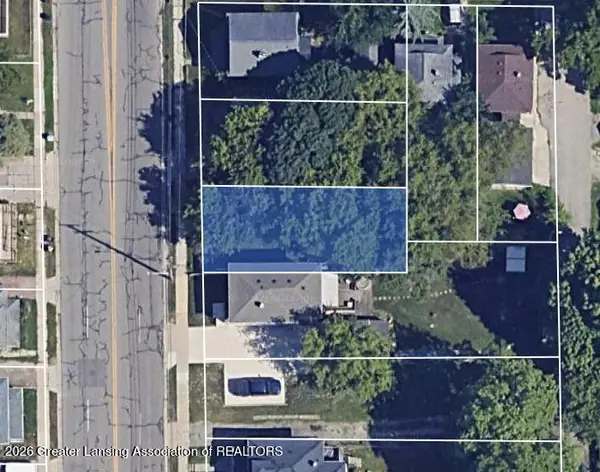 $15,000Active0.07 Acres
0 N Martin Luther King Junior Boulevard, Lansing, MI 48915
MLS# 299098Listed by: RE/MAX REAL ESTATE PROFESSIONALS - New
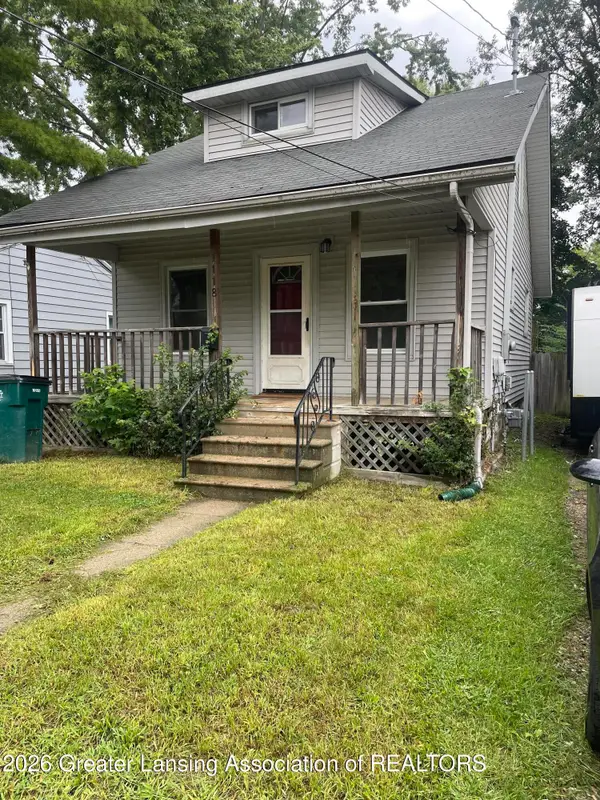 $99,500Active2 beds 2 baths650 sq. ft.
1118 Berten Street, Lansing, MI 48910
MLS# 299095Listed by: COLDWELL BANKER PROFESSIONALS-E.L. - New
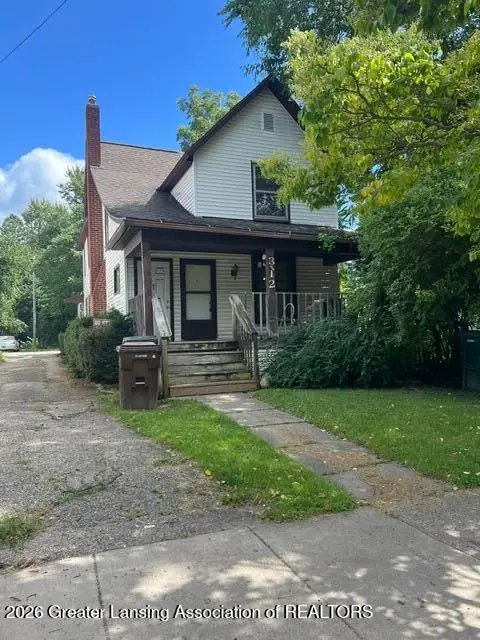 $225,000Active-- beds 3 baths
312 N Butler Boulevard, Lansing, MI 48915
MLS# 299097Listed by: BERKSHIRE HATHAWAY HOMESERVICES - New
 $114,900Active2 beds 1 baths806 sq. ft.
735 Vance Street, Lansing, MI 48906
MLS# 299089Listed by: KELLER WILLIAMS REALTY LANSING


Protect your home and budget from life's surprises with an Assurant Home Warranty, backed by a partner that supports you through every step of homeownership. Explore Plans.
©2026 Century 21 Real Estate LLC. All rights reserved. CENTURY 21®, the CENTURY 21 Logo and C21® are service marks owned by Century 21 Real Estate LLC. Century 21 Real Estate LLC fully supports the principles of the Fair Housing Act and the Equal Opportunity Act. Each office is independently owned and operated. Listing information is deemed reliable but not guaranteed accurate.