
3317 S Catherine Street, Lansing, MI 48911
Local realty services provided by:CENTURY 21 Affiliated
3317 S Catherine Street,Lansing, MI 48911
$149,900
- 3 Beds
- 1 Baths
- 1,145 sq. ft.
- Single family
- Active
Listed by:
 Angela Averill(517) 712 - 5949CENTURY 21 Affiliated
 Angela Averill Team(517) 712 - 5949
Office: century 21 affiliated
MLS#:297879
Source:MI_GLAR
Price summary
- Price:$149,900
- Price per sq. ft.:$65.46
About this home
Welcome to 3317 Catherine, Lansing Mi. This updated home sits on a big fenced lot.. The huge living/dining room combo has tons of windows offering tons of natural light. There is a big kitchen with tons of cabinets/counter top area, breakfast bar, eat in dining room and complete with all appliances. Nice laundry/Mud room complete with washer/dryer.. There is a nice first floor bedroom with a big walk in closet. Hall way with storage closets that leads to the updated full bath room. Second floor has 2 bedrooms.. Larger room has tons of built in storage closet areas. The first bedroom is currently being used as an office and leads to the other bedroom.. The nice attached 2 car garage is in the rear of the home inside the fenced area.. There is a nice big paved patio for relaxing and a nice garden area. The huge fenced yard has tons of trees, room to move about, fire pit and a feeling of up north in the city. Nice big deck out front for additional out door living space. This updated home is just looking for a new owner to love it as much as the current family.. Room sizes are estimates.. Fireplace and deep freeze are reserved...
Contact an agent
Home facts
- Year built:1948
- Subdivision & Development:Pleasant Grove
- Listing ID #:297879
- Added:41 day(s) ago
- Updated:September 03, 2026 at 04:09 PM
Rooms and interior
- Bedrooms:3
- Total bathrooms:1
- Full bathrooms:1
- Rooms Total:7
- Flooring:Carpet, Laminate
- Dining Description:Breakfast Bar, Eat-in Kitchen
- Kitchen Description:Dishwasher, Eat-in Kitchen, Electric Oven, Electric Range, Refrigerator, Vented Exhaust Fan
- Bedroom Description:Primary Downstairs
- Basement Description:Crawl Space
- Living area:1,145 sq. ft.
Heating and cooling
- Cooling:Wall/Window Unit(s)
- Heating:Forced Air, Heating, Natural Gas
Structure and exterior
- Roof:Shingle
- Year built:1948
- Building area:1,145 sq. ft.
- Lot area:0.28 Acres
- Lot Features:Agricultural, Back Yard, Front Yard, Landscaped, Many Trees, Near Public Transit
- Architectural Style:Bungalow, Cape Cod, Ranch
- Construction Materials:Aluminum Siding, Wood Siding
- Exterior Features:Deck, Front Porch, Patio, Porch
- Foundation Description:Block
- Levels:One and One Half
Utilities
- Water:Public
- Sewer:Public Sewer
Finances and disclosures
- Price:$149,900
- Price per sq. ft.:$65.46
- Tax amount:$3,228 (2025)
Features and amenities
- Appliances:Dishwasher, Electric Oven, Electric Range, Refrigerator, Vented Exhaust Fan
- Laundry features:Laundry Room, Main Level
- Amenities:Ceiling Fan(s), Double Closet, Laminate Counters, Open Floorplan, Walk-In Closet(s)
Parking
- Parking description:Driveway, Garage, Garage Door Opener, Garage Faces Side, Oversized, Paved
- Garage spaces:2.5
New listings near 3317 S Catherine Street
- New
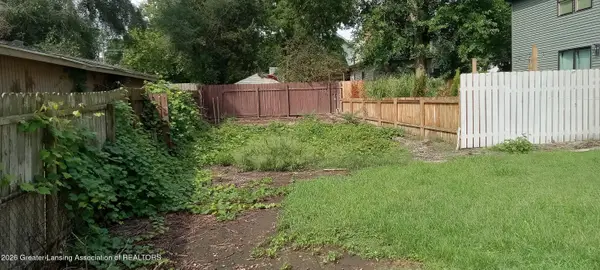 $149,900Active3 beds 2 baths1,619 sq. ft.
1400 Prospect Street, Lansing, MI 48912
MLS# 298995Listed by: GERALD D. HAUSE - New
 $99,000Active3 beds 2 baths1,320 sq. ft.
612 N Walnut Street, Lansing, MI 48933
MLS# 26047017Listed by: TROWBRIDGE REALTY - New
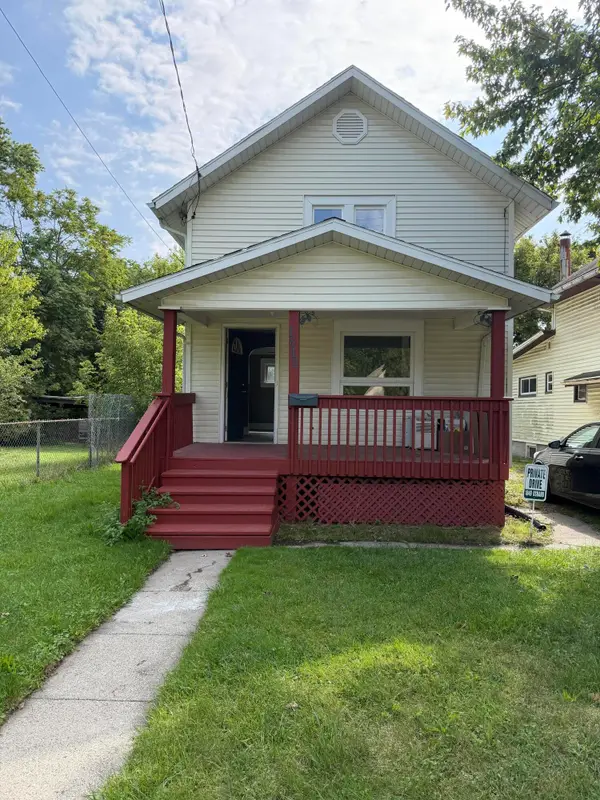 $165,000Active3 beds 1 baths900 sq. ft.
1849 Osband Avenue, Lansing, MI 48910
MLS# 26047024Listed by: VINCENT REALTY GROUP INC. - New
 $235,000Active3 beds 2 baths1,946 sq. ft.
936 Green Street, Lansing, MI 48906
MLS# 298993Listed by: COLDWELL BANKER PROFESSIONALS-DELTA - New
 $55,000Active3 beds 1 baths982 sq. ft.
1022 N Martin Luther King Junior Boulevard, Lansing, MI 48915
MLS# 298994Listed by: EXP REALTY, LLC - New
 $159,900Active3 beds 2 baths1,057 sq. ft.
4715 Devonshire Avenue, Lansing, MI 48910
MLS# 298848Listed by: EXP REALTY - LANSING - New
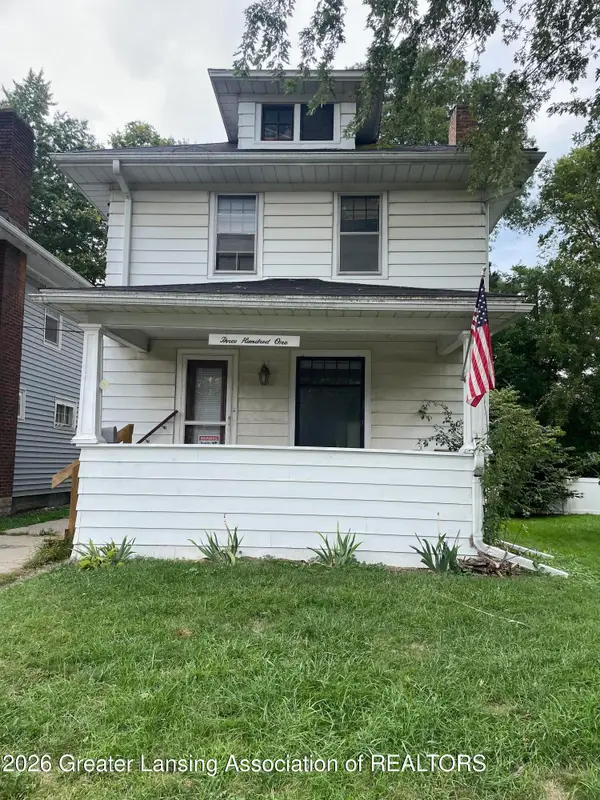 $155,000Active3 beds 2 baths1,440 sq. ft.
301 N Clemens, Lansing, MI 48912
MLS# 298977Listed by: COLDWELL BANKER PROFESSIONALS-E.L. - New
 $113,900Active3 beds 1 baths1,158 sq. ft.
518 Shepard Street, Lansing, MI 48912
MLS# 298981Listed by: BERKSHIRE HATHAWAY HOMESERVICES - New
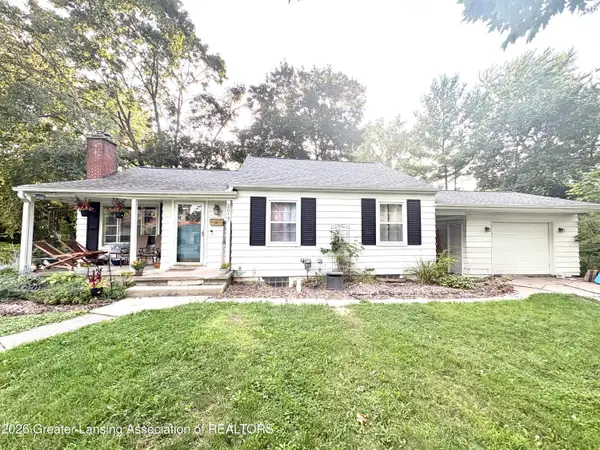 $219,900Active3 beds 2 baths2,145 sq. ft.
2617 Edgebrook Drive, Lansing, MI 48906
MLS# 298985Listed by: WHITE PINE SOTHEBY'S INTERNATIONAL REALTY - New
 $179,900Active2 beds 2 baths1,445 sq. ft.
4057 W Jolly Road, Lansing, MI 48911
MLS# 298974Listed by: RE/MAX REAL ESTATE PROFESSIONALS


Protect your home and budget from life's surprises with an Assurant Home Warranty, backed by a partner that supports you through every step of homeownership. Explore Plans.
©2026 Century 21 Real Estate LLC. All rights reserved. CENTURY 21®, the CENTURY 21 Logo and C21® are service marks owned by Century 21 Real Estate LLC. Century 21 Real Estate LLC fully supports the principles of the Fair Housing Act and the Equal Opportunity Act. Each office is independently owned and operated. Listing information is deemed reliable but not guaranteed accurate.