
3426 Ginger Snap Lane, Lansing, MI 48911
Local realty services provided by:CENTURY 21 Affiliated
3426 Ginger Snap Lane,Lansing, MI 48911
$225,000
- 3 Beds
- 2 Baths
- 1,985 sq. ft.
- Single family
- Pending
Listed by: paul e brown
Office: gateway to homes
MLS#:298015
Source:MI_GLAR
Price summary
- Price:$225,000
- Price per sq. ft.:$104.85
About this home
Welcome to 3426 Ginger Snap Lane! This spacious raised ranch offers 3 bedrooms, 1 full bath, and a versatile floor plan with room for everyone. Step inside to an oversized tiled foyer that creates a warm and inviting first impression. The main level features three comfortable bedrooms, a full bathroom, and bright living spaces designed for everyday living. Downstairs, you'll find a large family room with a cozy freestanding fireplace, perfect for movie nights, entertaining, or relaxing. The lower level also includes two additional non-conforming bedrooms, they also provide excellent flexibility for home offices, guest space, hobby rooms, or workout areas, along with a convenient commode located in the laundry/utility area.... Outside, you'll love the fully fenced backyard, offering privacy and plenty of room for pets, play, or gardening. The expansive deck wraps around to the side entrance, creating the perfect space for outdoor dining, gatherings, and enjoying Michigan's warmer months. A two-car-attached garage completes this well-maintained home. Conveniently located close to shopping, dining, parks, and major commuter routes, this home offers the space, flexibility, and outdoor amenities you've been looking for. Schedule your private showing today! Estate, Exempt from Disclosure and may need court approval. Room sizes are Estimates....
Contact an agent
Home facts
- Year built:1972
- Subdivision & Development:Scotsdale
- Listing ID #:298015
- Added:44 day(s) ago
- Updated:September 12, 2026 at 08:11 AM
Rooms and interior
- Bedrooms:3
- Total bathrooms:2
- Full bathrooms:1
- Half bathrooms:1
- Rooms Total:9
- Flooring:Carpet, Ceramic Tile, Laminate
- Kitchen Description:Dishwasher, Disposal, Microwave, Oven, Range, Refrigerator
- Bedroom Description:Primary Downstairs
- Basement Description:Finished, Full
- Living area:1,985 sq. ft.
Heating and cooling
- Cooling:Central Air
- Heating:Forced Air, Heating, Natural Gas
- Central air:Yes
Structure and exterior
- Roof:Shingle
- Year built:1972
- Building area:1,985 sq. ft.
- Lot area:0.18 Acres
- Lot Features:Back Yard, City Lot, Front Yard, Interior Lot, Near Public Transit
- Architectural Style:Raised Ranch, Ranch
- Construction Materials:Aluminum Siding, Brick
- Exterior Features:Deck
- Levels:One
Utilities
- Water:Public
- Sewer:Public Sewer
Finances and disclosures
- Price:$225,000
- Price per sq. ft.:$104.85
- Tax amount:$2,922 (2025)
Features and amenities
- Appliances:Dishwasher, Disposal, Microwave, Oven, Range, Refrigerator, Washer/Dryer
- Laundry features:In Basement, Washer/Dryer
- Amenities:Entrance Foyer, Pantry, Storage
Parking
- Parking description:Attached, Driveway, Finished, Garage, Garage Door Opener, Garage Faces Front, Inside Entrance
- Garage spaces:2
New listings near 3426 Ginger Snap Lane
- New
 $124,900Active3 beds 1 baths960 sq. ft.
1615 Roseneath Avenue, Lansing, MI 48915
MLS# 299165Listed by: TRUBROOK, LLC - New
 $134,900Active-- beds 2 baths
1601 Bailey Street, Lansing, MI 48910
MLS# 299163Listed by: WHITE PINE SOTHEBY'S INTERNATIONAL REALTY - New
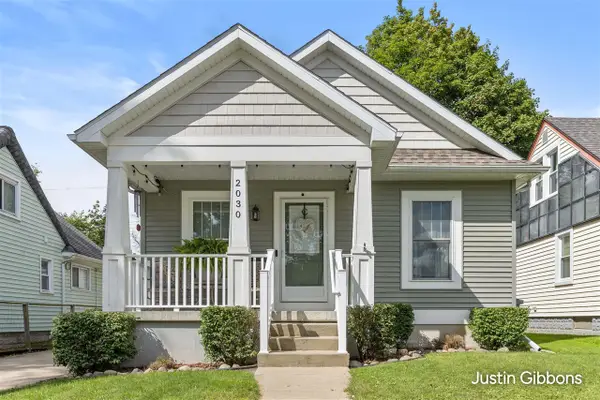 $209,900Active2 beds 2 baths960 sq. ft.
2030 Clifton, Lansing, MI 48910
MLS# 70558092Listed by: ENCOMPASS-REALTORS
- New
 $189,900Active3 beds 1 baths1,300 sq. ft.
817 Ferley Street, Lansing, MI 48911
MLS# 299152Listed by: FIVE STAR REAL ESTATE - LANSING - New
 $127,000Active2 beds 1 baths707 sq. ft.
2715 Marion Avenue, Lansing, MI 48910
MLS# 299138Listed by: AMERICAS DREAM REALTY, LLC - New
 $125,000Active3 beds 1 baths1,384 sq. ft.
307 S Clemens Avenue, Lansing, MI 48912
MLS# 299139Listed by: COLDWELL BANKER PROFESSIONALS-E.L. - New
 $149,000Active3 beds 1 baths931 sq. ft.
1204 Hapeman Street, Lansing, MI 48915
MLS# 299129Listed by: GATEWAY TO HOMES - New
 $265,650Active3 beds 3 baths1,451 sq. ft.
2816 Greenbriar Avenue, Lansing, MI 48912
MLS# 299135Listed by: GREAT AMERICA BROKERS LLC - New
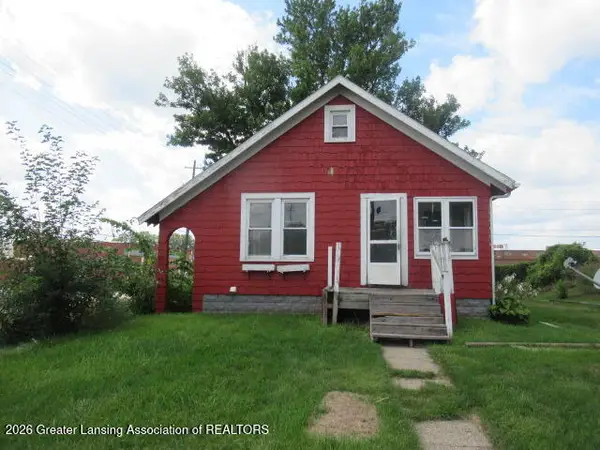 $39,900Active2 beds 1 baths770 sq. ft.
1034 Raider Street, Lansing, MI 48912
MLS# 299124Listed by: RE/MAX REAL ESTATE PROFESSIONALS - New
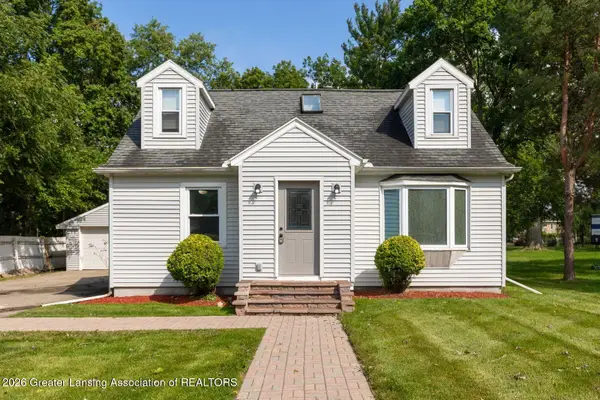 $189,900Active4 beds 1 baths1,365 sq. ft.
3325 Avalon Street, Lansing, MI 48911
MLS# 299125Listed by: NEXTHOME REALITY


Protect your home and budget from life's surprises with an Assurant Home Warranty, backed by a partner that supports you through every step of homeownership. Explore Plans.
©2026 Century 21 Real Estate LLC. All rights reserved. CENTURY 21®, the CENTURY 21 Logo and C21® are service marks owned by Century 21 Real Estate LLC. Century 21 Real Estate LLC fully supports the principles of the Fair Housing Act and the Equal Opportunity Act. Each office is independently owned and operated. Listing information is deemed reliable but not guaranteed accurate.