3604 Aragon Drive, Lansing, MI 48906
Local realty services provided by:CENTURY 21 Affiliated
3604 Aragon Drive,Lansing, MI 48906
$249,900
- 3 Beds
- 2 Baths
- 1,924 sq. ft.
- Single family
- Active
Listed by: megan busque, hillary goedert henderson
Office: re/max real estate professionals
MLS#:299387
Source:MI_GLAR
Price summary
- Price:$249,900
- Price per sq. ft.:$96.56
About this home
Welcome to 3604 Aragon, a beautifully updated ranch nestled on a picturesque, tree-lined street in sought-after Waverly Heights. This inviting home offers a wonderful blend of classic charm, thoughtful updates, and comfortable living spaces. The main level features hardwood floors throughout the living areas and all three bedrooms. The large picture window and cozy fireplace make the living room perfect for all seasons. The updated kitchen is both stylish and functional, with granite countertops, stainless steel appliances, a gas range, lovely wood cabinetry, and a glass subway tile backsplash. The primary bedroom offers the added convenience of a double closet, while the completely remodeled full bathroom brings a fresh, modern feel. The partially finished lower level provides more room to spread out, featuring a fireplace, spacious recreation room, half bath, and a dedicated office—perfect for working from home, hobbies, or additional living space. Numerous major updates provide peace of mind, including all new windows (2023), new concrete driveway (2023), and newer water heater (2023). Step outside and enjoy the covered patio overlooking the large, fully fenced backyard—a wonderful setting for morning coffee, summer gatherings, or simply relaxing at the end of the day. Charming, updated, and move-in ready, this West Lansing ranch is one you won't want to miss!...
Contact an agent
Home facts
- Year built:1957
- Subdivision & Development:Waverly Heights
- Listing ID #:299387
- Added:1 day(s) ago
- Updated:September 22, 2026 at 09:53 PM
Rooms and interior
- Bedrooms:3
- Total bathrooms:2
- Full bathrooms:1
- Half bathrooms:1
- Rooms Total:7
- Flooring:Hardwood, Tile
- Kitchen Description:Built-In Gas Range, Dishwasher, Disposal, Microwave, Oven, Refrigerator
- Basement Description:Full, Partially Finished
- Living area:1,924 sq. ft.
Heating and cooling
- Cooling:Central Air
- Heating:Forced Air, Heating
- Central air:Yes
Structure and exterior
- Roof:Shingle
- Year built:1957
- Building area:1,924 sq. ft.
- Lot area:0.41 Acres
- Lot Features:Corner Lot, Few Trees
- Architectural Style:Ranch
- Construction Materials:Brick, Vinyl Siding
- Exterior Features:Covered, Patio
- Levels:One
Utilities
- Water:Public
- Sewer:Public Sewer
Finances and disclosures
- Price:$249,900
- Price per sq. ft.:$96.56
- Tax amount:$5,218 (2026)
Features and amenities
- Appliances:Built-In Gas Range, Dishwasher, Disposal, Dryer, Microwave, Oven, Refrigerator, Stainless Steel Appliance(s), Washer, Water Heater
- Laundry features:Dryer, In Basement, Washer
- Amenities:Entrance Foyer, Granite Counters
Parking
- Parking description:Attached, Driveway, Garage
New listings near 3604 Aragon Drive
- New
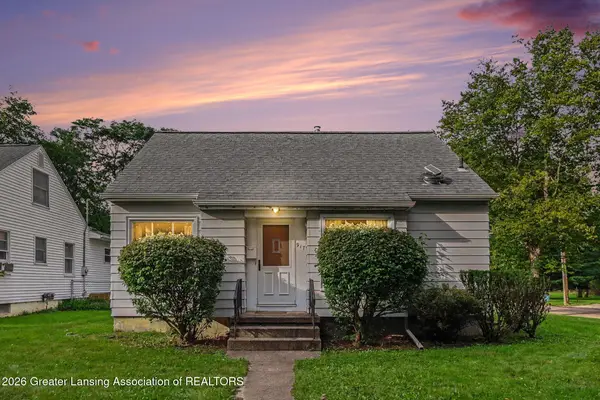 $135,000Active3 beds 2 baths1,280 sq. ft.
917 Hamilton Avenue, Lansing, MI 48910
MLS# 299386Listed by: FIVE STAR REAL ESTATE - LANSING - New
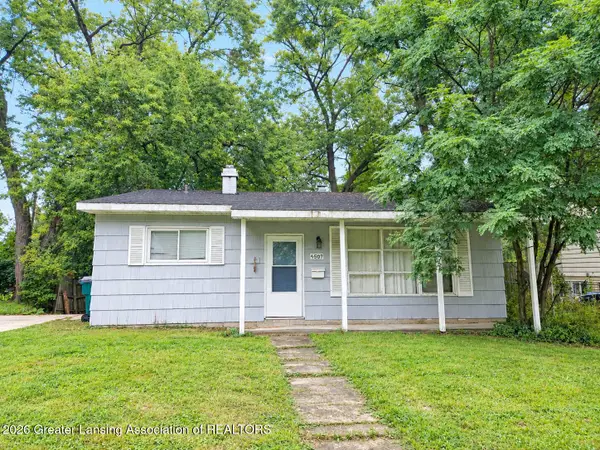 $124,900Active3 beds 2 baths1,386 sq. ft.
4507 Burchfield Avenue, Lansing, MI 48910
MLS# 299382Listed by: EXP REALTY - LANSING - Open Thu, 5:30 to 7pmNew
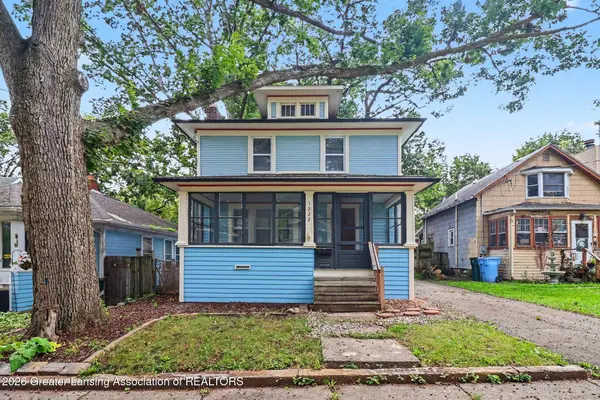 $129,900Active3 beds 2 baths1,144 sq. ft.
1222 Hickory Street, Lansing, MI 48912
MLS# 299383Listed by: BELLABAY REALTY, LLC - New
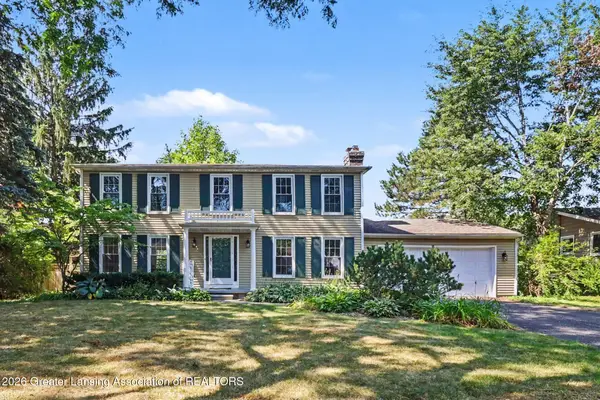 $344,900Active4 beds 3 baths2,274 sq. ft.
1131 Hillgate Way, Lansing, MI 48912
MLS# 299379Listed by: VISION REAL ESTATE - New
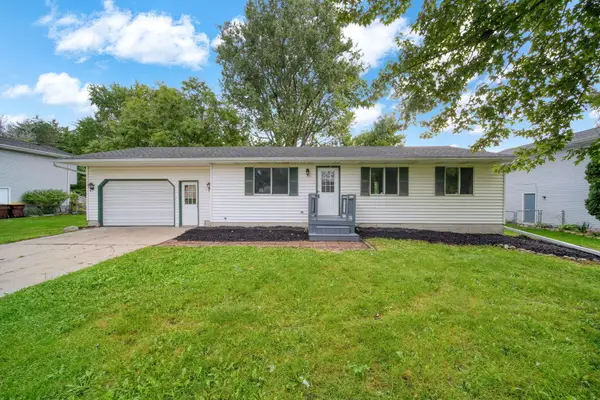 $239,900Active5 beds 2 baths1,004 sq. ft.
2520 Lanier Court, Lansing, MI 48911
MLS# 26050469Listed by: HEART FOR HOMES, LLC - New
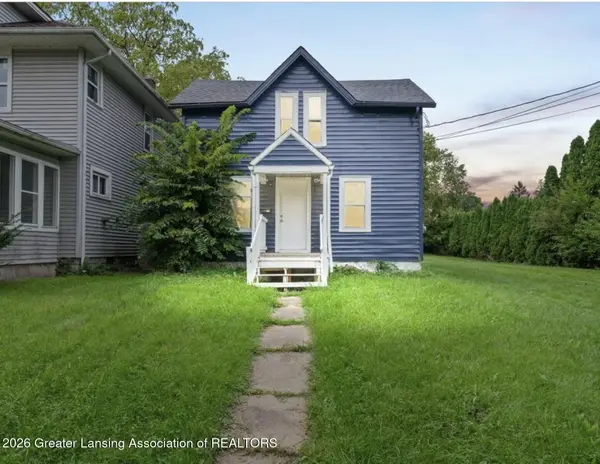 $90,000Active3 beds 1 baths1,052 sq. ft.
1213 N Chestnut Street, Lansing, MI 48906
MLS# 299377Listed by: KELLER WILLIAMS REALTY LANSING - New
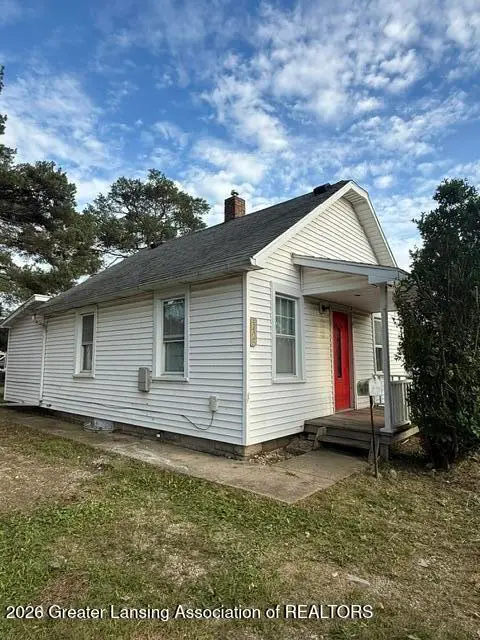
 $79,900Active1 beds 1 baths704 sq. ft.
4425 S Pennsylvania Avenue, Lansing, MI 48910
MLS# 299371Listed by: CENTURY 21 AFFILIATED - Open Sun, 1 to 3pmNew
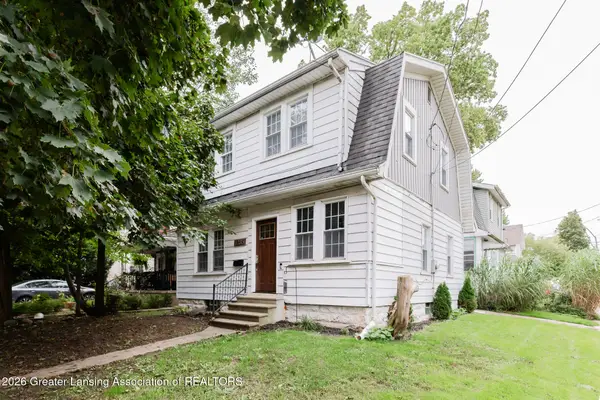 $145,000Active3 beds 2 baths1,248 sq. ft.
1235 N Capitol Avenue, Lansing, MI 48906
MLS# 299372Listed by: EXIT REALTY HOME PARTNERS - New
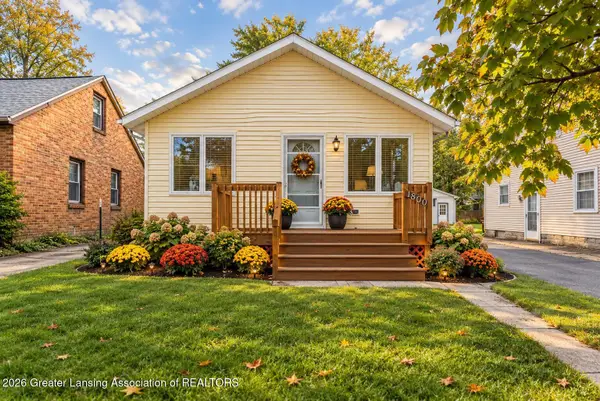 $167,900Active3 beds 1 baths1,040 sq. ft.
1800 Alpha Street, Lansing, MI 48910
MLS# 299373Listed by: RE/MAX REAL ESTATE PROFESSIONALS


Protect your home and budget from life's surprises with an Assurant Home Warranty, backed by a partner that supports you through every step of homeownership. Explore Plans.
©2026 Century 21 Real Estate LLC. All rights reserved. CENTURY 21®, the CENTURY 21 Logo and C21® are service marks owned by Century 21 Real Estate LLC. Century 21 Real Estate LLC fully supports the principles of the Fair Housing Act and the Equal Opportunity Act. Each office is independently owned and operated. Listing information is deemed reliable but not guaranteed accurate.