3716 Homewood Avenue, Lansing, MI 48910
Local realty services provided by:CENTURY 21 Affiliated
3716 Homewood Avenue,Lansing, MI 48910
$119,900
- 2 Beds
- 1 Baths
- 692 sq. ft.
- Single family
- Active
Listed by: matthew d. poff
Office: advanced real estate solutions
MLS#:300136
Source:MI_GLAR
Price summary
- Price:$119,900
- Price per sq. ft.:$173.27
About this home
UP TO $12,000 IN DOWN PAYMENT ASSISTANCE AVAILABLE! Offered at just $119,900, this beautifully renovated 2-bedroom, 1-bath home has been completely updated from the studs out! Nearly everything is NEW, including the roof, siding, insulation, drywall, plumbing, electrical, furnace, central air conditioning, kitchen, bathroom, and more. A spacious 2-car garage completes this move-in-ready property. Estimated monthly mortgage payment of approximately $1,075, INCLUDING principal, interest, property taxes, and homeowners insurance! Why rent when you could own for less? This property is part of the MSHDA MI Neighborhood affordable housing program and is subject to income restrictions of 60% Area Median Income (AMI). Maximum annual household income limits based on household size are as follows: 1 Person: $42,360 2 People: $49,260 3 People: $55,000 4 People: $60,480 5 People: $65,340 6 People: $70,140 7 People: $75,000 8 People: $79,860 Household income MUST NOT exceed the applicable limit. Buyers must independently qualify for mortgage financing through a lender. This is NOT a rent-to-own or land contract opportunity. Down payment assistance of up to $12,000 is available to eligible buyers, subject to program requirements and approval. Don't miss this opportunity to own a completely renovated home at an affordable price! Schedule your private showing today! Estimated monthly payment is for illustrative purposes only and will vary based on loan terms, interest rate, down payment, taxes, insurance, and any applicable mortgage insurance. Additional homeownership expenses may apply....
Contact an agent
Home facts
- Year built:1928
- Subdivision & Development:Maple Hill
- Listing ID #:300136
- Added:1 day(s) ago
- Updated:October 24, 2026 at 12:54 AM
Rooms and interior
- Bedrooms:2
- Total bathrooms:1
- Full bathrooms:1
- Rooms Total:5
- Flooring:Laminate
- Kitchen Description:Dishwasher, Electric Range, Oven, Refrigerator
- Basement Description:Crawl Space
- Living area:692 sq. ft.
Heating and cooling
- Cooling:Central Air
- Heating:Central, Heating, Natural Gas
- Central air:Yes
Structure and exterior
- Roof:Shingle
- Year built:1928
- Building area:692 sq. ft.
- Lot area:0.12 Acres
- Lot Features:Back Yard, Front Yard, Level, Private
- Architectural Style:Bungalow, Ranch
- Construction Materials:Vinyl Siding
- Exterior Features:Deck, Porch
- Foundation Description:Block
- Levels:One
Utilities
- Water:Public, Water Connected
- Sewer:Public Sewer, Sewer Connected
Finances and disclosures
- Price:$119,900
- Price per sq. ft.:$173.27
- Tax amount:$3,296 (2025)
Features and amenities
- Appliances:Dishwasher, Electric Range, Oven, Refrigerator, Water Heater
- Laundry features:Electric Dryer Hookup, Laundry Room, Main Level, Washer Hookup
- Amenities:Insulated Windows
Parking
- Parking description:Detached, Driveway, Garage, Garage Door Opener, Garage Faces Front, Overhead Storage
- Garage spaces:2
New listings near 3716 Homewood Avenue
- New
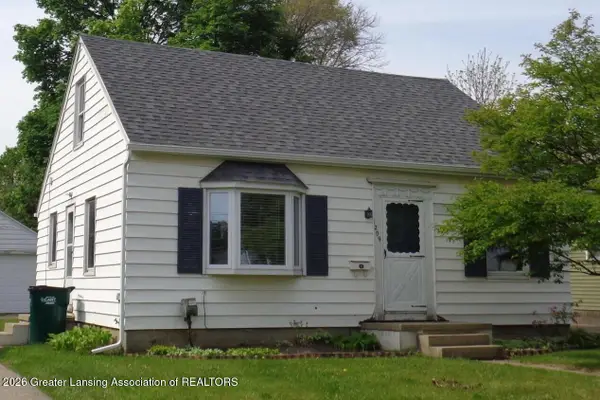 $174,900Active3 beds 1 baths1,369 sq. ft.
1209 Kelsey Avenue, Lansing, MI 48910
MLS# 300141Listed by: RE/MAX REAL ESTATE PROFESSIONALS - New
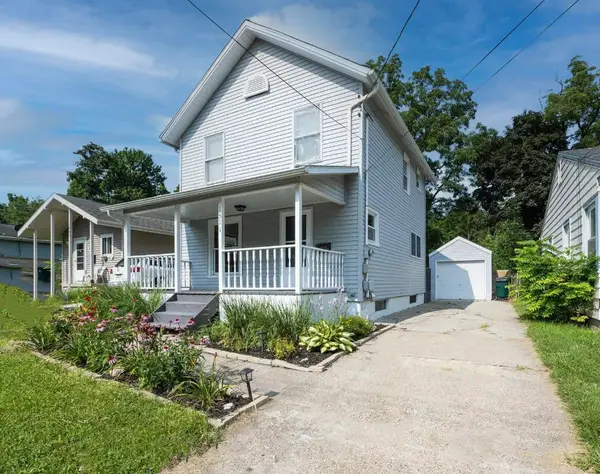 $130,000Active4 beds 1 baths960 sq. ft.
1511 Robertson, Lansing, MI 48915
MLS# 70566311Listed by: FIVE STAR REAL ESTATE-LANSING
- New
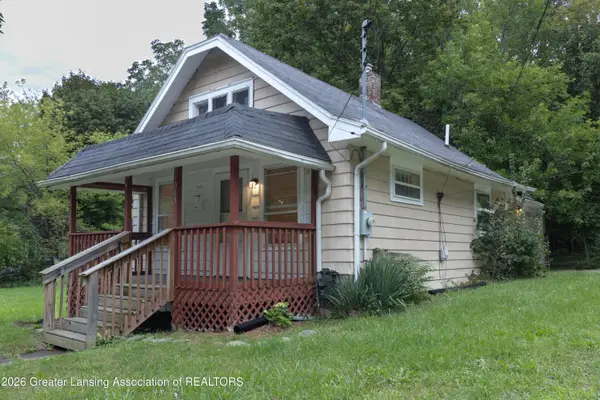
 $89,900Active2 beds 1 baths650 sq. ft.
1045 Mccullough Street, Lansing, MI 48912
MLS# 300135Listed by: CENTURY 21 AFFILIATED - New
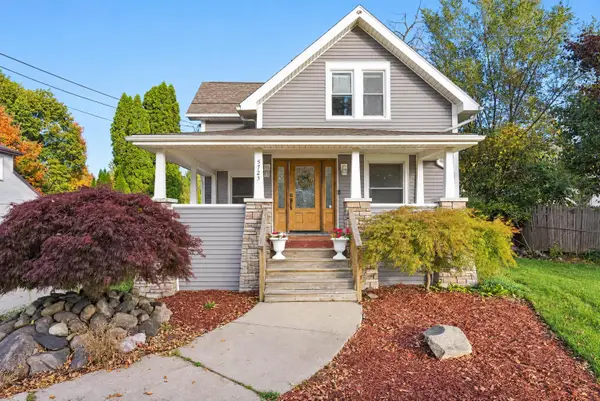 $248,500Active4 beds 2 baths1,886 sq. ft.
5723 Kaynorth Road, Lansing, MI 48911
MLS# 81026056611Listed by: EXP REALTY, LLC - New
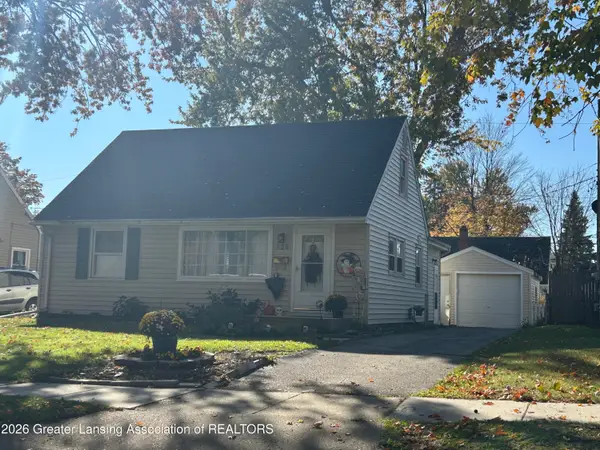 $179,900Active3 beds 1 baths1,107 sq. ft.
820 Lincoln Avenue, Lansing, MI 48910
MLS# 300131Listed by: THE LOCAL ELEMENT - Open Sun, 1 to 3pmNew
 $185,000Active3 beds 1 baths1,113 sq. ft.
2321 Devonshire Avenue, Lansing, MI 48910
MLS# 300114Listed by: FIVE STAR REAL ESTATE - LANSING - New
 $149,900Active3 beds 2 baths1,177 sq. ft.
400 W Miller Road, Lansing, MI 48911
MLS# 300115Listed by: RE/MAX REAL ESTATE PROFESSIONALS - New
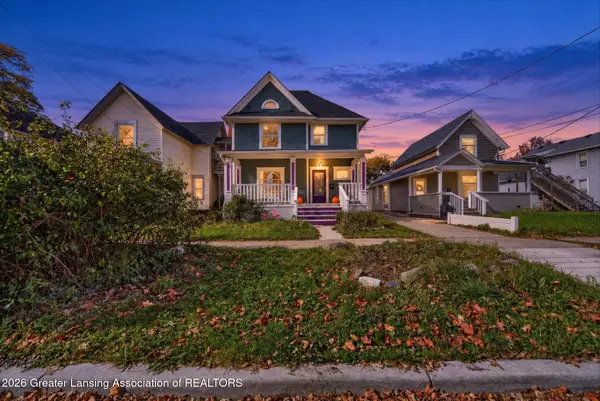 $160,000Active3 beds 2 baths2,018 sq. ft.
527 N Sycamore Street, Lansing, MI 48933
MLS# 300107Listed by: COLDWELL BANKER PROFESSIONALS-E.L. - New
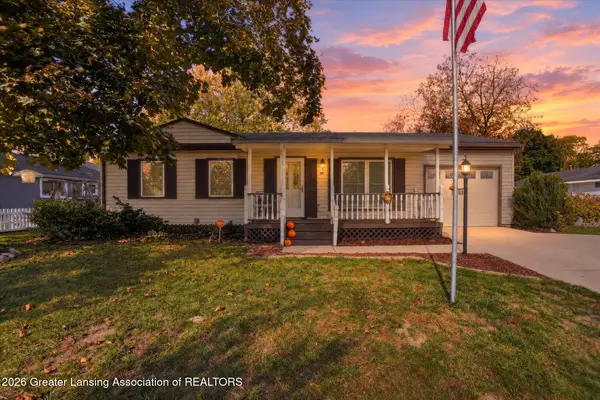 $149,900Active3 beds 1 baths888 sq. ft.
1110 W Northrup Street, Lansing, MI 48911
MLS# 300110Listed by: KELLER WILLIAMS REALTY LANSING


Protect your home and budget from life's surprises with an Assurant Home Warranty, backed by a partner that supports you through every step of homeownership. Explore Plans.
©2026 Century 21 Real Estate LLC. All rights reserved. CENTURY 21®, the CENTURY 21 Logo and C21® are service marks owned by Century 21 Real Estate LLC. Century 21 Real Estate LLC fully supports the principles of the Fair Housing Act and the Equal Opportunity Act. Each office is independently owned and operated. Listing information is deemed reliable but not guaranteed accurate.