
3819 Churchill Avenue, Lansing, MI 48911
Local realty services provided by:CENTURY 21 Affiliated
3819 Churchill Avenue,Lansing, MI 48911
$145,000
- 4 Beds
- 1 Baths
- 1,344 sq. ft.
- Single family
- Pending
Listed by: rooted real estate of greater lansing, maggie gerich
Office: re/max real estate professionals
MLS#:298038
Source:MI_GLAR
Price summary
- Price:$145,000
- Price per sq. ft.:$83.91
About this home
Clean and move in ready! This bright and cheery home could be your perfect starter! Main level features an updated bath and kitchen- fresh paint and recessed lighting flow into the 3 main floor bedrooms. The lower level is partially finished with large secondary living area and 4th bedroom with egress window and walk in closet. 2 car detached garage helps create a private backyard that offers lots of possibilities.
Contact an agent
Home facts
- Year built:1962
- Subdivision & Development:Churchill Downs
- Listing ID #:298038
- Added:46 day(s) ago
- Updated:September 14, 2026 at 06:09 PM
Rooms and interior
- Bedrooms:4
- Total bathrooms:1
- Full bathrooms:1
- Rooms Total:8
- Dining Description:Eat-in Kitchen
- Kitchen Description:Dishwasher, Disposal, Eat-in Kitchen, Microwave, Oven, Range, Refrigerator
- Basement Description:Egress Windows, Full, Partially Finished
- Living area:1,344 sq. ft.
Heating and cooling
- Cooling:Central Air
- Heating:Forced Air, Heating, Natural Gas
- Central air:Yes
Structure and exterior
- Year built:1962
- Building area:1,344 sq. ft.
- Lot area:0.19 Acres
- Architectural Style:Ranch
- Construction Materials:Vinyl Siding
- Exterior Features:Patio
- Levels:One
Utilities
- Water:Public
- Sewer:Public Sewer
Finances and disclosures
- Price:$145,000
- Price per sq. ft.:$83.91
- Tax amount:$3,373 (2025)
Features and amenities
- Appliances:Dishwasher, Disposal, Microwave, Oven, Range, Refrigerator
- Laundry features:In Basement
- Amenities:Ceiling Fan(s), Recessed Lighting, Walk-In Closet(s)
Parking
- Parking description:Detached, Driveway, Garage
- Garage spaces:2
New listings near 3819 Churchill Avenue
- New
 $17,300Active2 beds 2 baths1,096 sq. ft.
2037 E Provincial House Drive, Lansing, MI 48910
MLS# 299199Listed by: BERKSHIRE HATHAWAY HOMESERVICES - New
 $89,900Active2 beds 2 baths748 sq. ft.
1411 Roseneath Avenue, Lansing, MI 48915
MLS# 299202Listed by: MARA REALTY - New
 $89,900Active3 beds 1 baths1,280 sq. ft.
216 W Oakland Avenue, Lansing, MI 48912
MLS# 20261072148Listed by: REALTY EXECUTIVES MAIN ST LLC
- New
 $129,900Active4 beds 1 baths1,118 sq. ft.
6221 Coulson Court, Lansing, MI 48911
MLS# 299181Listed by: RE/MAX REAL ESTATE PROFESSIONALS - New
 $164,000Active3 beds 2 baths1,234 sq. ft.
308 Bartlett Street, Lansing, MI 48915
MLS# 299184Listed by: EXP REALTY - LANSING - New
 $389,900Active3 beds 4 baths2,614 sq. ft.
5815 Caleta Drive, Lansing, MI 48911
MLS# 299189Listed by: COLDWELL BANKER PROFESSIONALS -OKEMOS - New
 $153,900Active2 beds 1 baths950 sq. ft.
2916 Alfred Avenue, Lansing, MI 48906
MLS# 26048672Listed by: VAL STOVER REAL ESTATE TEAM - New
 $124,900Active3 beds 1 baths960 sq. ft.
1615 Roseneath Avenue, Lansing, MI 48915
MLS# 299165Listed by: TRUBROOK, LLC - New
 $134,900Active-- beds 2 baths
1601 Bailey Street, Lansing, MI 48910
MLS# 299163Listed by: WHITE PINE SOTHEBY'S INTERNATIONAL REALTY 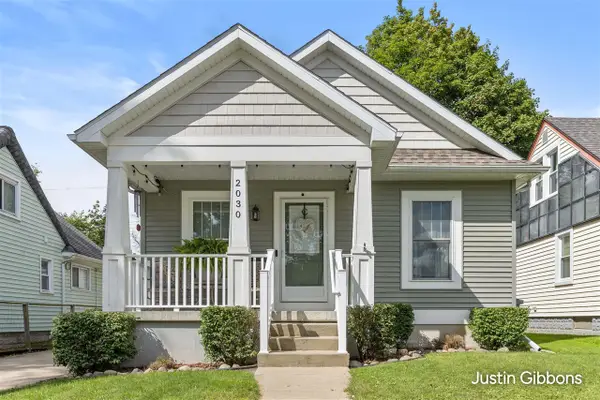 $209,900Pending2 beds 2 baths960 sq. ft.
2030 Clifton, Lansing, MI 48910
MLS# 70558092Listed by: ENCOMPASS-REALTORS


Protect your home and budget from life's surprises with an Assurant Home Warranty, backed by a partner that supports you through every step of homeownership. Explore Plans.
©2026 Century 21 Real Estate LLC. All rights reserved. CENTURY 21®, the CENTURY 21 Logo and C21® are service marks owned by Century 21 Real Estate LLC. Century 21 Real Estate LLC fully supports the principles of the Fair Housing Act and the Equal Opportunity Act. Each office is independently owned and operated. Listing information is deemed reliable but not guaranteed accurate.