
413 W Howe Avenue, Lansing, MI 48906
Local realty services provided by:CENTURY 21 Affiliated
413 W Howe Avenue,Lansing, MI 48906
$144,900
- 2 Beds
- 2 Baths
- 960 sq. ft.
- Single family
- Active
Listed by:
 Angela Averill(517) 712 - 5949CENTURY 21 Affiliated
 Angela Averill Team(517) 712 - 5949
Office: century 21 affiliated
MLS#:298088
Source:MI_GLAR
Price summary
- Price:$144,900
- Price per sq. ft.:$150.94
About this home
Welcome to 413 W Howe Rd, Lansing Mi. It is tucked away on a dead-end street, sitting on almost a 1/2 acre. This adorable 2-bedroom, 2 full bath home is completely move-in ready. It is all modern and nicely updated! Nice open floor plan with vaulted ceilings. Crisp white kitchen has a breakfast bar, tons of cabinets and counter tops, back splash and is complete with all stainless-steel appliances. Nice slider door offers tons of natural light and leads to the big, fenced back yard. The yard has 2 patio areas, fire pit, trees and 2 sheds. Seller has Reserved the 12x20 shed that is brand new, Amish built contemporary style but it is negotiable with a good offer! The other shed is 14x10. There is a double driveway with new crushed concrete. The primary bedroom has a full bath with double vanity, tons of storage, office area... and double closets. Cute entry foyer has a coat closet and a hallway perfect for bookcase, she bench or a lovely table. The second full bath has a stackable washer/dryer that stays and more storage. Open living room has vaulted ceilings and is open to the kitchen. New roof, plumbing, electrical, HVAC and Water heater since 2020. This home is beyond cute and is a must see!! Room sizes are estimates....
Contact an agent
Home facts
- Year built:1925
- Subdivision & Development:Mayfield Farms
- Listing ID #:298088
- Added:45 day(s) ago
- Updated:September 14, 2026 at 06:09 PM
Rooms and interior
- Bedrooms:2
- Total bathrooms:2
- Full bathrooms:2
- Rooms Total:5
- Flooring:Carpet, Combination, Laminate
- Dining Description:Breakfast Bar, Eat-in Kitchen
- Bathrooms Description:Double Vanity
- Kitchen Description:Dishwasher, Eat-in Kitchen, Gas Oven, Gas Range, Microwave, Refrigerator
- Bedroom Description:Primary Downstairs
- Basement Description:Crawl Space
- Living area:960 sq. ft.
Heating and cooling
- Cooling:Wall/Window Unit(s), Window Unit(s)
- Heating:Forced Air, Heating, Natural Gas
Structure and exterior
- Roof:Shingle
- Year built:1925
- Building area:960 sq. ft.
- Lot area:0.45 Acres
- Lot Features:Back Yard, Front Yard, Near Public Transit
- Architectural Style:Ranch
- Construction Materials:Vinyl Siding
- Exterior Features:Patio, Porch
- Foundation Description:Block
- Levels:One
Utilities
- Water:Public
- Sewer:Public Sewer
Finances and disclosures
- Price:$144,900
- Price per sq. ft.:$150.94
- Tax amount:$2,346 (2025)
Features and amenities
- Appliances:Dishwasher, Gas Oven, Gas Range, Microwave, Refrigerator, Washer/Dryer Stacked, Water Heater
- Laundry features:In Bathroom, Main Level, Washer/Dryer Stacked
- Amenities:Cathedral Ceiling(s), Ceiling Fan(s), Double Closet, Entrance Foyer, High Ceilings, Laminate Counters, Open Floorplan
Parking
- Parking description:Driveway, Gravel, Oversized
New listings near 413 W Howe Avenue
- New
 $17,300Active2 beds 2 baths1,096 sq. ft.
2037 E Provincial House Drive, Lansing, MI 48910
MLS# 299199Listed by: BERKSHIRE HATHAWAY HOMESERVICES - New
 $89,900Active2 beds 2 baths748 sq. ft.
1411 Roseneath Avenue, Lansing, MI 48915
MLS# 299202Listed by: MARA REALTY - New
 $89,900Active3 beds 1 baths1,280 sq. ft.
216 W Oakland Avenue, Lansing, MI 48912
MLS# 20261072148Listed by: REALTY EXECUTIVES MAIN ST LLC - New
 $129,900Active4 beds 1 baths1,118 sq. ft.
6221 Coulson Court, Lansing, MI 48911
MLS# 299181Listed by: RE/MAX REAL ESTATE PROFESSIONALS - New
 $164,000Active3 beds 2 baths1,234 sq. ft.
308 Bartlett Street, Lansing, MI 48915
MLS# 299184Listed by: EXP REALTY - LANSING - New
 $389,900Active3 beds 4 baths2,614 sq. ft.
5815 Caleta Drive, Lansing, MI 48911
MLS# 299189Listed by: COLDWELL BANKER PROFESSIONALS -OKEMOS - New
 $153,900Active2 beds 1 baths950 sq. ft.
2916 Alfred Avenue, Lansing, MI 48906
MLS# 26048672Listed by: VAL STOVER REAL ESTATE TEAM - New
 $124,900Active3 beds 1 baths960 sq. ft.
1615 Roseneath Avenue, Lansing, MI 48915
MLS# 299165Listed by: TRUBROOK, LLC - New
 $134,900Active-- beds 2 baths
1601 Bailey Street, Lansing, MI 48910
MLS# 299163Listed by: WHITE PINE SOTHEBY'S INTERNATIONAL REALTY 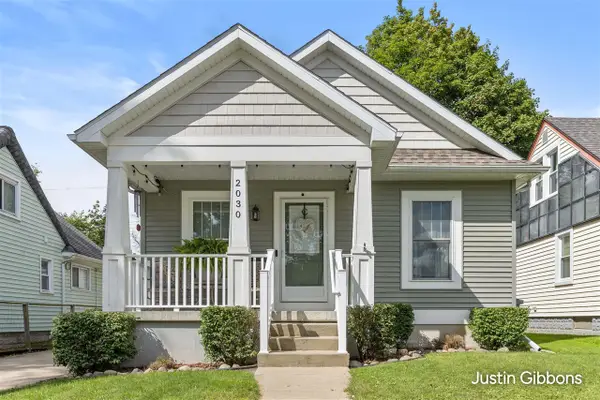 $209,900Pending2 beds 2 baths960 sq. ft.
2030 Clifton, Lansing, MI 48910
MLS# 70558092Listed by: ENCOMPASS-REALTORS


Protect your home and budget from life's surprises with an Assurant Home Warranty, backed by a partner that supports you through every step of homeownership. Explore Plans.
©2026 Century 21 Real Estate LLC. All rights reserved. CENTURY 21®, the CENTURY 21 Logo and C21® are service marks owned by Century 21 Real Estate LLC. Century 21 Real Estate LLC fully supports the principles of the Fair Housing Act and the Equal Opportunity Act. Each office is independently owned and operated. Listing information is deemed reliable but not guaranteed accurate.