433 Chanticleer Trail, Lansing, MI 48917
Local realty services provided by:CENTURY 21 Affiliated
433 Chanticleer Trail,Lansing, MI 48917
$285,000
- 3 Beds
- 2 Baths
- 2,509 sq. ft.
- Single family
- Active
Listed by: travis blaine conti
Office: re/max real estate professionals
MLS#:299244
Source:MI_GLAR
Price summary
- Price:$285,000
- Price per sq. ft.:$87
About this home
WELCOME HOME TO 433 CHANTICLEER TRAIL! THIS SPRAWLING BRICK RANCH OFFERS OVER 2500 SQ. FT. OF LIVING SPACE INCLUDING A MOSTLY FINISHED BASEMENT WITH WET BAR! THE MAIN LEVEL HAS A LARGE LIVING ROOM WITH FIREPLACE AND ACCESS TO A SPACIOUS 3 SEASONS ROOM WITH LOTS OF NATURAL LIGHT! THERE IS A FAMILY ROOM WITH FRENCH DOORS, A ROOMY DINING SPACE, AND NICE-SIZED KITCHEN! THERE ARE 3 SPACIOUS BEDROOMS, AND 2 FULL BATHS TO COMPLETE THE FIRST FLOOR! THE LOWER LEVEL HAS A HUGE REC ROOM, WET BAR, LAUNDRY ROOM WITH WASHER AND DRYER AND LAUNDRY TUB, AND A LOT OF STORAGE AS WELL! NEWER MECHANICALS ARE ANOTHER HUGE BONUS! GREAT LOCATION IN THE VERY DESIRABLE HOMESTEAD ACRES COMMUNITY! SCHEDULE YOUR PRIVATE SHOWING SOON!
Contact an agent
Home facts
- Year built:1965
- Subdivision & Development:Homestead
- Listing ID #:299244
- Added:1 day(s) ago
- Updated:September 16, 2026 at 05:00 AM
Rooms and interior
- Bedrooms:3
- Total bathrooms:2
- Full bathrooms:2
- Rooms Total:7
- Flooring:Carpet, Combination, Slate, Tile
- Kitchen Description:Disposal, Electric Cooktop, Electric Oven, Microwave, Range Hood, Refrigerator
- Basement Description:Block, Crawl Space, Full, Partially Finished
- Living area:2,509 sq. ft.
Heating and cooling
- Cooling:Central Air
- Heating:Forced Air, Heating, Natural Gas
- Central air:Yes
Structure and exterior
- Roof:Shingle
- Year built:1965
- Building area:2,509 sq. ft.
- Lot area:0.25 Acres
- Lot Features:City Lot, Front Yard, Landscaped, Level, Rectangular Lot
- Architectural Style:Ranch
- Construction Materials:Brick, Vinyl Siding
- Exterior Features:Covered, Front Porch, Patio
- Foundation Description:Block
- Levels:One
Utilities
- Water:Public
- Sewer:Public Sewer
Finances and disclosures
- Price:$285,000
- Price per sq. ft.:$87
- Tax amount:$4,154 (2025)
Features and amenities
- Appliances:Disposal, Electric Cooktop, Electric Oven, Microwave, Range Hood, Refrigerator, Washer/Dryer
- Laundry features:Laundry Room, Lower Level, Sink, Washer/Dryer
- Amenities:Cathedral Ceiling(s), Ceiling Fan(s), Double Closet, Double Pane Windows, Entrance Foyer, Insulated Windows, Laminate Counters, Natural Woodwork, Pantry, Window Treatments
Parking
- Parking description:Attached, Finished, Garage Door Opener, Garage Faces Front
- Garage spaces:2
New listings near 433 Chanticleer Trail
- New
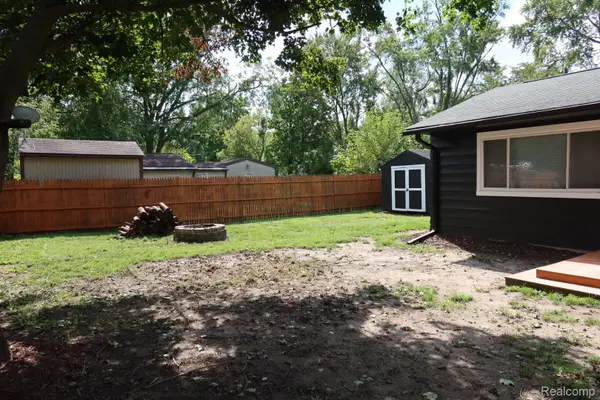 $149,900Active3 beds 3 baths1,652 sq. ft.
1223 W Miller Road, Lansing, MI 48911
MLS# 20261074492Listed by: CRK REALTY
- Open Sat, 1 to 2:30pmNew
 $198,000Active4 beds 2 baths1,428 sq. ft.
128 N Magnolia Avenue, Lansing, MI 48912
MLS# 299234Listed by: RE/MAX REAL ESTATE PROFESSIONALS - New
 $109,900Active3 beds 1 baths961 sq. ft.
3719 Homewood Avenue, Lansing, MI 48910
MLS# 299237Listed by: RE/MAX REAL ESTATE PROFESSIONALS - New
 $152,000Active2 beds 1 baths1,084 sq. ft.
3007 Sheffer Avenue, Lansing, MI 48906
MLS# 299230Listed by: RE/MAX REAL ESTATE PROFESSIONALS - New
 $215,000Active3 beds 2 baths1,370 sq. ft.
1714 Cooper Avenue, Lansing, MI 48910
MLS# 299220Listed by: KELLER WILLIAMS REALTY LANSING - New
 $185,000Active4 beds 2 baths1,380 sq. ft.
227 Marshall Street, Lansing, MI 48912
MLS# 299222Listed by: RE/MAX REAL ESTATE PROFESSIONALS DEWITT - New
 $120,000Active2 beds 2 baths1,188 sq. ft.
1748 Maisonette Drive #46, Lansing, MI 48911
MLS# 299226Listed by: KELLER WILLIAMS REALTY LANSING - New
 $229,900Active4 beds 2 baths2,066 sq. ft.
5710 Ellendale Drive, Lansing, MI 48911
MLS# 299227Listed by: EXP REALTY, LLC - New
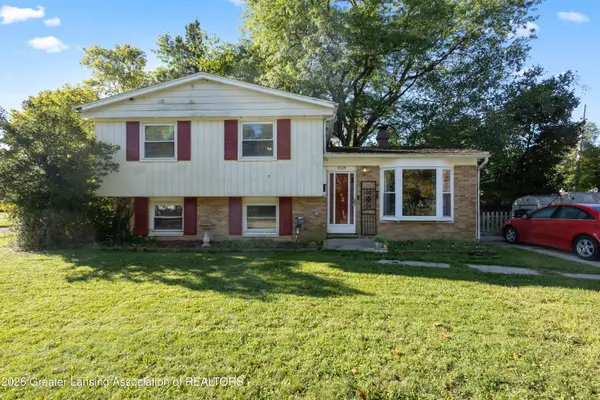 $160,000Active4 beds 2 baths1,740 sq. ft.
4324 Brighton Drive, Lansing, MI 48911
MLS# 299219Listed by: RE/MAX REAL ESTATE PROFESSIONALS - New
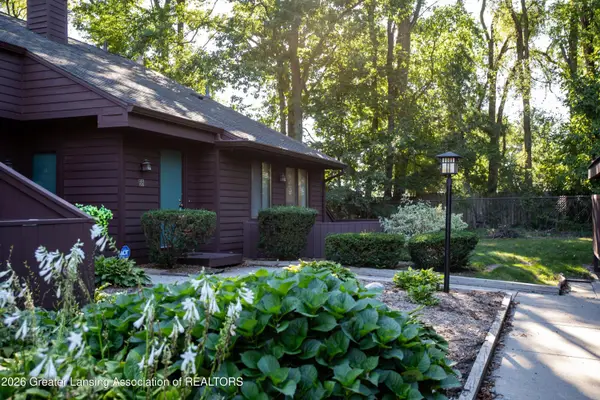
 $121,500Active2 beds 2 baths1,368 sq. ft.
101 E Jolly Road #24, Lansing, MI 48910
MLS# 299214Listed by: CENTURY 21 AFFILIATED


Protect your home and budget from life's surprises with an Assurant Home Warranty, backed by a partner that supports you through every step of homeownership. Explore Plans.
©2026 Century 21 Real Estate LLC. All rights reserved. CENTURY 21®, the CENTURY 21 Logo and C21® are service marks owned by Century 21 Real Estate LLC. Century 21 Real Estate LLC fully supports the principles of the Fair Housing Act and the Equal Opportunity Act. Each office is independently owned and operated. Listing information is deemed reliable but not guaranteed accurate.