
4712 Laurie Lane, Lansing, MI 48910
Local realty services provided by:CENTURY 21 Affiliated
4712 Laurie Lane,Lansing, MI 48910
$159,900
- 3 Beds
- 2 Baths
- 1,551 sq. ft.
- Single family
- Active
Listed by: brandon lee hampton
Office: delong and co.
MLS#:299781
Source:MI_GLAR
Price summary
- Price:$159,900
- Price per sq. ft.:$71.29
About this home
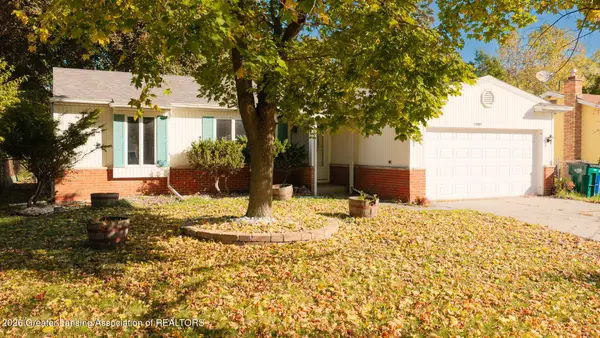
Welcome to this beautifully maintained 3-bedroom, 1.5-bathroom ranch home that perfectly balances classic charm with modern peace of mind. Step up to the inviting front porch and enter a bright, welcoming main level highlighted by gorgeous hardwood floors and a thoughtfully updated kitchen designed for both everyday living and seamless entertaining with new appliances. Downstairs, the spacious finished basement serves as the cozy retreat. Complete with a built-in bar and a cozy fireplace, this versatile lower-level living area is perfectly set up for hosting game nights, or relaxing by the fire through the winter months. Outside, the property continues to deliver with a private back deck overlooking a fully fenced-in yard. A detached garage provides convenient parking and additional storage.The home's major exterior and mechanical components are highly reliable, with both the roof and the furnace replaced within the last two years. Property Highlights: Bed & Bath: 3 comfortable bedrooms and 1.5 baths. Interior Finishes: Stunning hardwood floors across the main living spaces and a modernized, updated kitchen. Lower Level Retreat: Expansive basement living area featuring a custom bar and a wood-burning stove. Outdoor Living: Classic front porch, rear deck for entertaining, and a private, fully fenced-in backyard. Parking & Storage: Secure detached garage. Major Updates: Turn-key readiness with a newer roof and furnace (both under 2 years old)....
Contact an agent
Home facts
- Year built:1957
- Subdivision & Development:Kirkwood
- Listing ID #:299781
- Added:1 day(s) ago
- Updated:October 09, 2026 at 03:52 PM
Rooms and interior
- Bedrooms:3
- Total bathrooms:2
- Full bathrooms:1
- Half bathrooms:1
- Rooms Total:7
- Flooring:Hardwood, Tile
- Kitchen Description:Gas Oven, Oven, Range, Range Hood, Refrigerator
- Basement Description:Bath/Stubbed, Partially Finished
- Living area:1,551 sq. ft.
Heating and cooling
- Cooling:Central Air, Electric
- Heating:Exhaust Fan, Fireplace Insert, Fireplace(s), Forced Air, Heating
- Central air:Yes
Structure and exterior
- Roof:Shingle
- Year built:1957
- Building area:1,551 sq. ft.
- Lot area:0.17 Acres
- Lot Features:Agricultural, Back Yard, City Lot, Few Trees, Front Yard, Gentle Sloping, Landscaped, Native Plants, Near Public Transit
- Architectural Style:Ranch
- Construction Materials:Wood Siding
- Exterior Features:Deck, Front Porch
- Foundation Description:Concrete Perimeter
- Levels:One
Utilities
- Water:Public, Water Connected
- Sewer:Public Sewer, Sewer Connected
Finances and disclosures
- Price:$159,900
- Price per sq. ft.:$71.29
- Tax amount:$2,732 (2025)
Features and amenities
- Appliances:Dryer, Gas Oven, Oven, Range, Range Hood, Refrigerator, Washer, Water Heater
- Laundry features:Dryer, In Basement, Washer
- Amenities:Aluminum Frames, Bar, Ceiling Fan(s), Double Closet, Laminate Counters, Open Floorplan, Shutters, Storage
Parking
- Parking description:Attached, Basement, Deck, Detached, Driveway, Garage, Garage Faces Front, Private, Secured
New listings near 4712 Laurie Lane
- New
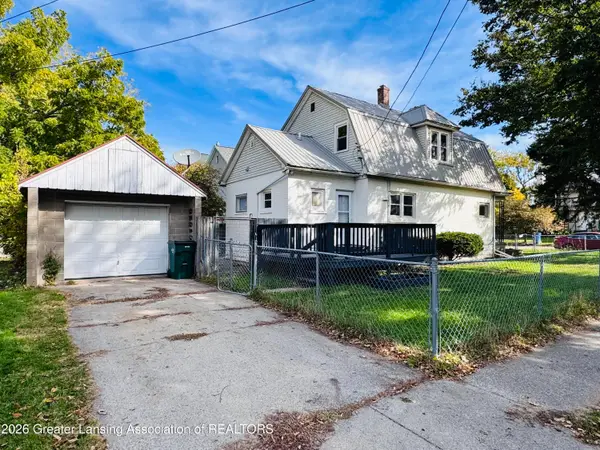 $154,900Active3 beds 1 baths2,670 sq. ft.
130 Lathrop Street, Lansing, MI 48912
MLS# 299798Listed by: TRUBROOK, LLC - New
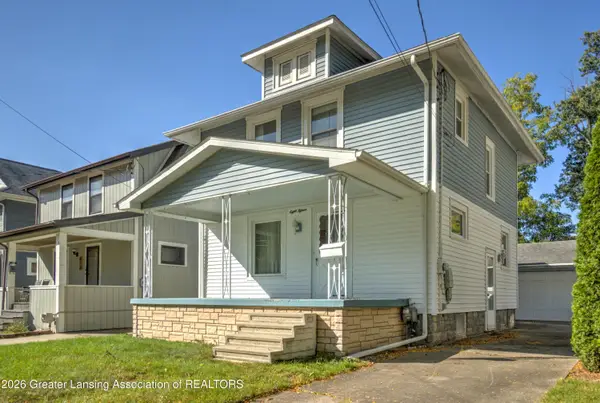 $164,900Active3 beds 1 baths1,214 sq. ft.
815 N Francis Avenue, Lansing, MI 48912
MLS# 299800Listed by: EXP REALTY - HASLETT - New
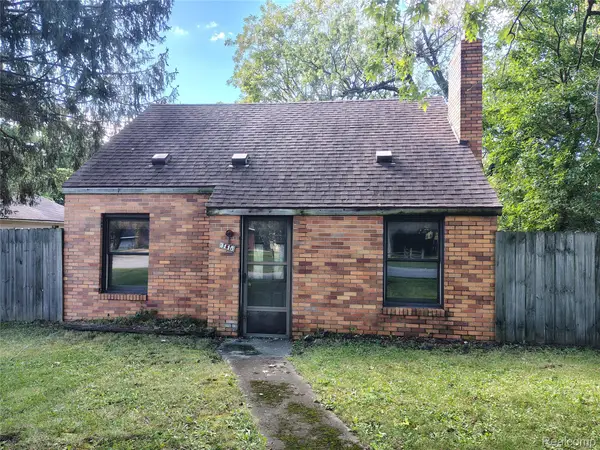 $69,900Active3 beds 1 baths1,000 sq. ft.
3115 Garland ST, Lansing, MI 48906
MLS# 20261081925Listed by: DOWNRIVER PROPERTY EXPERTS LLC
- New
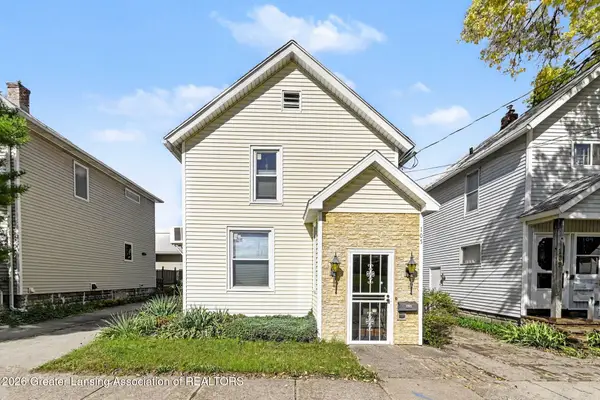 $105,000Active3 beds 2 baths1,190 sq. ft.
105 Garden Street, Lansing, MI 48910
MLS# 299783Listed by: FIVE STAR REAL ESTATE - LANSING - New
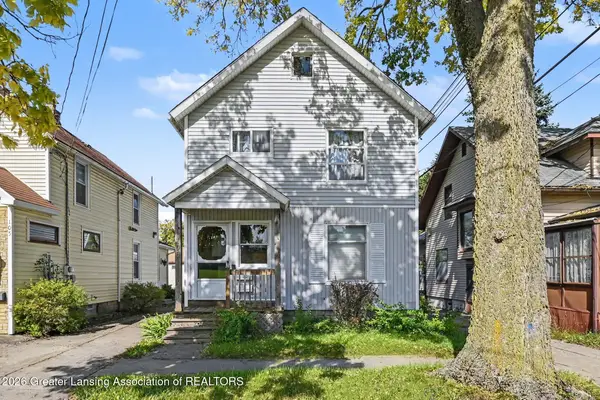 $115,000Active2 beds 2 baths1,088 sq. ft.
109 Garden Street, Lansing, MI 48910
MLS# 299784Listed by: FIVE STAR REAL ESTATE - LANSING - Open Sun, 1:30 to 3pmNew
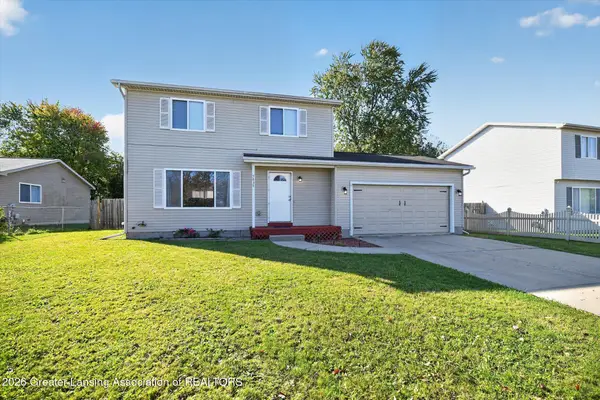 $205,000Active3 beds 2 baths1,740 sq. ft.
5838 Wise Road, Lansing, MI 48911
MLS# 299773Listed by: BERKSHIRE HATHAWAY HOMESERVICES - New
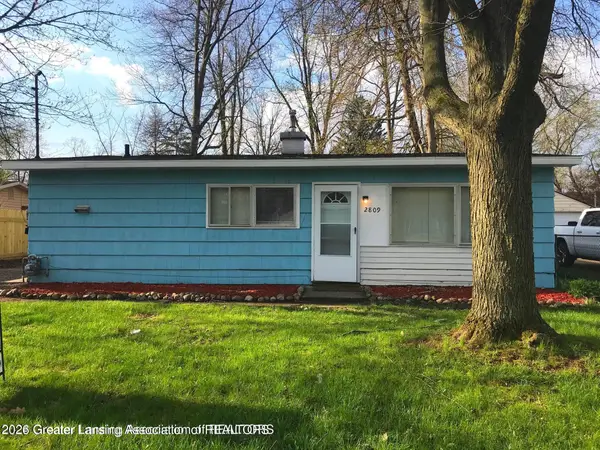 $114,900Active3 beds 1 baths894 sq. ft.
2809 Fielding Drive, Lansing, MI 48911
MLS# 299775Listed by: RE/MAX REAL ESTATE PROFESSIONALS - New
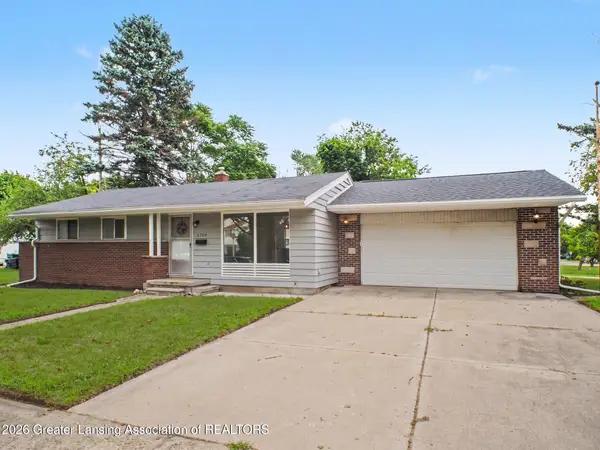 $189,000Active3 beds 2 baths1,560 sq. ft.
2100 Bruce Avenue, Lansing, MI 48915
MLS# 299768Listed by: RE/MAX REAL ESTATE PROFESSIONALS - New
 $189,900Active3 beds 2 baths1,964 sq. ft.
3004 Gibson Street, Lansing, MI 48911
MLS# 299765Listed by: RE/MAX REAL ESTATE PROFESSIONALS


Protect your home and budget from life's surprises with an Assurant Home Warranty, backed by a partner that supports you through every step of homeownership. Explore Plans.
©2026 Century 21 Real Estate LLC. All rights reserved. CENTURY 21®, the CENTURY 21 Logo and C21® are service marks owned by Century 21 Real Estate LLC. Century 21 Real Estate LLC fully supports the principles of the Fair Housing Act and the Equal Opportunity Act. Each office is independently owned and operated. Listing information is deemed reliable but not guaranteed accurate.