
5004 Plum Hollow Drive, Lansing, MI 48917
Local realty services provided by:CENTURY 21 Affiliated
5004 Plum Hollow Drive,Lansing, MI 48917
$284,900
- 4 Beds
- 2 Baths
- 2,330 sq. ft.
- Single family
- Active
Upcoming open houses
- Sun, Oct 2501:00 pm - 03:00 pm
Listed by: travis blaine conti
Office: re/max real estate professionals
MLS#:299540
Source:MI_GLAR
Price summary
- Price:$284,900
- Price per sq. ft.:$116.29
About this home
WELCOME HOME TO 5004 PLUM HOLLOW DR! THIS CLASSIC RAISED RANCH OFFERS 4 LARGE BEDROOMS, 2 FULL BATHS, & IS READY & WAITING FOR A NEW OWNER TO ENJOY! IT HAS BEEN UPDATED THROUGHOUT INCLUDING ROOF, ELECTRIC PANEL, WINDOWS, FLOORING, APPLIANCES, WATER HEATER, DECK, FRONT STEPS & KITCHEN COUNTERS, HOUSE FILTER SYSTEM, MAIN BATH, AND SHOWER!! THERE IS ALSO A NEW MINI-SPLIT AIR CONDITIONING UNIT INSTALLED IN 2026 ALONG WITH PORTABLE A/C UNITS KEEPING IT COOL ON THOSE HOT SUMMER DAYS!!! MANY OTHER UPDATES AS WELL! THE UPPER LEVEL HAS A LARGE LIVING ROOM WITH LOTS OF NATURAL LIGHT, SPACIOUS KITCHEN-DINING COMBO, 1ST FLOOR LAUNDRY, & DECK ACCESS! THE LOWER LEVEL HAS A FAMILY ROOM WITH WOOD BURNING FIREPLACE, FULL BATH, & BEDROOM 4! THERE IS AN ATTACHED HEATED 2+ CAR GARAGE WITH PATIO & BACKYARD ACCESS! THE YARD IS LARGE & HAS A HUGE SHED WITH RAMP! THIS BEAUTIFUL HOME IS LOCATED IN THE DESIRABLE PLUM HOLLOW COMMUNITY WITH NEARBY PARKS, & WALKING TRAILS! THIS HOME WILL NOT LAST LONG SO SCHEDULE YOUR PRIVATE SHOWING TODAY!...
Contact an agent
Home facts
- Year built:1966
- Subdivision & Development:Plum Hollow
- Listing ID #:299540
- Added:23 day(s) ago
- Updated:October 23, 2026 at 03:56 PM
Rooms and interior
- Bedrooms:4
- Total bathrooms:2
- Full bathrooms:2
- Rooms Total:9
- Flooring:Carpet, Ceramic Tile, Combination, Hardwood, Laminate
- Dining Description:Eat-in Kitchen
- Kitchen Description:Disposal, Eat-in Kitchen, Microwave, Oven, Plumbed For Ice Maker, Range, Range Hood, Refrigerator, Self Cleaning Oven
- Basement Description:Bath/Stubbed, Daylight, Finished
- Living area:2,330 sq. ft.
Heating and cooling
- Cooling:Attic Fan, Central Air, Ductless, Multi Units, Whole House Fan, Window Unit(s)
- Heating:Heating, Hot Water, Natural Gas, Radiant
- Central air:Yes
Structure and exterior
- Roof:Shingle
- Year built:1966
- Building area:2,330 sq. ft.
- Lot area:0.27 Acres
- Lot Features:Back Yard, City Lot, Corners Marked, Few Trees, Front Yard, Gentle Sloping, Landscaped, Near Public Transit, Private, Rectangular Lot, Subdivided, Views
- Architectural Style:Raised Ranch
- Construction Materials:Vinyl Siding
- Exterior Features:Deck, Front Porch, Patio, Rear Porch
- Foundation Description:Block
- Levels:Bi-Level
Utilities
- Water:Public
- Sewer:Public Sewer
Finances and disclosures
- Price:$284,900
- Price per sq. ft.:$116.29
- Tax amount:$3,610 (2025)
Features and amenities
- Appliances:Disposal, Microwave, Oven, Plumbed For Ice Maker, Range, Range Hood, Refrigerator, Self Cleaning Oven, Stainless Steel Appliance(s), Washer/Dryer
- Laundry features:Main Level, Washer/Dryer
- Amenities:Bookcases, Built-in Features, Ceiling Fan(s), Display Window(s), Double Pane Windows, Insulated Windows, Laminate Counters, Pantry, Screens, Shutters, Walk-In Closet(s), Window Coverings
Parking
- Parking description:Attached, Finished, Garage Door Opener, Garage Faces Front, Heated Garage, Oversized, Private, Storage
- Garage spaces:2
New listings near 5004 Plum Hollow Drive
- Open Sun, 1 to 3pmNew
 $185,000Active3 beds 1 baths1,113 sq. ft.
2321 Devonshire Avenue, Lansing, MI 48910
MLS# 300114Listed by: FIVE STAR REAL ESTATE - LANSING - New
 $149,900Active3 beds 2 baths1,177 sq. ft.
400 W Miller Road, Lansing, MI 48911
MLS# 300115Listed by: RE/MAX REAL ESTATE PROFESSIONALS - New
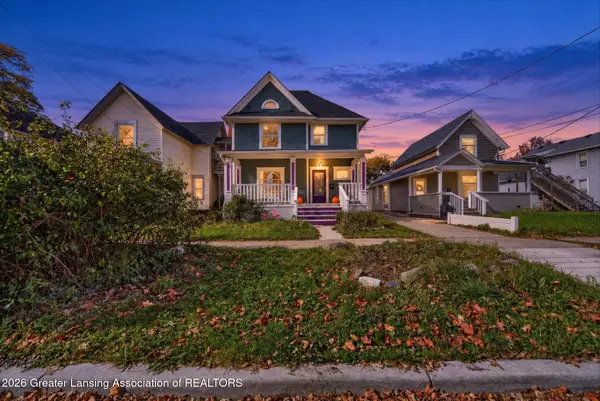 $160,000Active3 beds 2 baths2,018 sq. ft.
527 N Sycamore Street, Lansing, MI 48933
MLS# 300107Listed by: COLDWELL BANKER PROFESSIONALS-E.L. - New
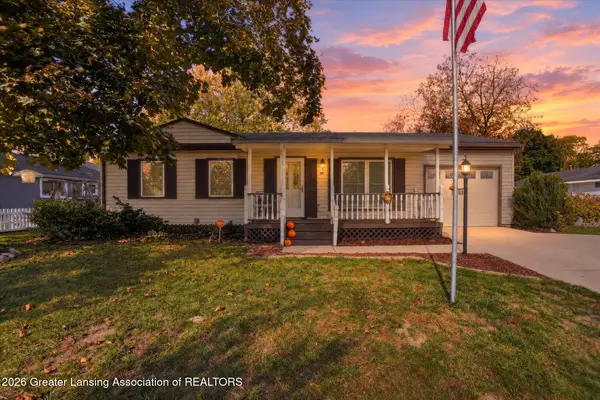 $149,900Active3 beds 1 baths888 sq. ft.
1110 W Northrup Street, Lansing, MI 48911
MLS# 300110Listed by: KELLER WILLIAMS REALTY LANSING - New
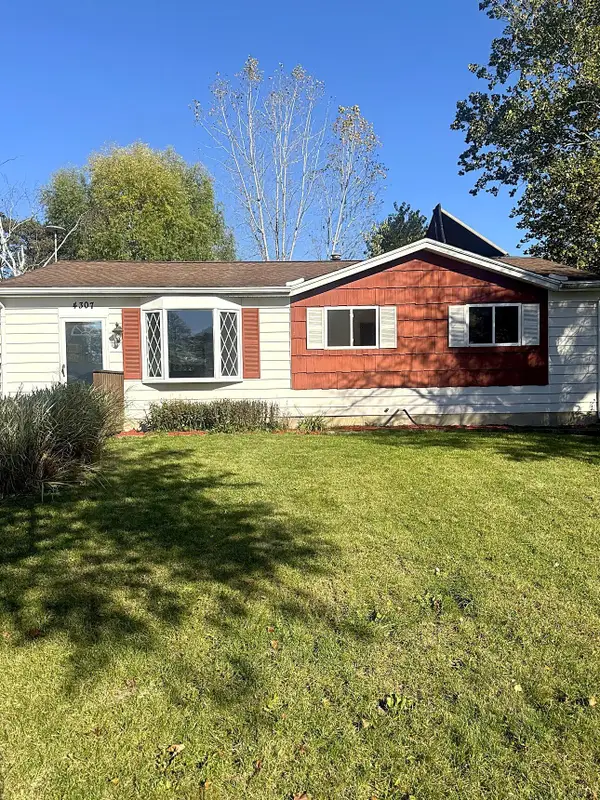 $159,900Active3 beds 1 baths1,008 sq. ft.
4307 Old Castle Circle, Lansing, MI 48911
MLS# 66026056390Listed by: REAL BROKER, LLC
- New
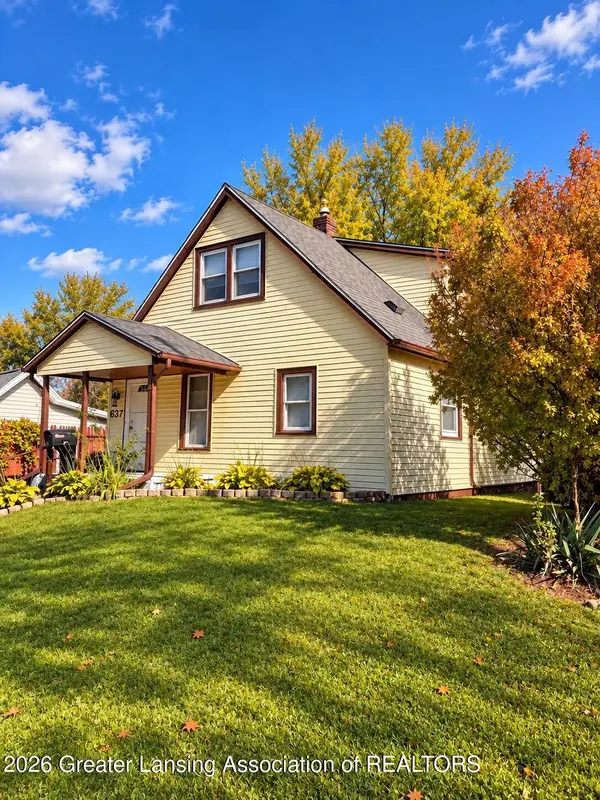 $139,900Active3 beds 2 baths1,200 sq. ft.
637 S Clemens Avenue, Lansing, MI 48912
MLS# 300097Listed by: RE/MAX REAL ESTATE PROFESSIONALS - New
 $139,900Active3 beds 1 baths945 sq. ft.
125 N Hayford Avenue, Lansing, MI 48912
MLS# 300093Listed by: RE/MAX REAL ESTATE PROFESSIONALS - New
 $139,900Active2 beds 1 baths960 sq. ft.
2102 Forest Avenue, Lansing, MI 48910
MLS# 300091Listed by: FIVE STAR REAL ESTATE - LANSING - New
 $124,900Active4 beds 1 baths1,192 sq. ft.
714 S Hayford Avenue, Lansing, MI 48912
MLS# 300088Listed by: EXP REALTY, LLC - New
 $209,900Active2 beds 2 baths1,148 sq. ft.
6922 Calson Drive, Lansing, MI 48911
MLS# 300083Listed by: COLDWELL BANKER PROFESSIONALS -OKEMOS


Protect your home and budget from life's surprises with an Assurant Home Warranty, backed by a partner that supports you through every step of homeownership. Explore Plans.
©2026 Century 21 Real Estate LLC. All rights reserved. CENTURY 21®, the CENTURY 21 Logo and C21® are service marks owned by Century 21 Real Estate LLC. Century 21 Real Estate LLC fully supports the principles of the Fair Housing Act and the Equal Opportunity Act. Each office is independently owned and operated. Listing information is deemed reliable but not guaranteed accurate.