502 Wendover Drive, Lansing, MI 48906
Local realty services provided by:CENTURY 21 Affiliated
502 Wendover Drive,Lansing, MI 48906
$315,000
- 3 Beds
- 3 Baths
- 2,136 sq. ft.
- Single family
- Active
Listed by: donovan p thomas, troy m davis
Office: five star real estate - lansing
MLS#:297769
Source:MI_GLAR
Price summary
- Price:$315,000
- Price per sq. ft.:$147.47
- Monthly HOA dues:$58
About this home
Welcome home to this beautifully maintained two-story home offering 3 bedrooms and 2 full bathrooms in the East Village community. The open-concept main floor creates a welcoming space for both everyday living and entertaining, featuring abundant natural light and a seamless flow between the living, dining, and kitchen areas. Upstairs, you'll find all three spacious bedrooms, including a generous primary suite with a walk-in closet and private en-suite bath. A second full bathroom provides convenience for family and guests. Not to mention, second floor laundry! The finished lower level offers additional living space perfect for a family room, home office, workout area, or recreation room. Outside, enjoy a private backyard ideal for relaxing, entertaining, or letting pets play. An attached two-car garage and convenient location near shopping, dining, schools, and major highways complete the package. Don't miss your opportunity to own this move-in ready home! Schedule your private showing today....
Contact an agent
Home facts
- Year built:2011
- Subdivision & Development:Park Place
- Listing ID #:297769
- Added:36 day(s) ago
- Updated:August 27, 2026 at 04:06 PM
Rooms and interior
- Bedrooms:3
- Total bathrooms:3
- Full bathrooms:2
- Half bathrooms:1
- Rooms Total:8
- Flooring:Carpet, Laminate, Vinyl
- Dining Description:Eat-in Kitchen
- Kitchen Description:Dishwasher, Eat-in Kitchen, Microwave, Oven, Refrigerator
- Basement Description:Concrete, Egress Windows, Finished, Full
- Living area:2,136 sq. ft.
Heating and cooling
- Cooling:Central Air
- Heating:Forced Air, Heating, Natural Gas
- Central air:Yes
Structure and exterior
- Roof:Shingle
- Year built:2011
- Building area:2,136 sq. ft.
- Lot area:0.13 Acres
- Architectural Style:Traditional
- Construction Materials:Vinyl Siding
- Foundation Description:Concrete Perimeter
- Levels:Two
Utilities
- Water:Public
- Sewer:Public Sewer
Finances and disclosures
- Price:$315,000
- Price per sq. ft.:$147.47
- Tax amount:$7,838 (2025)
Features and amenities
- Appliances:Dishwasher, Microwave, Oven, Refrigerator
- Laundry features:Laundry Room
- Amenities:Ceiling Fan(s), Entrance Foyer, Granite Counters, Open Floorplan, Recessed Lighting, Storage, Trash
Parking
- Parking description:Attached, Driveway, Garage, Paved
- Garage spaces:2
New listings near 502 Wendover Drive
- Open Sat, 12 to 1:30pmNew
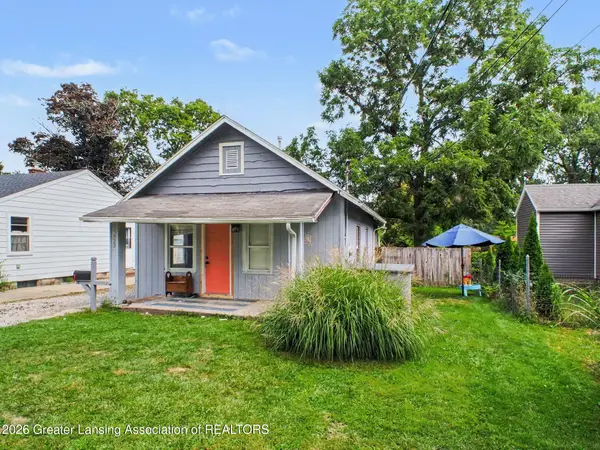
 $114,500Active2 beds 1 baths680 sq. ft.
1923 Sunnyside Avenue, Lansing, MI 48910
MLS# 298812Listed by: CENTURY 21 AFFILIATED - New
 $259,900Active3 beds 2 baths2,032 sq. ft.
600 Bartlett Street, Lansing, MI 48915
MLS# 298816Listed by: RE/MAX REAL ESTATE PROFESSIONALS - New
 $289,900Active4 beds 2 baths1,796 sq. ft.
1608 W Hillsdale Street, Lansing, MI 48915
MLS# 298818Listed by: EXIT REALTY HOME PARTNERS - New
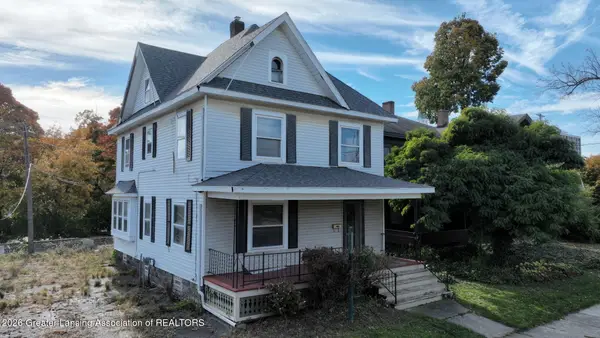 $159,000Active5 beds 2 baths1,908 sq. ft.
411 W Ionia Street, Lansing, MI 48933
MLS# 298809Listed by: CENTURY 21 AFFILIATED - New
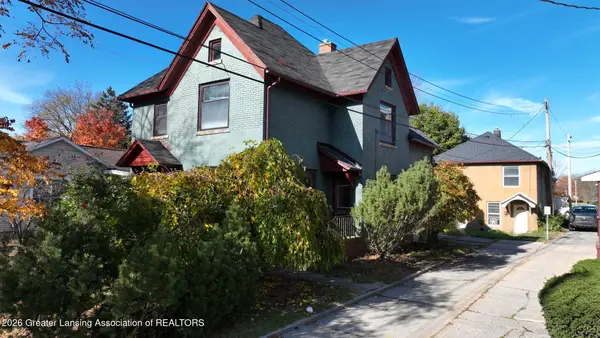 $250,000Active-- beds -- baths
420 W Ionia Street, Lansing, MI 48933
MLS# 298810Listed by: CENTURY 21 AFFILIATED - New
 $114,900Active3 beds 1 baths772 sq. ft.
816 Comfort Street, Lansing, MI 48915
MLS# 20261068675Listed by: EPIQUE REALTY
- Open Sun, 1 to 3pmNew
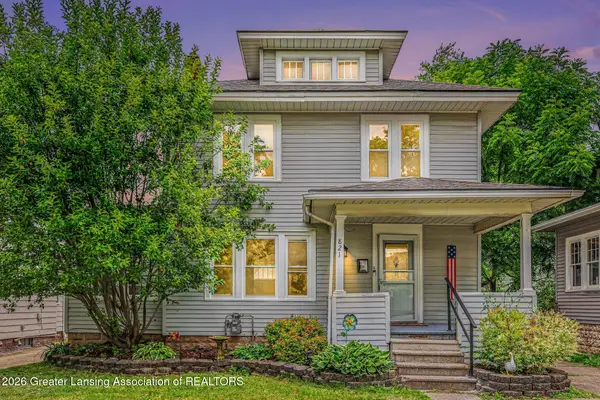 $229,900Active3 beds 2 baths1,428 sq. ft.
821 N Verlinden Avenue, Lansing, MI 48915
MLS# 298800Listed by: BELLABAY REALTY, LLC - New
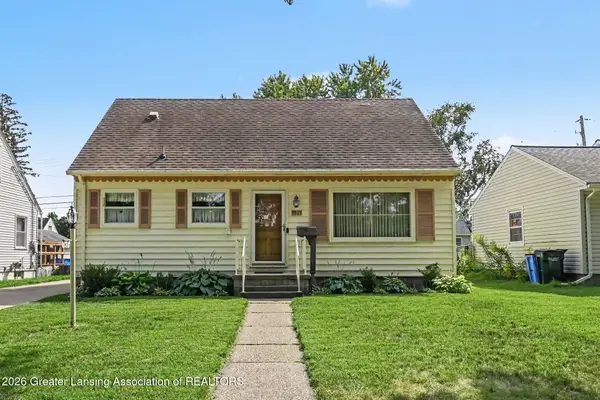 $184,000Active3 beds 2 baths1,520 sq. ft.
1821 Loraine Avenue, Lansing, MI 48910
MLS# 298782Listed by: BERKSHIRE HATHAWAY HOMESERVICES - New
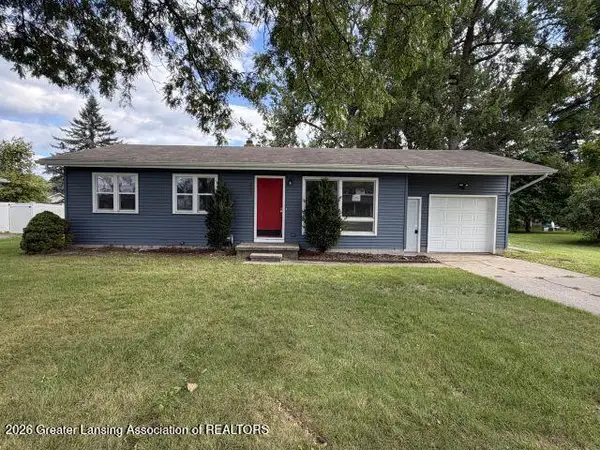 $161,500Active3 beds 2 baths1,344 sq. ft.
3717 Starlight Lane, Lansing, MI 48911
MLS# 298784Listed by: CENTURY 21 AFFILIATED - New
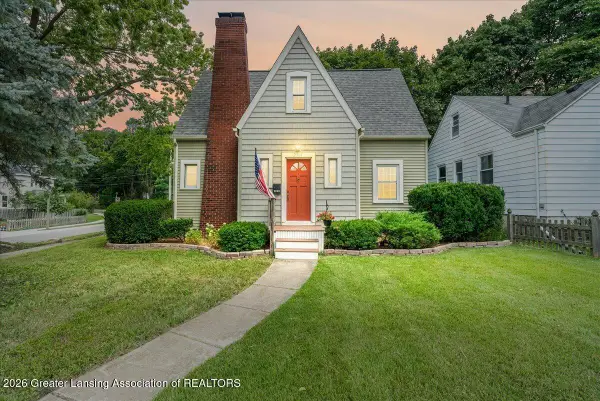 $154,900Active2 beds 1 baths882 sq. ft.
2301 Strathmore Road, Lansing, MI 48910
MLS# 298790Listed by: KELLER WILLIAMS REALTY LANSING


Protect your home and budget from life's surprises with an Assurant Home Warranty, backed by a partner that supports you through every step of homeownership. Explore Plans.
©2026 Century 21 Real Estate LLC. All rights reserved. CENTURY 21®, the CENTURY 21 Logo and C21® are service marks owned by Century 21 Real Estate LLC. Century 21 Real Estate LLC fully supports the principles of the Fair Housing Act and the Equal Opportunity Act. Each office is independently owned and operated. Listing information is deemed reliable but not guaranteed accurate.