
506 W Paulson Street, Lansing, MI 48906
Local realty services provided by:CENTURY 21 Affiliated
506 W Paulson Street,Lansing, MI 48906
$129,900
- 3 Beds
- 2 Baths
- 1,384 sq. ft.
- Single family
- Active
Upcoming open houses
- Thu, Aug 2005:30 pm - 07:00 pm
Listed by: tori salinaz
Office: re/max real estate professionals dewitt
MLS#:298442
Source:MI_GLAR
Price summary
- Price:$129,900
- Price per sq. ft.:$60.19
About this home
All offers due Monday 8/17 by 8am. Looking for a home that checks the boxes and gives you room to make it your own? Welcome to this charming 3-bedroom, 2-bathroom Lansing home, where space meet opportunity! Start your morning with a little coffee on the sweet front porch, then head inside to discover a comfortable layout with plenty of space to spread out. The three bedrooms offer room for everyone, while a bonus room adds flexibility for a home office, playroom, hobby space, or whatever your lifestyle needs. There's additional unfinished space upstairs just waiting for your imagination. Finish it into a fourth bedroom, creative studio, hangout space, or your dream flex room—the possibilities are yours! The partially finished basement brings even more potential, complete with a bar and full bathroom already in place. Whether you envision a cozy rec room, entertaining space, or the ultimate game-day setup, there's plenty of room to bring your ideas to life. Outside, the 2-car detached garage provides parking, storage, and room for all your projects. And when it comes to the big-ticket updates, you can breathe a little easier: roof (2025), water heater (2025), furnace & AC (2023). With charming touches, tons of potential, and some major updates already checked off the list, this north Lansing home is ready for its next chapter—and it could be yours!...
Contact an agent
Home facts
- Year built:1939
- Subdivision & Development:None
- Listing ID #:298442
- Added:6 day(s) ago
- Updated:August 19, 2026 at 03:30 PM
Rooms and interior
- Bedrooms:3
- Total bathrooms:2
- Full bathrooms:2
- Rooms Total:7
- Flooring:Carpet, Wood
- Kitchen Description:Microwave, Oven, Refrigerator
- Basement Description:Full, Partially Finished
- Living area:1,384 sq. ft.
Heating and cooling
- Cooling:Central Air
- Heating:Forced Air, Heating, Natural Gas
- Central air:Yes
Structure and exterior
- Roof:Shingle
- Year built:1939
- Building area:1,384 sq. ft.
- Lot area:0.19 Acres
- Lot Features:City Lot
- Architectural Style:Cape Cod
- Construction Materials:Vinyl Siding
- Exterior Features:Deck, Porch
- Foundation Description:Block
- Levels:Two
Utilities
- Water:Public
- Sewer:Public Sewer
Finances and disclosures
- Price:$129,900
- Price per sq. ft.:$60.19
- Tax amount:$4,033 (2025)
Features and amenities
- Appliances:Dryer, Microwave, Oven, Refrigerator, Washer
- Laundry features:Dryer, Laundry Room, Main Level, Washer
Parking
- Parking description:Driveway, Garage, Garage Faces Front
- Garage spaces:2
New listings near 506 W Paulson Street
- New
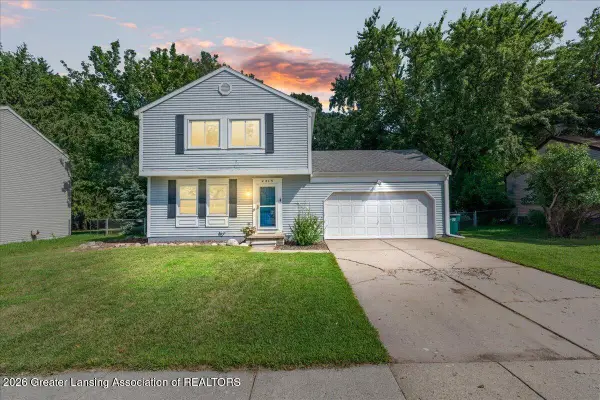 $235,000Active3 beds 2 baths2,096 sq. ft.
2315 E Provincial House Drive, Lansing, MI 48910
MLS# 298608Listed by: KELLER WILLIAMS REALTY LANSING - Open Sun, 1 to 3pmNew
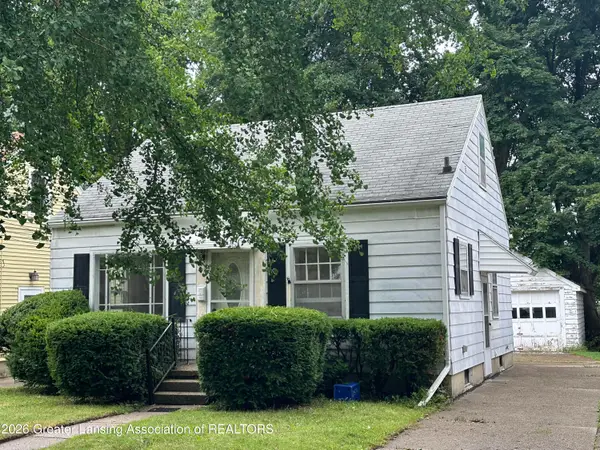 $99,900Active2 beds 1 baths1,559 sq. ft.
1316 Lenore Avenue, Lansing, MI 48910
MLS# 298606Listed by: MAZZOLA AND COMPANY REAL ESTATE - New
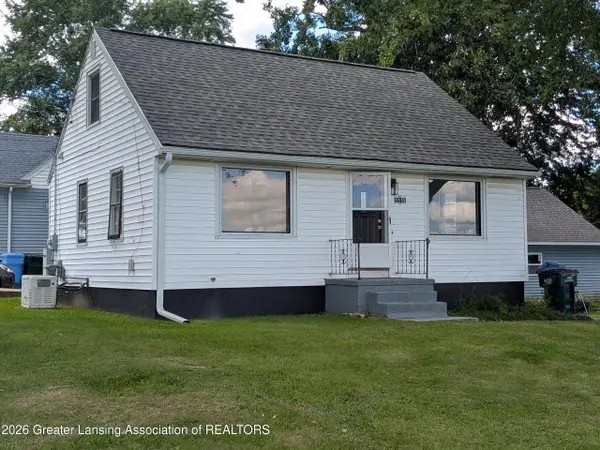 $179,000Active3 beds 1 baths950 sq. ft.
1115 Shirley Street, Lansing, MI 48911
MLS# 298603Listed by: EXP REALTY - LANSING - New
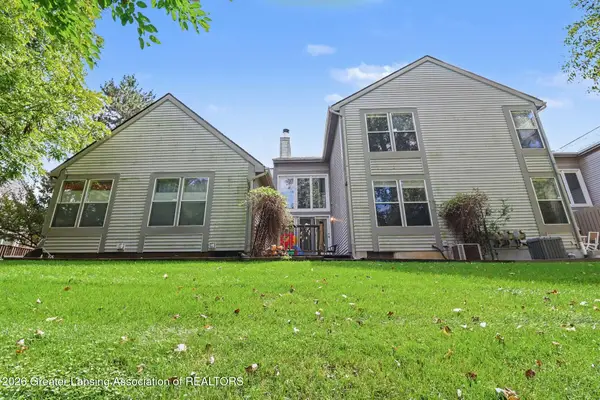 $214,900Active2 beds 2 baths2,126 sq. ft.
1917 Lourdes Court #31, Lansing, MI 48910
MLS# 298592Listed by: BERKSHIRE HATHAWAY HOMESERVICES - New
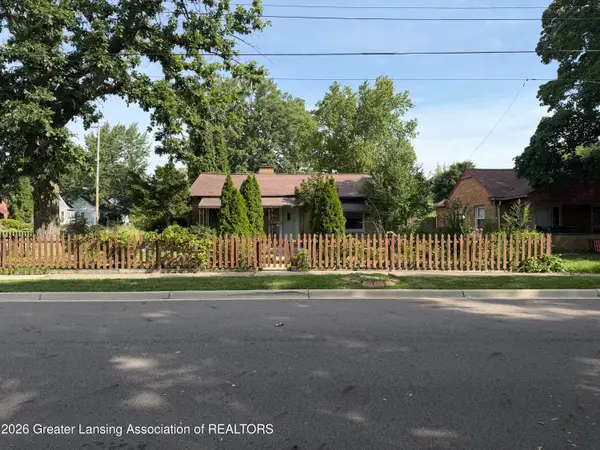 $194,900Active2 beds 2 baths1,147 sq. ft.
1424 Poxson Avenue, Lansing, MI 48910
MLS# 298593Listed by: COLDWELL BANKER PROFESSIONALS -OKEMOS - New
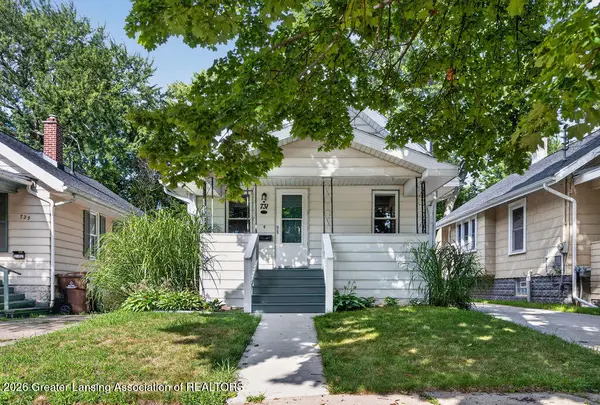 $134,000Active2 beds 1 baths887 sq. ft.
731 N Hayford Avenue, Lansing, MI 48912
MLS# 298582Listed by: VISION REAL ESTATE - New
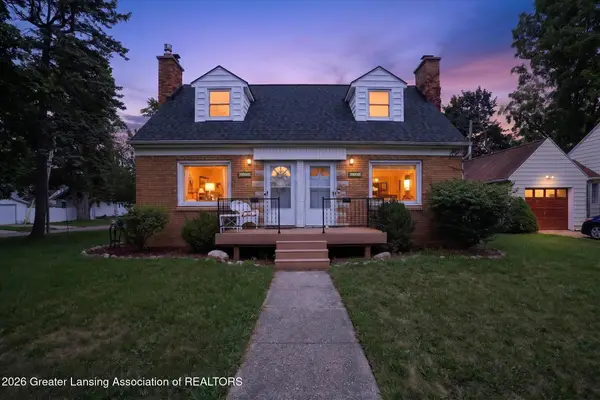 $210,000Active-- beds 2 baths
2001 Devonshire, Lansing, MI 48910
MLS# 298586Listed by: SMEAK REAL ESTATE COMPANY - New
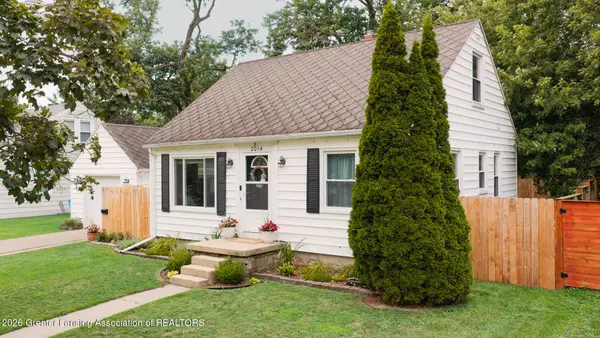 $189,900Active3 beds 2 baths1,638 sq. ft.
2014 Devonshire Avenue, Lansing, MI 48910
MLS# 298578Listed by: FIVE STAR REAL ESTATE - LANSING - Open Fri, 4 to 5:30pmNew
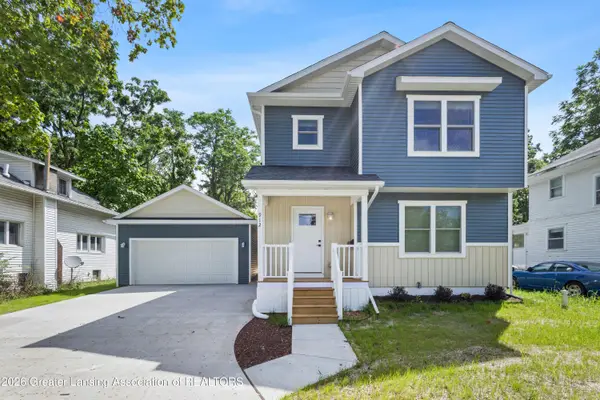 $200,000Active3 beds 2 baths1,457 sq. ft.
912 N Chestnut Street, Lansing, MI 48906
MLS# 298579Listed by: RE/MAX REAL ESTATE PROFESSIONALS - New
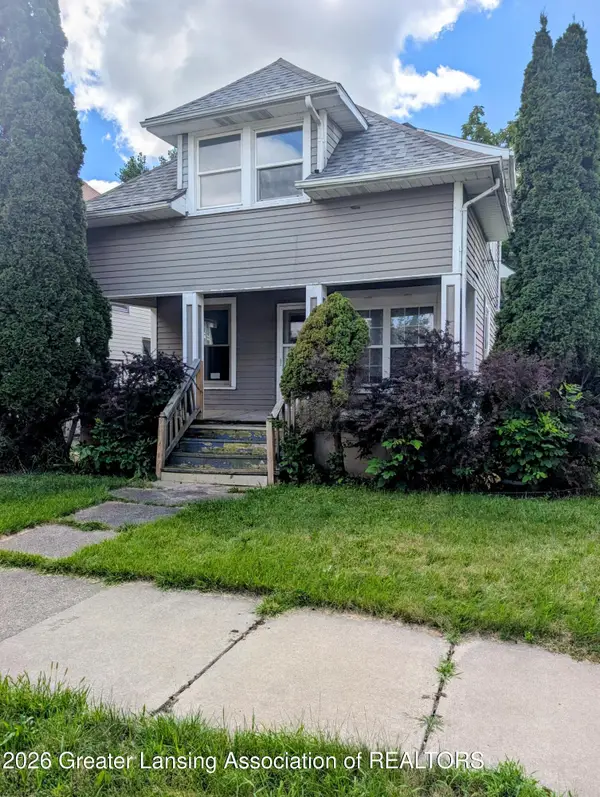 $59,900Active3 beds 1 baths1,142 sq. ft.
1017 W Hillsdale Street, Lansing, MI 48915
MLS# 298574Listed by: KELLER WILLIAMS REALTY LANSING


Protect your home and budget from life's surprises with an Assurant Home Warranty, backed by a partner that supports you through every step of homeownership. Explore Plans.
©2026 Century 21 Real Estate LLC. All rights reserved. CENTURY 21®, the CENTURY 21 Logo and C21® are service marks owned by Century 21 Real Estate LLC. Century 21 Real Estate LLC fully supports the principles of the Fair Housing Act and the Equal Opportunity Act. Each office is independently owned and operated. Listing information is deemed reliable but not guaranteed accurate.