5400 Catalpa Drive, Lansing, MI 48911
Local realty services provided by:CENTURY 21 Affiliated
5400 Catalpa Drive,Lansing, MI 48911
$177,500
- 3 Beds
- 2 Baths
- 1,612 sq. ft.
- Single family
- Active
Upcoming open houses
- Sat, Oct 3112:00 pm - 01:30 pm
Listed by: tracey hernly & co., gwen rogozinski
Office: howard hanna real estate executives
MLS#:300214
Source:MI_GLAR
Price summary
- Price:$177,500
- Price per sq. ft.:$88.05
About this home
Welcome to 5400 Catalpa Drive in Lansing! This home features 3 bedrooms and 1.5 bathrooms, with a spacious living room filled with natural light and a cozy fireplace. The primary bedroom includes its own half bath for added convenience. The partially finished basement offers additional living space, while the unfinished portion provides plenty of extra storage. An attached one-car garage offers easy access to the fully fenced backyard. Situated on a spacious corner lot, this home offers a great outdoor space to enjoy. Come see all it has to offer!
Contact an agent
Home facts
- Year built:1976
- Subdivision & Development:Bedford
- Listing ID #:300214
- Added:1 day(s) ago
- Updated:October 28, 2026 at 08:59 PM
Rooms and interior
- Bedrooms:3
- Total bathrooms:2
- Full bathrooms:1
- Half bathrooms:1
- Rooms Total:5
- Kitchen Description:Range, Range Hood, Refrigerator
- Bedroom Description:Primary Downstairs
- Basement Description:Full, Partially Finished
- Living area:1,612 sq. ft.
Heating and cooling
- Cooling:Central Air
- Heating:Forced Air, Heating, Natural Gas
- Central air:Yes
Structure and exterior
- Year built:1976
- Building area:1,612 sq. ft.
- Lot area:0.19 Acres
- Architectural Style:Ranch
- Construction Materials:Vinyl Siding
- Exterior Features:Covered, Porch
- Levels:One
Utilities
- Water:Public
- Sewer:Public Sewer
Finances and disclosures
- Price:$177,500
- Price per sq. ft.:$88.05
- Tax amount:$3,181 (2025)
Features and amenities
- Appliances:Range, Range Hood, Refrigerator, Washer/Dryer
- Laundry features:In Basement, Washer/Dryer
- Amenities:Entrance Foyer
Parking
- Parking description:Attached
- Garage spaces:1
New listings near 5400 Catalpa Drive
- New
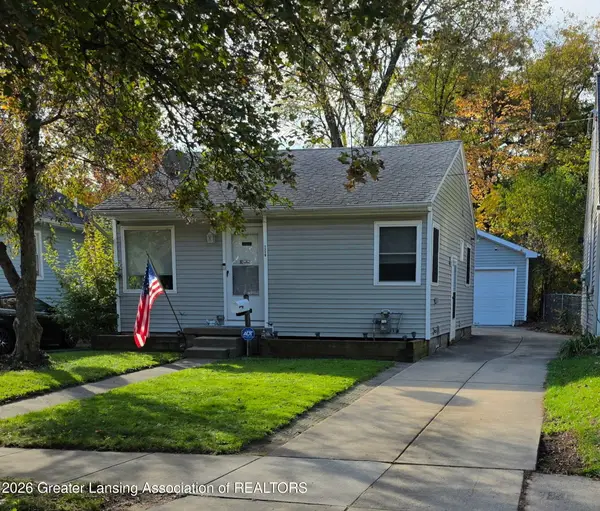
 $144,900Active2 beds 2 baths834 sq. ft.
1719 Robertson Avenue, Lansing, MI 48915
MLS# 300217Listed by: CENTURY 21 AFFILIATED - New
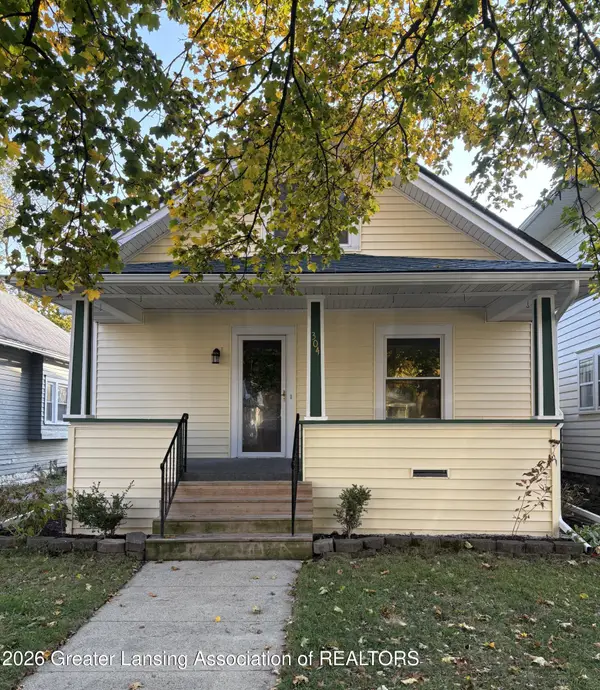 $175,000Active4 beds 2 baths1,440 sq. ft.
304 N Clemens Avenue, Lansing, MI 48912
MLS# 300203Listed by: EXIT REALTY HOME PARTNERS - New
 $174,900Active3 beds 1 baths1,189 sq. ft.
1629 Berkeley Drive, Lansing, MI 48910
MLS# 300201Listed by: VISION REAL ESTATE - New
 $115,900Active3 beds 1 baths912 sq. ft.
2019 Ferrol Street, Lansing, MI 48910
MLS# 300202Listed by: FIVE STAR REAL ESTATE - LANSING - New
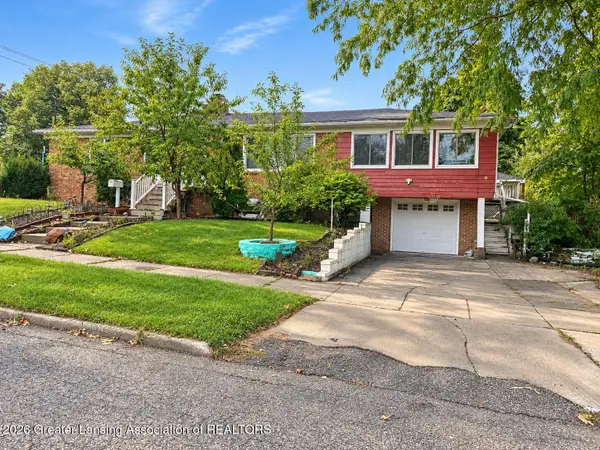 $190,000Active3 beds 2 baths2,180 sq. ft.
2801 Chatham Road, Lansing, MI 48910
MLS# 300199Listed by: HOME TOWNE REAL ESTATE - New
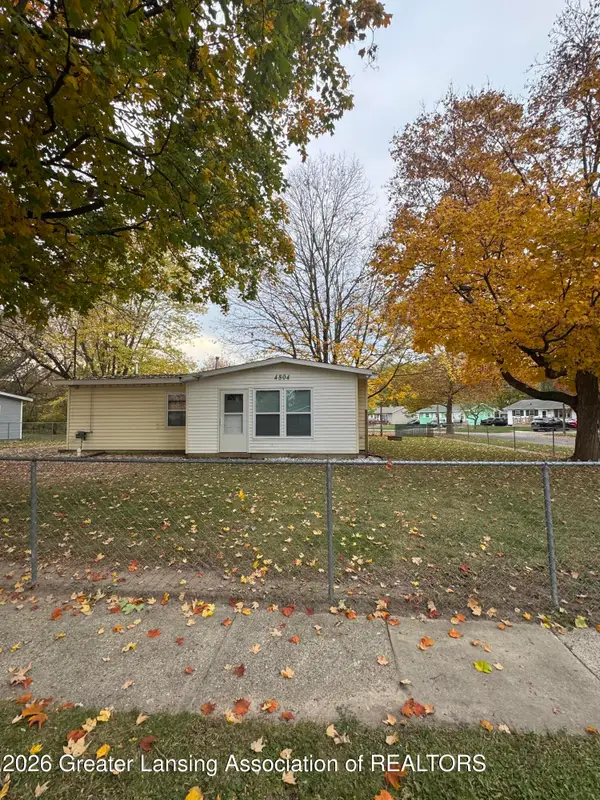 $129,900Active3 beds 1 baths928 sq. ft.
4804 Delbrook Avenue, Lansing, MI 48910
MLS# 300196Listed by: HOME TOWNE REAL ESTATE - New
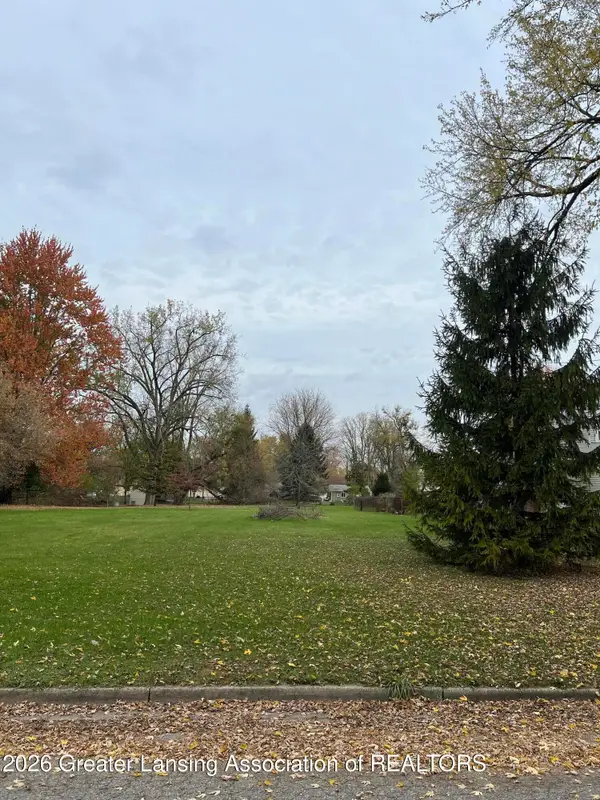 $17,000Active0.41 Acres
0 Webster St Lot 1, Lansing, MI 48911
MLS# 300190Listed by: FIVE STAR REAL ESTATE - LANSING - New
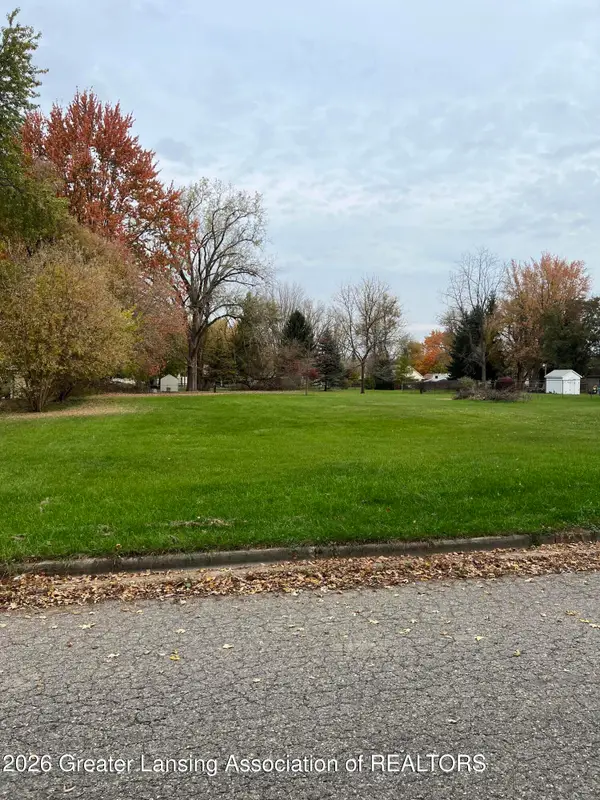 $16,000Active0.34 Acres
0 Webster St. Lot 2, Lansing, MI 48911
MLS# 300192Listed by: FIVE STAR REAL ESTATE - LANSING - New
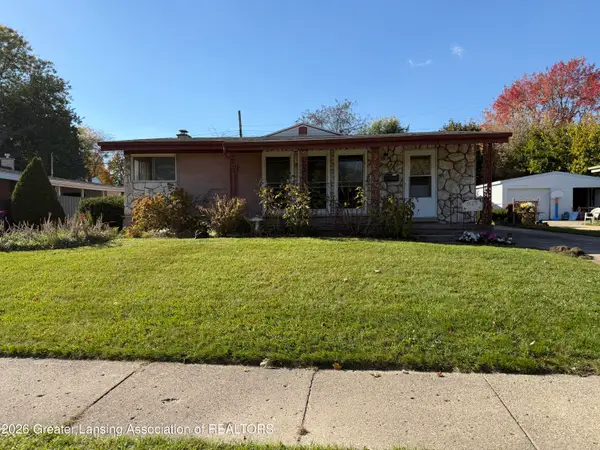 $215,000Active3 beds 2 baths1,888 sq. ft.
1527 N Hayford Avenue, Lansing, MI 48912
MLS# 300195Listed by: COLDWELL BANKER PROFESSIONALS-DELTA


Protect your home and budget from life's surprises with an Assurant Home Warranty, backed by a partner that supports you through every step of homeownership. Explore Plans.
©2026 Century 21 Real Estate LLC. All rights reserved. CENTURY 21®, the CENTURY 21 Logo and C21® are service marks owned by Century 21 Real Estate LLC. Century 21 Real Estate LLC fully supports the principles of the Fair Housing Act and the Equal Opportunity Act. Each office is independently owned and operated. Listing information is deemed reliable but not guaranteed accurate.