
5420 S Waverly Road, Lansing, MI 48911
Local realty services provided by:CENTURY 21 Affiliated
5420 S Waverly Road,Lansing, MI 48911
$149,900
- 3 Beds
- 1 Baths
- 1,008 sq. ft.
- Single family
- Active
Listed by: zachary soderberg
Office: five star real estate - potterville
MLS#:299122
Source:MI_GLAR
Price summary
- Price:$149,900
- Price per sq. ft.:$148.71
About this home
Welcome home to affordability; recent updates await your tour of this 3 bdrm/ 1 bath Lansing South Side ranch. The home has neutral decor and an inviting open floor plan. The spacious primary bedroom features dual closets, hte kicthen features a gas stove, dishwasher and SS fridge, updated cabinetry, breakfast bar and views of the living room and dining area. A rear slider overlooks the back deck and private backyard. A main floor laundry and natural light throughout top off this amazing offering. The exterior features a crushed asphalt drive and a 2-car garage. Now is the time to invest, and the convenient location affords a great value. Holt/ Dimondale Schools.
Contact an agent
Home facts
- Year built:1935
- Subdivision & Development:None
- Listing ID #:299122
- Added:1 day(s) ago
- Updated:September 10, 2026 at 06:53 PM
Rooms and interior
- Bedrooms:3
- Total bathrooms:1
- Full bathrooms:1
- Rooms Total:8
- Flooring:Carpet, Combination, Laminate
- Dining Description:Breakfast Bar, Eat-in Kitchen
- Kitchen Description:Dishwasher, Eat-in Kitchen, Oven, Refrigerator
- Basement Description:Crawl Space
- Living area:1,008 sq. ft.
Heating and cooling
- Heating:Forced Air, Heating, Natural Gas
Structure and exterior
- Roof:Shingle
- Year built:1935
- Building area:1,008 sq. ft.
- Lot area:0.24 Acres
- Lot Features:Back Yard, City Lot, Corners Marked, Few Trees, Front Yard, Landscaped, Level, Native Plants, Near Public Transit, Rectangular Lot
- Architectural Style:Ranch
- Construction Materials:Vinyl Siding
- Exterior Features:Front Porch, Rear Porch
- Foundation Description:Block
- Levels:One
Utilities
- Water:Public
- Sewer:Public Sewer
Finances and disclosures
- Price:$149,900
- Price per sq. ft.:$148.71
- Tax amount:$1,877 (2025)
Features and amenities
- Appliances:Dishwasher, Oven, Refrigerator
- Laundry features:Laundry Closet, Main Level
- Amenities:Bay Window(s), Ceiling Fan(s), Double Pane Windows, Open Floorplan, Storage, Tile Counters, Window Treatments
Parking
- Parking description:Driveway, Garage Faces Front, Overhead Storage, Storage
- Garage spaces:2
New listings near 5420 S Waverly Road
- New
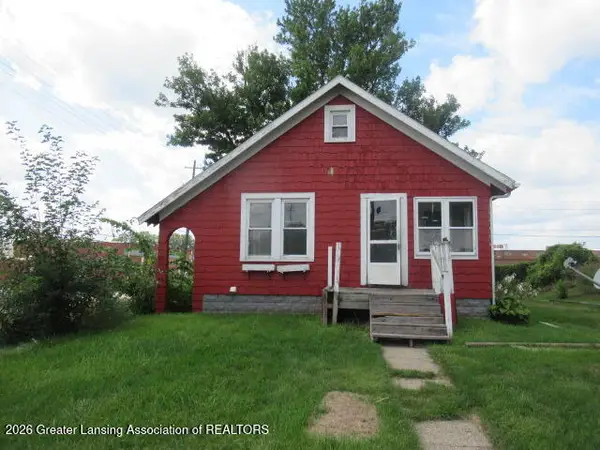 $39,900Active2 beds 1 baths770 sq. ft.
1034 Raider Street, Lansing, MI 48912
MLS# 299124Listed by: RE/MAX REAL ESTATE PROFESSIONALS - New
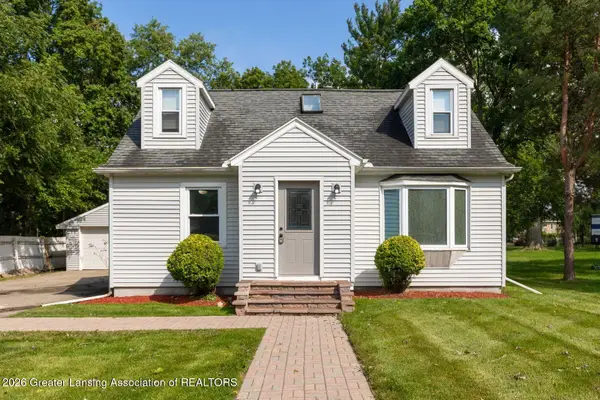 $189,900Active4 beds 1 baths1,365 sq. ft.
3325 Avalon Street, Lansing, MI 48911
MLS# 299125Listed by: NEXTHOME REALITY - New
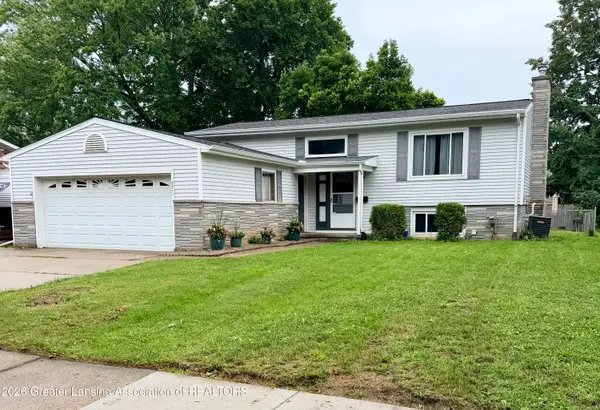 $249,000Active4 beds 2 baths1,720 sq. ft.
2711 W Mount Hope Avenue, Lansing, MI 48911
MLS# 299127Listed by: KELLER WILLIAMS REALTY LANSING - New
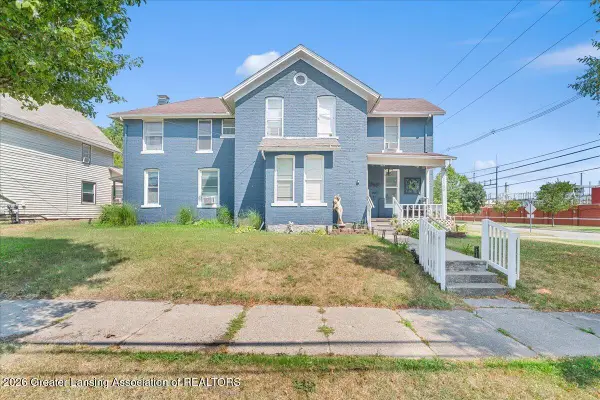 $179,000Active6 beds 3 baths2,707 sq. ft.
1145 S Grand Avenue, Lansing, MI 48910
MLS# 299119Listed by: RE/MAX REAL ESTATE PROFESSIONALS DEWITT - Open Sun, 1 to 3pmNew
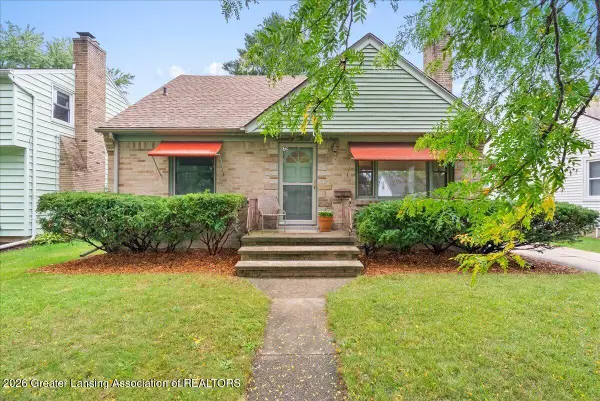 $229,900Active3 beds 2 baths1,961 sq. ft.
2317 Wellington Road, Lansing, MI 48910
MLS# 299117Listed by: KELLER WILLIAMS REALTY LANSING - New
 $165,000Active3 beds 1 baths1,323 sq. ft.
1602 W Mount Hope AVE, Lansing, MI 48910
MLS# 61050221335Listed by: KELLER WILLIAMS PREFERRED
- New
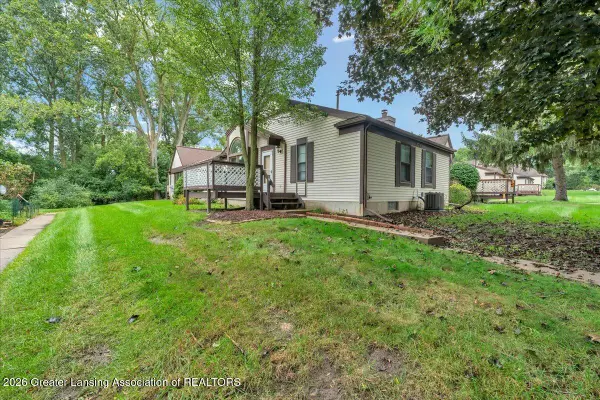 $179,900Active2 beds 2 baths1,022 sq. ft.
2741 Trudy Lane #5, Lansing, MI 48910
MLS# 299111Listed by: RE/MAX REAL ESTATE PROFESSIONALS - New
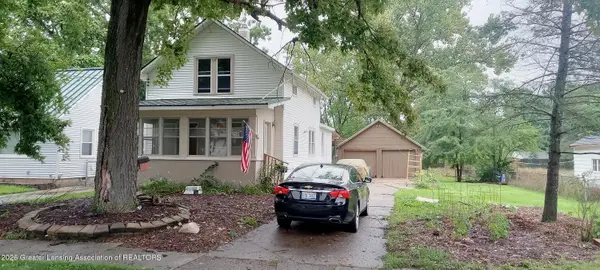 $199,900Active4 beds 2 baths1,520,480 sq. ft.
410 W Berry Avenue, Lansing, MI 48910
MLS# 299112Listed by: GERALD D. HAUSE - New
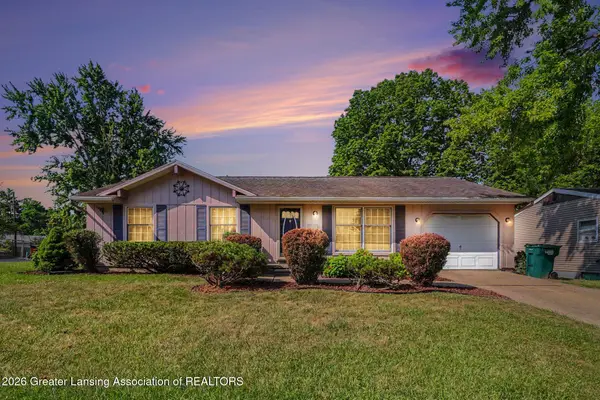 $189,900Active3 beds 2 baths1,046 sq. ft.
3224 Continental Drive, Lansing, MI 48911
MLS# 299110Listed by: KELLER WILLIAMS REALTY LANSING


Protect your home and budget from life's surprises with an Assurant Home Warranty, backed by a partner that supports you through every step of homeownership. Explore Plans.
©2026 Century 21 Real Estate LLC. All rights reserved. CENTURY 21®, the CENTURY 21 Logo and C21® are service marks owned by Century 21 Real Estate LLC. Century 21 Real Estate LLC fully supports the principles of the Fair Housing Act and the Equal Opportunity Act. Each office is independently owned and operated. Listing information is deemed reliable but not guaranteed accurate.