
5677 Cartago Drive, Lansing, MI 48911
Local realty services provided by:CENTURY 21 Affiliated
5677 Cartago Drive,Lansing, MI 48911
$375,000
- 4 Beds
- 3 Baths
- 2,609 sq. ft.
- Single family
- Active
Upcoming open houses
- Sun, Oct 1101:00 pm - 03:00 pm
Listed by: christopher silker
Office: keller williams realty lansing
MLS#:299698
Source:MI_GLAR
Price summary
- Price:$375,000
- Price per sq. ft.:$105.37
About this home
Start the day on the balcony off the private primary suite, coffee in hand and the woods right there. The sun goes down from the same spot at night. Quiet is what the current owner will miss most. Behind you, the suite spans the space over the garage under a vaulted ceiling, with skylights overhead and French doors that bring in the morning. A walk-in closet and a tiled jetted tub with a glass mosaic band finish the suite, and the remaining bedrooms gather around the open stairwell. Come down the stairs and the covered front porch sits just outside the foyer, the kind of place a book gets finished on a weekend. The living room opens to the right, long enough for more than one seating area. A gas fireplace framed in brick and white millwork anchors the long wall, recessed lights keep the room bright after dark, and a sliding door at the far end opens to the back deck and the trees beyond it. On a cold evening the fireplace is where everyone ends up. In summer the door stays open. The dining area and kitchen share the same open run, so whoever is cooking at the island is still part of the room. Maple shaker cabinets, under-cabinet lighting, and a granite-topped island do the work. A short hallway to the garage holds the laundry and a powder room, so groceries, muddy shoes, and wet coats stop there instead of crossing the house. Take the stairs down to the finished recreation room, wide and open, with windows that bring daylight to the lower level. It is big enough to split into zones for a workout corner, a media wall, and a game table, with a utility room beside it for storage....
Contact an agent
Home facts
- Year built:2003
- Subdivision & Development:Chisholm
- Listing ID #:299698
- Added:1 day(s) ago
- Updated:October 09, 2026 at 07:53 PM
Rooms and interior
- Bedrooms:4
- Total bathrooms:3
- Full bathrooms:2
- Half bathrooms:1
- Rooms Total:9
- Flooring:Carpet, Vinyl
- Kitchen Description:Dishwasher, Disposal, Electric Oven, Kitchen Island, Microwave, Oven, Range, Refrigerator
- Basement Description:Daylight, Finished, Full
- Living area:2,609 sq. ft.
Heating and cooling
- Cooling:Central Air
- Heating:Forced Air, Heating, Natural Gas
- Central air:Yes
Structure and exterior
- Roof:Shingle
- Year built:2003
- Building area:2,609 sq. ft.
- Lot area:0.52 Acres
- Lot Features:Back Yard, Cul-De-Sac, Front Yard, Gentle Sloping
- Architectural Style:Traditional
- Construction Materials:Brick, Vinyl Siding
- Exterior Features:Covered, Deck, Porch
- Foundation Description:Concrete Perimeter
- Levels:Two
Schools
- Elementary school:Horizon Elementary School
Utilities
- Water:Public, Water Connected
- Sewer:Public Sewer, Sewer Connected
Finances and disclosures
- Price:$375,000
- Price per sq. ft.:$105.37
- Tax amount:$8,102 (2025)
Features and amenities
- Appliances:Dishwasher, Disposal, Electric Oven, Gas Water Heater, Microwave, Oven, Range, Refrigerator, Washer
- Laundry features:Electric Dryer Hookup, Main Level, Washer
- Amenities:Cathedral Ceiling(s), Ceiling Fan(s), Granite Counters, High Speed Internet, Laminate Counters, Vaulted Ceiling(s)
Parking
- Parking description:Attached, Finished, Garage Door Opener
- Garage spaces:2
New listings near 5677 Cartago Drive
- New
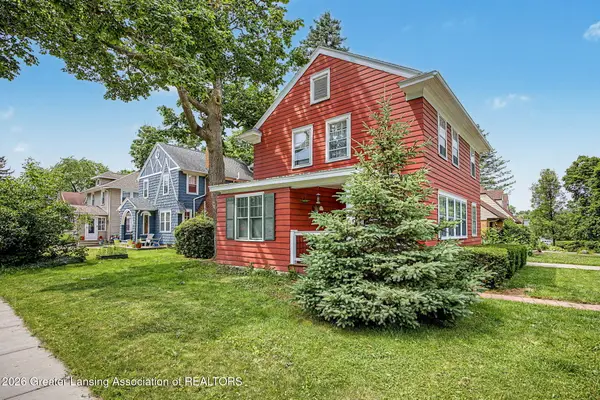 $250,000Active4 beds 2 baths2,030 sq. ft.
505 Fulton Place, Lansing, MI 48915
MLS# 299806Listed by: RE/MAX REAL ESTATE PROFESSIONALS - New
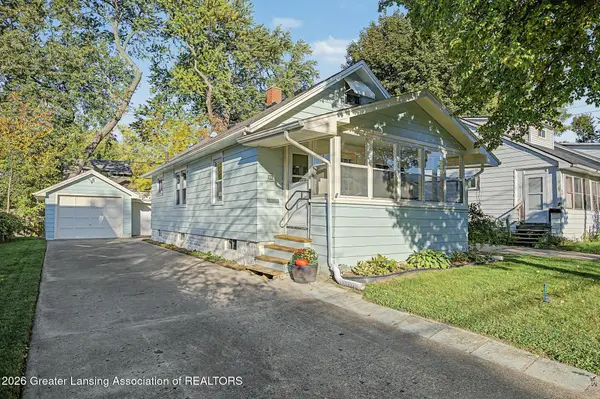 $164,900Active2 beds 1 baths726 sq. ft.
819 Cawood Street, Lansing, MI 48915
MLS# 299815Listed by: KELLER WILLIAMS REALTY LANSING - New
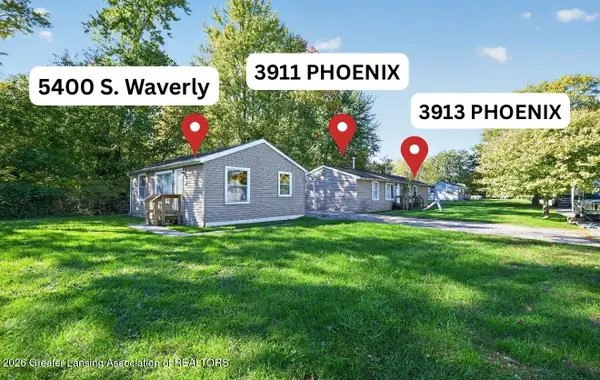 $179,900Active-- beds 3 baths
5400 S Waverly Road, Lansing, MI 48911
MLS# 299817Listed by: BERKSHIRE HATHAWAY HOMESERVICES - New
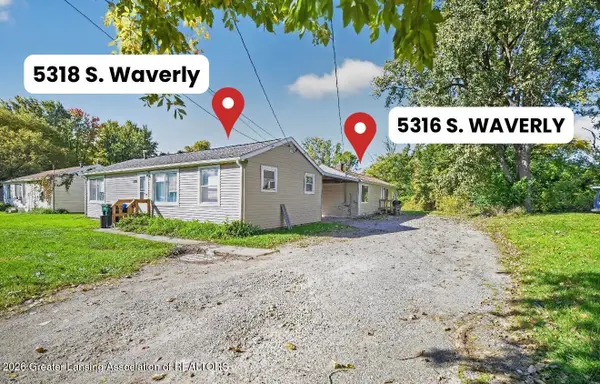 $189,900Active-- beds 2 baths
5316/5318 S Waverly Road, Lansing, MI 48911
MLS# 299819Listed by: BERKSHIRE HATHAWAY HOMESERVICES - New
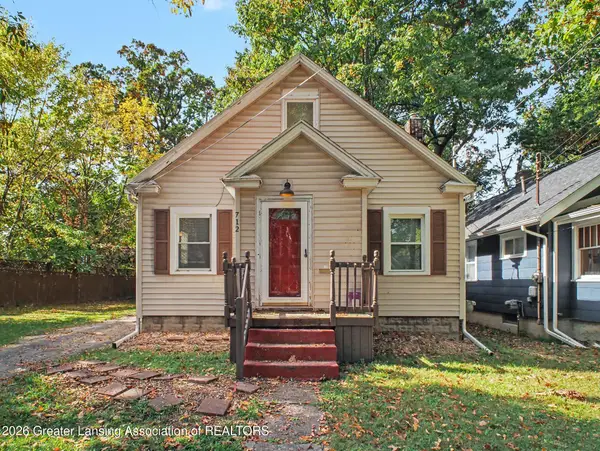 $149,900Active3 beds 1 baths1,280 sq. ft.
712 Leslie Street, Lansing, MI 48912
MLS# 299820Listed by: BELLABAY REALTY, LLC - New
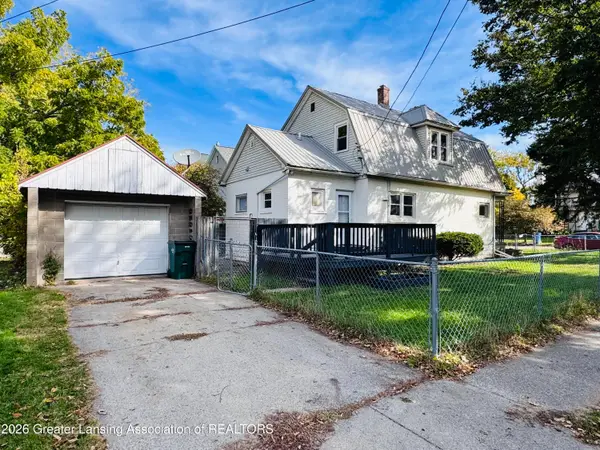 $154,900Active3 beds 1 baths1,335 sq. ft.
130 Lathrop Street, Lansing, MI 48912
MLS# 299798Listed by: TRUBROOK, LLC - New
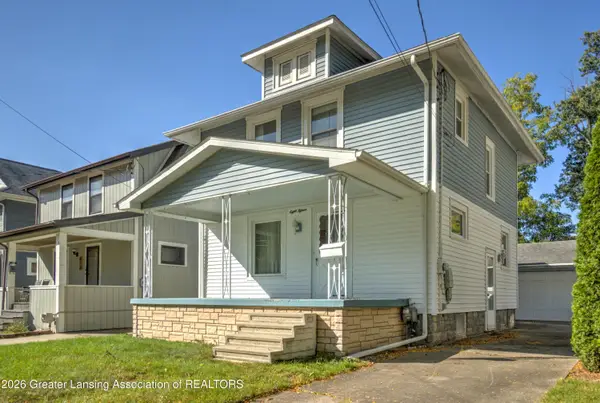 $164,900Active3 beds 1 baths1,214 sq. ft.
815 N Francis Avenue, Lansing, MI 48912
MLS# 299800Listed by: EXP REALTY - HASLETT - New
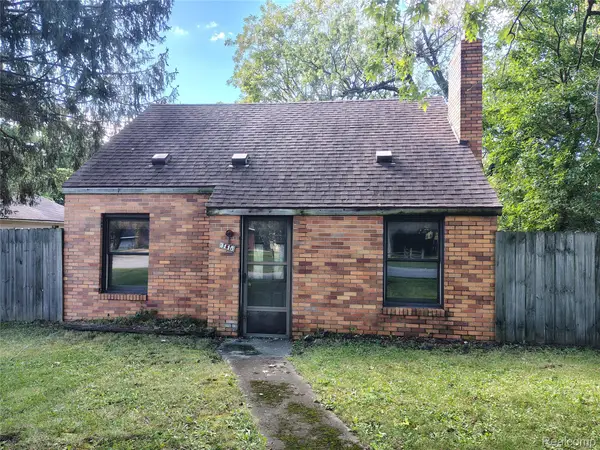 $69,900Active3 beds 1 baths1,000 sq. ft.
3115 Garland ST, Lansing, MI 48906
MLS# 20261081925Listed by: DOWNRIVER PROPERTY EXPERTS LLC
- New
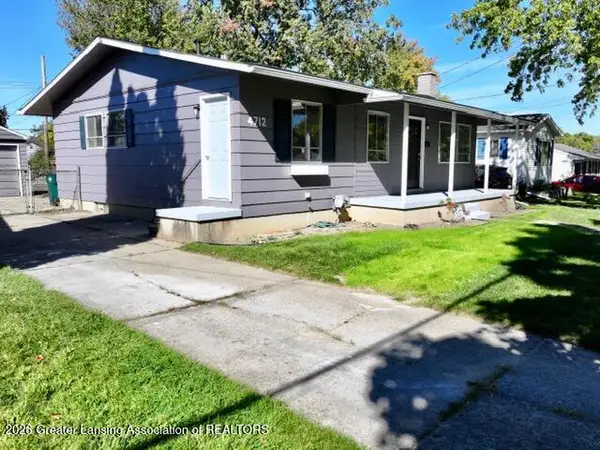 $159,900Active3 beds 2 baths1,551 sq. ft.
4712 Laurie Lane, Lansing, MI 48910
MLS# 299781Listed by: DELONG AND CO. - New
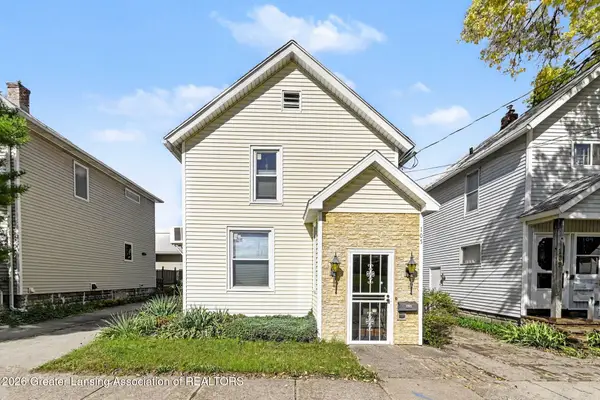 $105,000Active3 beds 2 baths1,190 sq. ft.
105 Garden Street, Lansing, MI 48910
MLS# 299783Listed by: FIVE STAR REAL ESTATE - LANSING


Protect your home and budget from life's surprises with an Assurant Home Warranty, backed by a partner that supports you through every step of homeownership. Explore Plans.
©2026 Century 21 Real Estate LLC. All rights reserved. CENTURY 21®, the CENTURY 21 Logo and C21® are service marks owned by Century 21 Real Estate LLC. Century 21 Real Estate LLC fully supports the principles of the Fair Housing Act and the Equal Opportunity Act. Each office is independently owned and operated. Listing information is deemed reliable but not guaranteed accurate.