5980 Arvida Drive, Lansing, MI 48911
Local realty services provided by:CENTURY 21 Affiliated
5980 Arvida Drive,Lansing, MI 48911
$365,000
- 4 Beds
- 3 Baths
- 2,149 sq. ft.
- Single family
- Active
Listed by: jeff burke
Office: exp realty, llc.
MLS#:298857
Source:MI_GLAR
Price summary
- Price:$365,000
- Price per sq. ft.:$169.85
About this home
Welcome to this spacious home offering 4 bedrooms and 3 bathrooms, thoughtfully designed with distinct living spaces across every level! Enter through the front door, where stairs lead both up and down to the home's living spaces. To the left on the entry level, you'll find a bright living room featuring soaring vaulted ceilings, abundant natural light, and a cozy wood-burning fireplace, the perfect spot to unwind. Head up to the upper level, where the open concept design continues into the kitchen, complete with stainless steel appliances, a center island, and a practical dining space, ideal for everyday living and entertaining alike. An open doorway leads into a stunning four season room with vaulted ceilings and skylights, a glass door opening to the backyard, and glass doors connecting directly into the master bedroom, a beautiful way to start your morning. A hall off the kitchen leads to two additional upstairs bedrooms and a full bath at the end of the hall, while the master suite sits at the end on the left, offering a private bath with a double vanity. Downstairs on the lower level, you'll find the home's largest bedroom, complete with its own full bathroom and a walk-in closet, perfect as a guest suite or secondary primary. Next door is a smaller room well-suited for a craft room or home office, and around the corner is a well-appointed laundry area with cabinets for storage and a sink. The base of the stairs also offers convenient direct access to the attached garage. Outside, the fenced backyard provides plenty of room to relax and entertain, featuring a fire pit area and a cozy partially enclosed deck space, ideal for enjoying the outdoors. This tri-level home offers thoughtfully separated living spaces with style and function at every turn, schedule your showing today!...
Contact an agent
Home facts
- Year built:1988
- Subdivision & Development:Grovenburg Farms
- Listing ID #:298857
- Added:1 day(s) ago
- Updated:August 28, 2026 at 05:49 PM
Rooms and interior
- Bedrooms:4
- Total bathrooms:3
- Full bathrooms:3
- Rooms Total:9
- Flooring:Carpet, Vinyl
- Dining Description:Eat-in Kitchen
- Bathrooms Description:Double Vanity
- Kitchen Description:Dishwasher, Disposal, Eat-in Kitchen, Kitchen Island, Microwave, Range, Refrigerator
- Basement Description:Bath/Stubbed, Egress Windows, Finished, Full, Interior Entry
- Living area:2,149 sq. ft.
Heating and cooling
- Cooling:Central Air
- Heating:Central, Fireplace(s), Heating
- Central air:Yes
Structure and exterior
- Year built:1988
- Building area:2,149 sq. ft.
- Lot area:0.26 Acres
- Lot Features:Back Yard, Corner Lot, Front Yard
- Construction Materials:Vinyl Siding
- Exterior Features:Deck, Front Porch
- Levels:Tri-Level
Utilities
- Water:Public
- Sewer:Public Sewer, Sewer Connected
Finances and disclosures
- Price:$365,000
- Price per sq. ft.:$169.85
- Tax amount:$6,735 (2025)
Features and amenities
- Appliances:Dishwasher, Disposal, Microwave, Range, Refrigerator, Washer/Dryer, Water Heater
- Laundry features:In Basement, Laundry Room, Sink, Washer/Dryer
- Amenities:Ceiling Fan(s), Open Floorplan, Skylight(s), Storage, Vaulted Ceiling(s), Walk-In Closet(s)
Parking
- Parking description:Attached, Driveway, Garage Door Opener, Garage Faces Side, Inside Entrance, Paved
- Garage spaces:2
New listings near 5980 Arvida Drive
- New
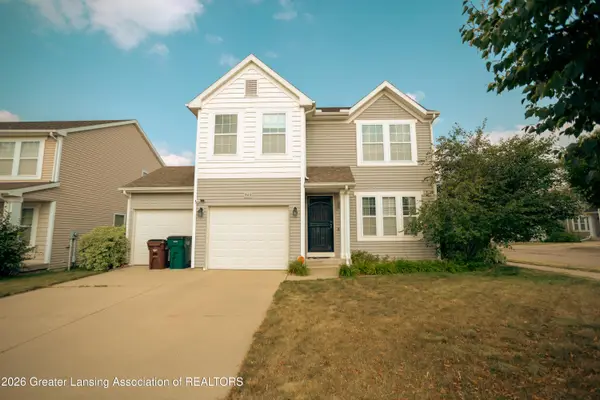 $315,000Active3 beds 3 baths2,136 sq. ft.
502 Wendover Drive, Lansing, MI 48906
MLS# 298875Listed by: FIVE STAR REAL ESTATE - LANSING - Open Sun, 11:30am to 1pmNew
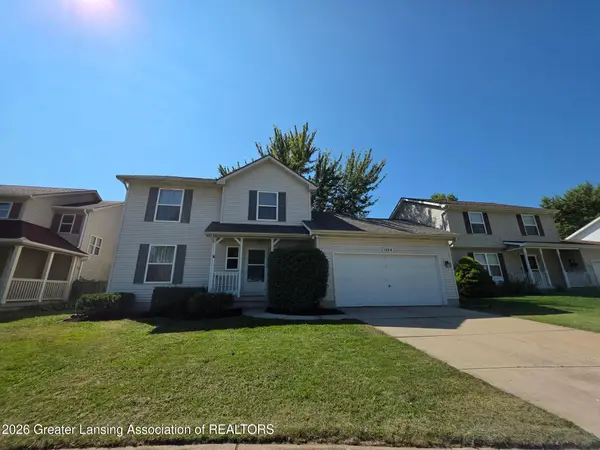
 $282,900Active3 beds 3 baths1,590 sq. ft.
1924 Bowker Drive, Lansing, MI 48911
MLS# 298869Listed by: CENTURY 21 AFFILIATED - New
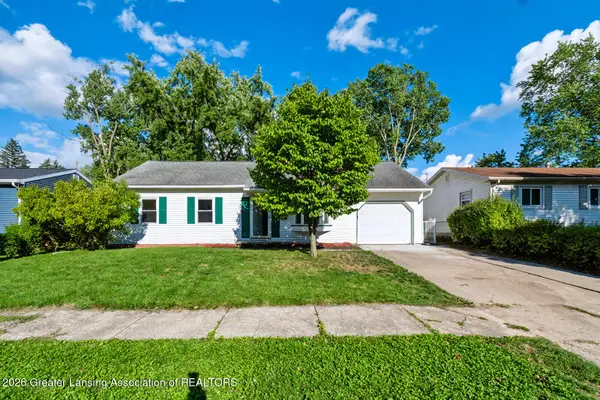 $224,900Active3 beds 2 baths1,031 sq. ft.
3119 Continental Drive, Lansing, MI 48911
MLS# 298865Listed by: EXP REALTY, LLC - New
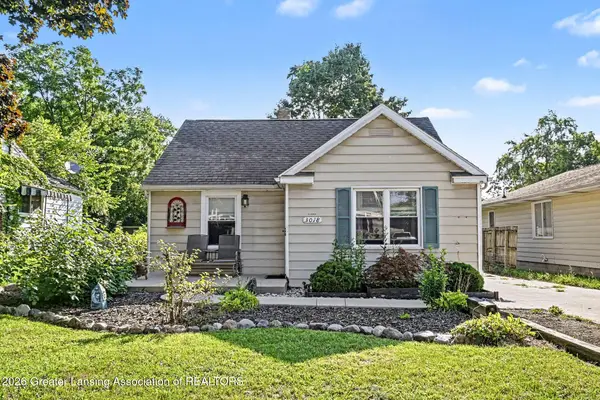 $99,900Active4 beds 1 baths873 sq. ft.
3018 Young Avenue, Lansing, MI 48906
MLS# 298791Listed by: KELLER WILLIAMS REALTY LANSING - New
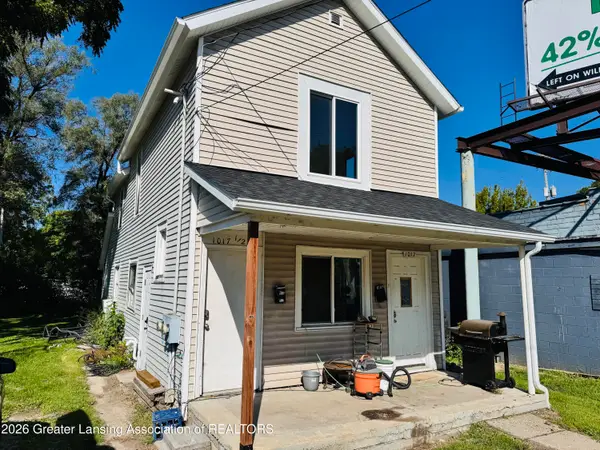 $117,900Active-- beds -- baths
1017 N Martin Luther King Jr Boulevard, Lansing, MI 48915
MLS# 298863Listed by: TRUBROOK, LLC - New
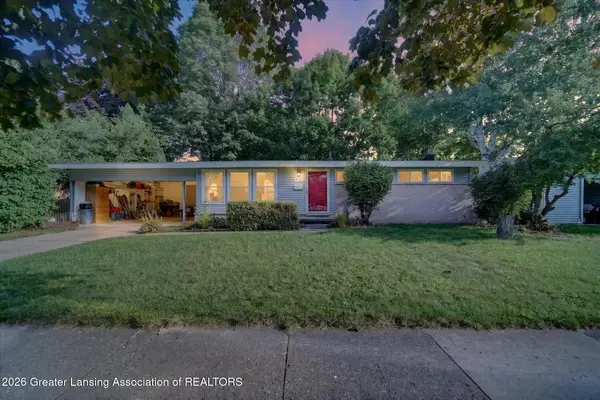 $250,000Active3 beds 2 baths1,050 sq. ft.
2427 Mark Avenue, Lansing, MI 48912
MLS# 298852Listed by: HOME TOWNE REAL ESTATE - New
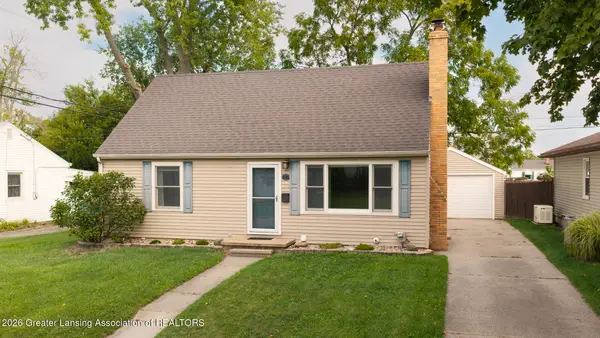 $209,900Active3 beds 2 baths2,166 sq. ft.
1616 W Rundle Avenue, Lansing, MI 48910
MLS# 298851Listed by: COLDWELL BANKER PROFESSIONALS -OKEMOS - New
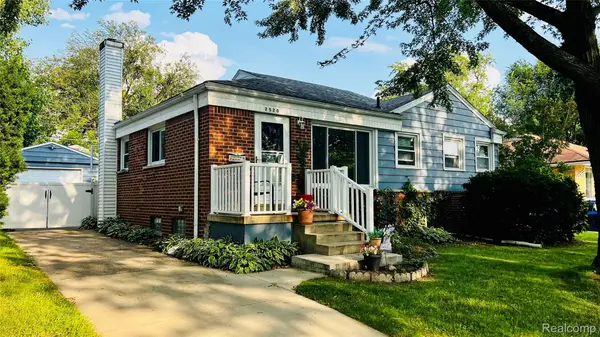 $189,900Active3 beds 1 baths1,708 sq. ft.
2520 Barstow Road, Lansing, MI 48906
MLS# 20261068954Listed by: ERA PRIME REAL ESTATE GROUP
- New
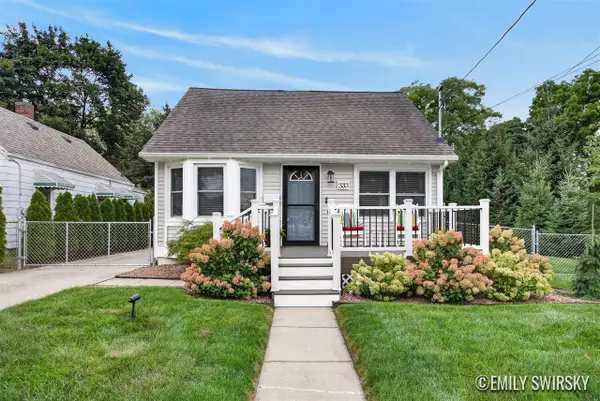 $229,944Active4 beds 2 baths1,292 sq. ft.
333 W Randolph, Lansing, MI 48906
MLS# 70555264Listed by: KELLER WILLIAMS GR NORTH


Protect your home and budget from life's surprises with an Assurant Home Warranty, backed by a partner that supports you through every step of homeownership. Explore Plans.
©2026 Century 21 Real Estate LLC. All rights reserved. CENTURY 21®, the CENTURY 21 Logo and C21® are service marks owned by Century 21 Real Estate LLC. Century 21 Real Estate LLC fully supports the principles of the Fair Housing Act and the Equal Opportunity Act. Each office is independently owned and operated. Listing information is deemed reliable but not guaranteed accurate.