6006 Wise, Lansing, MI 48911
Local realty services provided by:CENTURY 21 Northland
6006 Wise,Lansing, MI 48911
$225,000
- 4 Beds
- 2 Baths
- 1,404 sq. ft.
- Single family
- Pending
Listed by: kyle powless
Office: berkshire hathaway homeservices mi
MLS#:70535759
Source:MI_REALSOURCE
Price summary
- Price:$225,000
- Price per sq. ft.:$160.26
About this home
Charming Cape Cod featuring 4 bedrooms and 2 full bathrooms with plenty of space both inside and out! The main level offers a comfortable living room, diningarea, kitchen, two bedrooms, and a full bathroom for convenient main-floor living. Upstairs you'll find two generously sized bedrooms and an additional fullbathroom. The unfinished basement provides laundry space, storage, and potential for future finishing. Enjoy the large fenced-in backyard, perfect for pets,entertaining, or relaxing outdoors, along with the convenience of a one-car attached garage. A great opportunity to make this home your own!
Contact an agent
Home facts
- Year built:2004
- Listing ID #:70535759
- Added:51 day(s) ago
- Updated:July 24, 2026 at 08:27 AM
Rooms and interior
- Bedrooms:4
- Total bathrooms:2
- Full bathrooms:2
- Rooms Total:6
- Kitchen Description:Dishwasher, Microwave, Range/Oven, Refrigerator
- Living area:1,404 sq. ft.
Heating and cooling
- Heating:Forced Air, Natural Gas
Structure and exterior
- Year built:2004
- Building area:1,404 sq. ft.
- Lot area:0.24 Acres
- Construction Materials:Vinyl Siding
- Exterior Features:Storms/Screens
- Foundation Description:Basement
- Levels:2 Story
Utilities
- Water:Public Water
Finances and disclosures
- Price:$225,000
- Price per sq. ft.:$160.26
- Tax amount:$3,564
Features and amenities
- Appliances:Dishwasher, Dryer, Microwave, Range/Oven, Refrigerator, Washer
- Laundry features:Dryer, Washer
Parking
- Parking description:Attached Garage, Garage Door Opener
- Garage spaces:1
 Provided through IDX via MiRealSource. Courtesy of MiRealSource Shareholder. Copyright MiRealSource. The information published and disseminated by MiRealSource is communicated verbatim, without change by MiRealSource, as filed with MiRealSource by its members. The accuracy of all information, regardless of source, is not guaranteed or warranted. All information should be independently verified. Copyright 2026 MiRealSource. All rights reserved. The information provided hereby constitutes proprietary information of MiRealSource, Inc. and its shareholders, affiliates and licensees and may not be reproduced or transmitted in any form or by any means, electronic or mechanical, including photocopy, recording, scanning or any information storage and retrieval system, without written permission from MiRealSource, Inc. MI_REALSOURCE Member Broker: Brad Platt
New listings near 6006 Wise
- New
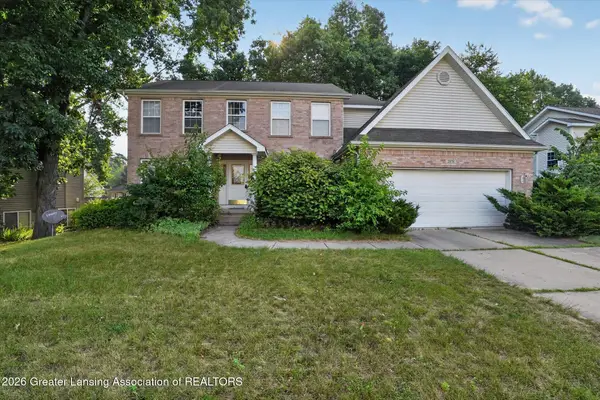 $300,000Active4 beds 3 baths2,950 sq. ft.
2578 Horstmeyer Road, Lansing, MI 48911
MLS# 297844Listed by: KELLER WILLIAMS REALTY LANSING - New
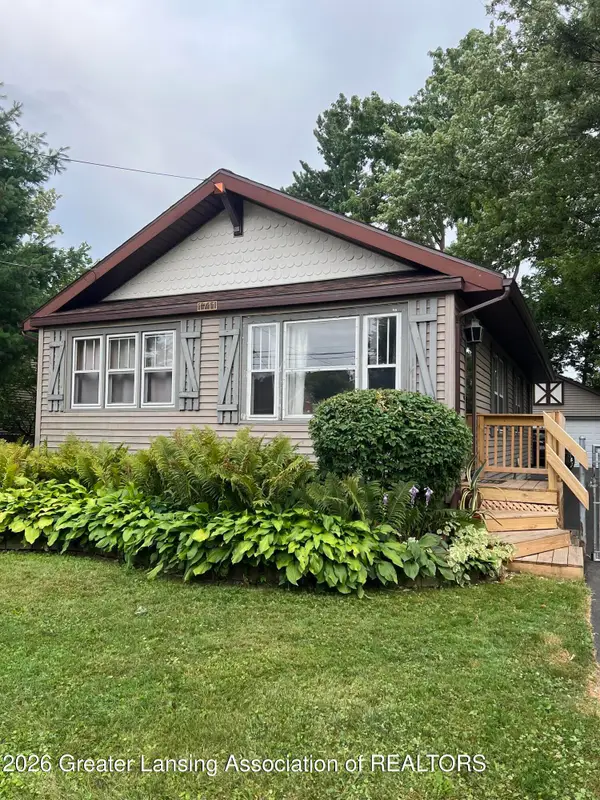 $200,000Active2 beds 1 baths2,060 sq. ft.
1711 Downey Street, Lansing, MI 48906
MLS# 297852Listed by: BELLABAY REALTY, LLC - New
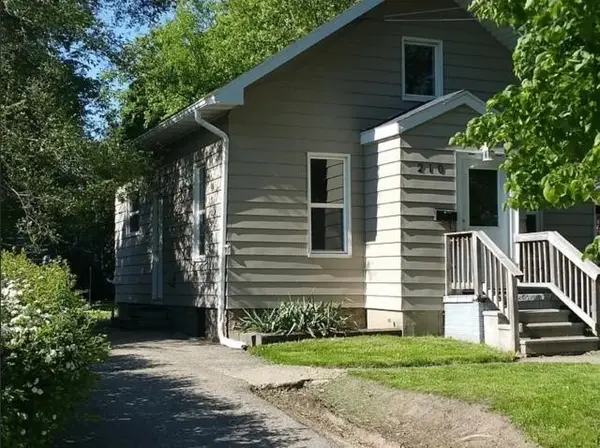 $110,000Active3 beds 1 baths892 sq. ft.
210 Dunlap, Lansing, MI 48910
MLS# 70547519Listed by: FIVE STAR REAL ESTATE (ADA) - New
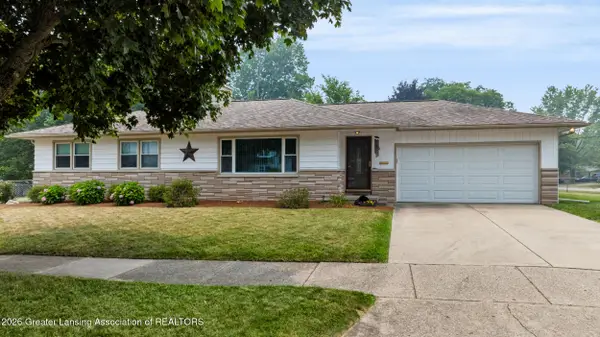
 $275,000Active3 beds 3 baths1,992 sq. ft.
2406 Lyman Drive, Lansing, MI 48912
MLS# 297847Listed by: CENTURY 21 AFFILIATED - New
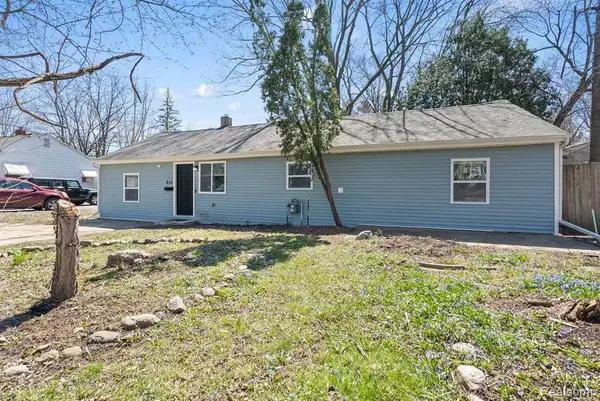 $240,000Active4 beds 3 baths1,605 sq. ft.
615 W Hodge, Lansing, MI 48910
MLS# 61014221Listed by: KW PROFESSIONALS - New
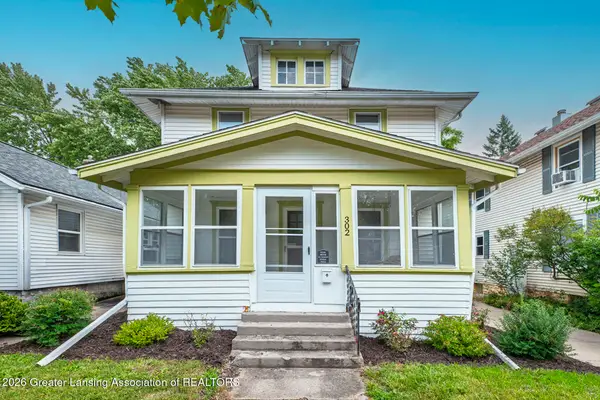 $177,000Active3 beds 1 baths1,292 sq. ft.
302 N Francis Avenue, Lansing, MI 48912
MLS# 297832Listed by: BERKSHIRE HATHAWAY HOMESERVICES - New
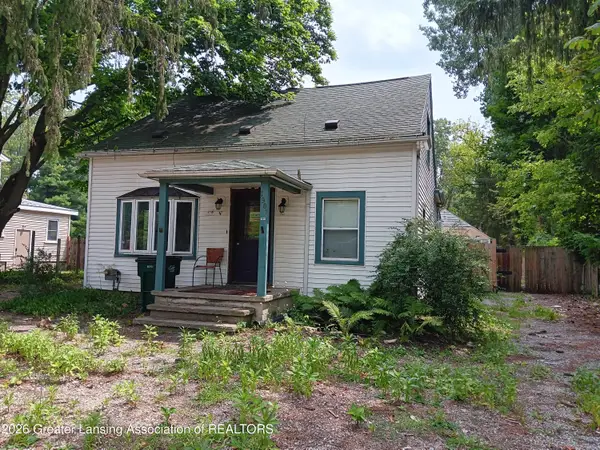 $109,900Active4 beds 2 baths1,275 sq. ft.
1901 W Holmes Road, Lansing, MI 48910
MLS# 297822Listed by: COLDWELL BANKER PROFESSIONALS-E.L. - New
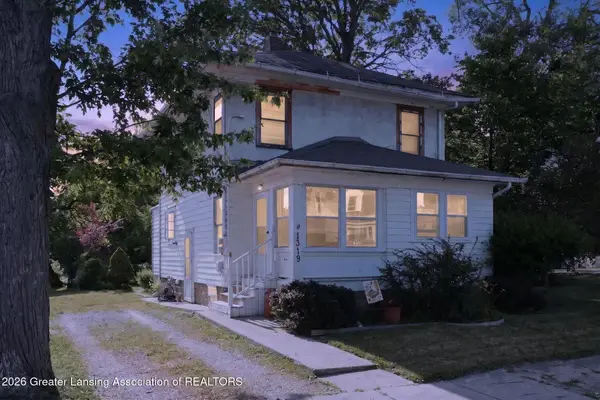 $49,900Active3 beds 2 baths1,464 sq. ft.
1319 Massachusetts, Lansing, MI 48906
MLS# 297825Listed by: RE/MAX REAL ESTATE PROFESSIONALS - New
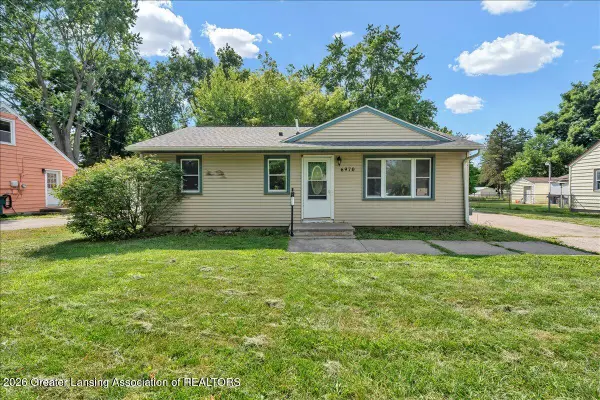 $150,000Active3 beds 1 baths1,088 sq. ft.
6970 Meese Drive, Lansing, MI 48911
MLS# 297820Listed by: RE/MAX REAL ESTATE PROFESSIONALS - New
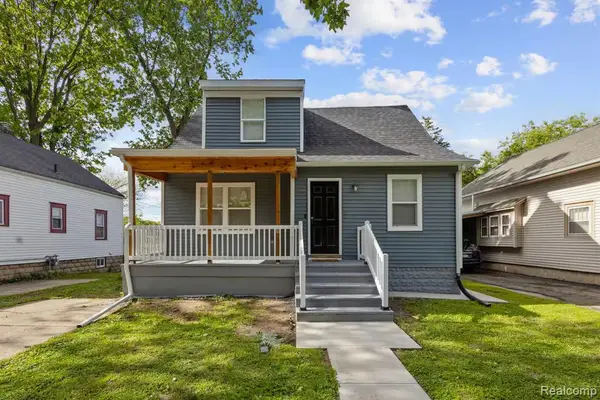 $280,000Active5 beds 3 baths2,032 sq. ft.
1212 Parkview, Lansing, MI 48912
MLS# 61013823Listed by: KW PROFESSIONALS


Protect your home and budget from life's surprises with an Assurant Home Warranty, backed by a partner that supports you through every step of homeownership. Explore Plans.
©2026 Century 21 Real Estate LLC. All rights reserved. CENTURY 21®, the CENTURY 21 Logo and C21® are service marks owned by Century 21 Real Estate LLC. Century 21 Real Estate LLC fully supports the principles of the Fair Housing Act and the Equal Opportunity Act. Each office is independently owned and operated. Listing information is deemed reliable but not guaranteed accurate.