611 Worthington Drive, Lansing, MI 48906
Local realty services provided by:CENTURY 21 Affiliated
611 Worthington Drive,Lansing, MI 48906
$184,000
- 2 Beds
- 2 Baths
- 1,122 sq. ft.
- Condominium
- Active
Listed by: michelle lycos
Office: re/max real estate professionals
MLS#:298068
Source:MI_GLAR
Price summary
- Price:$184,000
- Price per sq. ft.:$163.99
- Monthly HOA dues:$350
About this home
Welcome to 611 Worthington Drive, a beautifully maintained, move-in ready condo in the highly desirable East Village community! Built in 2006 and ideally located just off Saginaw Highway, you'll love the convenience of being minutes from downtown Lansing, Sparrow Hospital, shopping, dining, and major highways. Offering 1,122 square feet of bright, open living space, this ranch-style condo features 2 bedrooms and 2 full bathrooms, all on one level for easy, comfortable living. The spacious open floor plan is highlighted by soaring ceilings, an abundance of natural light, and engineered hardwood flooring throughout. The inviting kitchen opens seamlessly to the dining and living areas, making it perfect for entertaining or everyday living. The primary suite offers a generous walk-in closet and private full bath, while the second bedroom and full bath provide flexibility for guests, a home office, or additional living space. Step outside onto your private balcony to enjoy your morning coffee or unwind at the end of the day. Additional features include a two-car attached garage with convenient interior entry, along with thoughtful updates completed within the last six years, including flooring, light fixtures, and paint. Clean, stylish, and truly turnkey, this condo is ready for its next owner. Don't miss your opportunity to own 611 Worthington Drive in one of Lansing's most convenient locations. Schedule your private showing today...
Contact an agent
Home facts
- Year built:2006
- Subdivision & Development:Hampton Ridge Condo
- Listing ID #:298068
- Added:46 day(s) ago
- Updated:September 15, 2026 at 03:38 PM
Rooms and interior
- Bedrooms:2
- Total bathrooms:2
- Full bathrooms:2
- Rooms Total:5
- Flooring:Laminate, Wood
- Kitchen Description:Dishwasher, Disposal, Microwave, Oven, Range, Refrigerator
- Living area:1,122 sq. ft.
Heating and cooling
- Cooling:Central Air
- Heating:Forced Air, Heating, Natural Gas
- Central air:Yes
Structure and exterior
- Roof:Shingle
- Year built:2006
- Building area:1,122 sq. ft.
- Construction Materials:Brick, Vinyl Siding
- Exterior Features:Deck
- Levels:Two
Utilities
- Water:Public, Water Connected
- Sewer:Public Sewer, Sewer Connected
Finances and disclosures
- Price:$184,000
- Price per sq. ft.:$163.99
- Tax amount:$4,025 (2025)
Features and amenities
- Appliances:Dishwasher, Disposal, Microwave, Oven, Range, Refrigerator, Washer/Dryer
- Laundry features:Main Level, Washer/Dryer
- Amenities:Cathedral Ceiling(s), Double Pane Windows, Insurance, Landscaping, Snow Removal, Trash
Parking
- Parking description:Attached, Driveway, Finished, Garage, Garage Faces Side
- Garage spaces:2
New listings near 611 Worthington Drive
- New
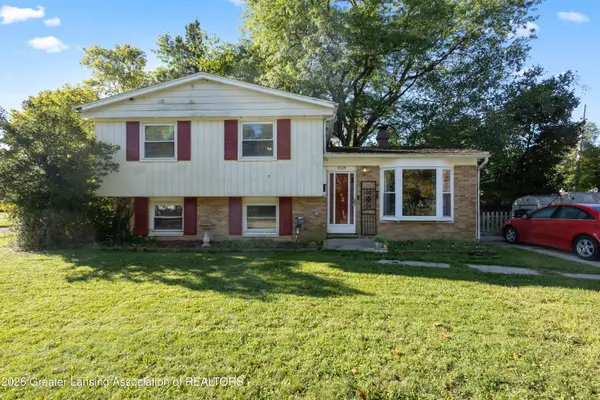 $160,000Active4 beds 2 baths1,740 sq. ft.
4324 Brighton Drive, Lansing, MI 48911
MLS# 299219Listed by: RE/MAX REAL ESTATE PROFESSIONALS - New
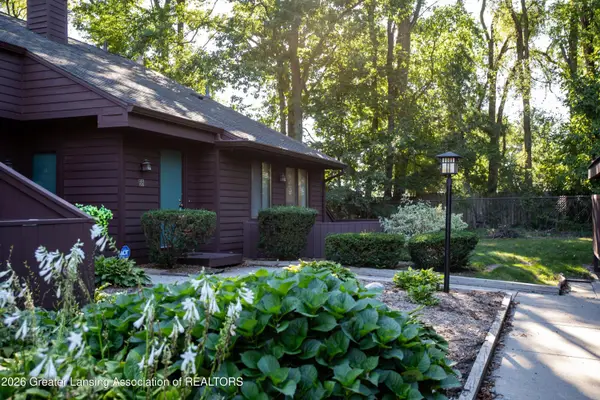
 $121,500Active2 beds 2 baths1,368 sq. ft.
101 E Jolly Road #24, Lansing, MI 48910
MLS# 299214Listed by: CENTURY 21 AFFILIATED - New
 $46,500Active0.54 Acres
4485 Helmsway Drive, Lansing, MI 48911
MLS# 299210Listed by: ZIE REALTY - New
 $173,000Active2 beds 2 baths1,096 sq. ft.
2037 E Provincial House Drive, Lansing, MI 48910
MLS# 299199Listed by: BERKSHIRE HATHAWAY HOMESERVICES - New
 $89,900Active2 beds 2 baths748 sq. ft.
1411 Roseneath Avenue, Lansing, MI 48915
MLS# 299202Listed by: MARA REALTY - New
 $89,900Active3 beds 1 baths1,280 sq. ft.
216 W Oakland Avenue, Lansing, MI 48912
MLS# 20261072148Listed by: REALTY EXECUTIVES MAIN ST LLC
- New
 $129,900Active4 beds 1 baths1,118 sq. ft.
6221 Coulson Court, Lansing, MI 48911
MLS# 299181Listed by: RE/MAX REAL ESTATE PROFESSIONALS - New
 $164,000Active3 beds 2 baths1,234 sq. ft.
308 Bartlett Street, Lansing, MI 48915
MLS# 299184Listed by: EXP REALTY - LANSING - New
 $389,900Active3 beds 4 baths2,614 sq. ft.
5815 Caleta Drive, Lansing, MI 48911
MLS# 299189Listed by: COLDWELL BANKER PROFESSIONALS -OKEMOS - New
 $153,900Active2 beds 1 baths950 sq. ft.
2916 Alfred Avenue, Lansing, MI 48906
MLS# 26048672Listed by: VAL STOVER REAL ESTATE TEAM


Protect your home and budget from life's surprises with an Assurant Home Warranty, backed by a partner that supports you through every step of homeownership. Explore Plans.
©2026 Century 21 Real Estate LLC. All rights reserved. CENTURY 21®, the CENTURY 21 Logo and C21® are service marks owned by Century 21 Real Estate LLC. Century 21 Real Estate LLC fully supports the principles of the Fair Housing Act and the Equal Opportunity Act. Each office is independently owned and operated. Listing information is deemed reliable but not guaranteed accurate.