
612 Dunlap Street, Lansing, MI 48910
Local realty services provided by:CENTURY 21 Affiliated
612 Dunlap Street,Lansing, MI 48910
$112,500
- 2 Beds
- 1 Baths
- - sq. ft.
- Single family
- Sold
Listed by: andrea shokha, jeff burke
Office: exp realty, llc.
MLS#:296317
Source:MI_GLAR
Sorry, we are unable to map this address
Price summary
- Price:$112,500
About this home
Welcome to this thoughtfully designed two-bedroom, one-bath ranch home, offering single-level living and charm. A wheelchair accessible ramp leads to the front door, ensuring comfort and ease of entry for all. Step inside to an entrance hall filled with natural light, setting a warm and welcoming tone from the moment you arrive. Straight ahead is the spacious living room with generously sized windows that bathe the space in sunlight. To the left of the living space, a cozy dining nook tucked behind a dividing wall creates an intimate and defined space for meals, adding a touch of character to the open layout. The kitchen offers both style and function, featuring stainless steel appliances and a convenient breakfast bar perfect for casual dining or morning coffee. Just past the kitchen and to the left, the large primary bedroom includes a view of the front yard and ample closet space to accommodate your storage needs. Around the corner, a dedicated laundry room equipped with washer and dryer hookups and additional storage keeps everyday living organized and efficient. At the end of the hall, a breezeway connects the home to the attached two-car garage, offering a seamless transition between living and parking spaces, with a door leading out onto the back deck for easy outdoor access. The full bath features a wheelchair accessible tub, thoughtfully designed with comfort and accessibility in mind. Tucked away at the end of the hall, the second bedroom offers a quiet and private space, perfectly situated in its own corner of the home. Outside, the fully fenced backyard offers greenery and sunlight. Lush with plant life and mature trees and enclosed by a wood privacy fence, this outdoor space is made for relaxing, gardening, or simply soaking in nature. An additional storage shed provides even more space for tools, equipment, or seasonal items. This ranch home combines accessibility and comfort in one charming, move-in-ready package....
Contact an agent
Home facts
- Year built:1946
- Listing ID #:296317
- Added:50 day(s) ago
- Updated:July 17, 2026 at 05:46 PM
Rooms and interior
- Bedrooms:2
- Total bathrooms:1
- Full bathrooms:1
- Rooms Total:7
- Flooring:Carpet, Hardwood, Tile
- Dining Description:Breakfast Bar
- Kitchen Description:Dishwasher, Microwave, Oven, Refrigerator
- Basement Description:Crawl Space
Heating and cooling
- Heating:Heating, Hot Water
Structure and exterior
- Year built:1946
- Lot Features:Back Yard, Few Trees, Front Yard, Garden, Landscaped, Level
- Architectural Style:Ranch
- Construction Materials:Vinyl Siding
- Exterior Features:Deck
- Levels:One
Utilities
- Water:Public, Water Connected
- Sewer:Public Sewer, Sewer Connected
Finances and disclosures
- Price:$112,500
- Tax amount:$2,295 (2025)
Features and amenities
- Appliances:Dishwasher, Dryer, Microwave, Oven, Refrigerator, Stainless Steel Appliance(s), Washer, Water Heater
- Laundry features:Dryer, Electric Dryer Hookup, Inside, Laundry Room, Main Level, Washer, Washer Hookup
- Amenities:Blinds
Parking
- Parking description:Attached, Driveway, Garage, Garage Door Opener, Garage Faces Front, Paved
- Garage spaces:2
New listings near 612 Dunlap Street
- New
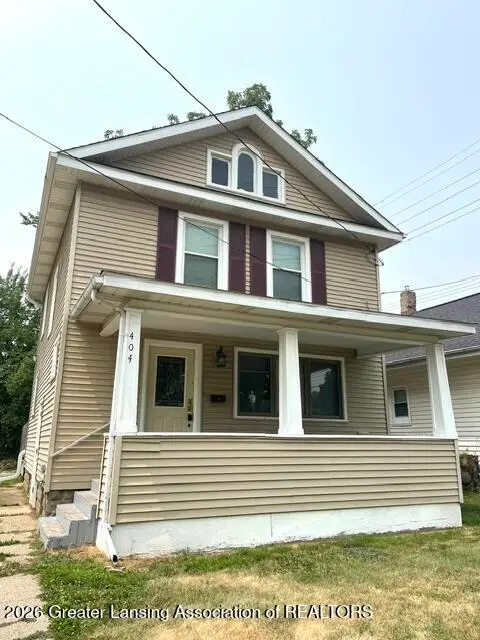 $139,900Active3 beds 1 baths1,152 sq. ft.
404 Leslie Street, Lansing, MI 48912
MLS# 297690Listed by: RE/MAX REAL ESTATE PROFESSIONALS - New
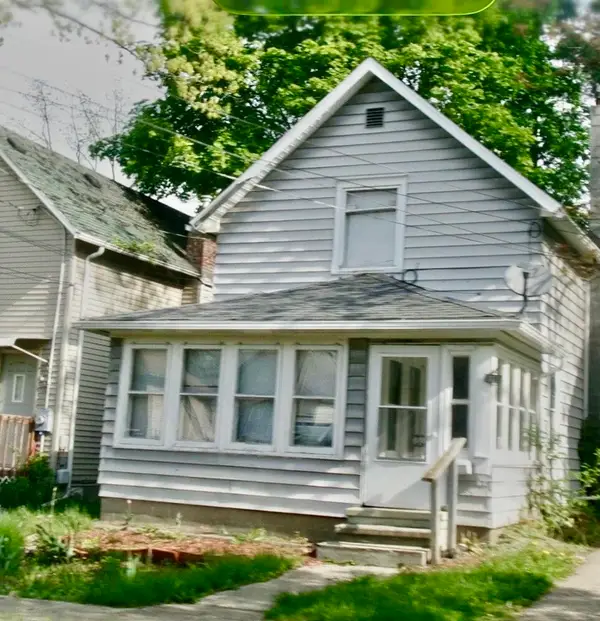 $115,000Active-- beds 2 baths
1021 Hickory Street, Lansing, MI 48912
MLS# 26036873Listed by: SIMPLE FEE LISTINGS - New
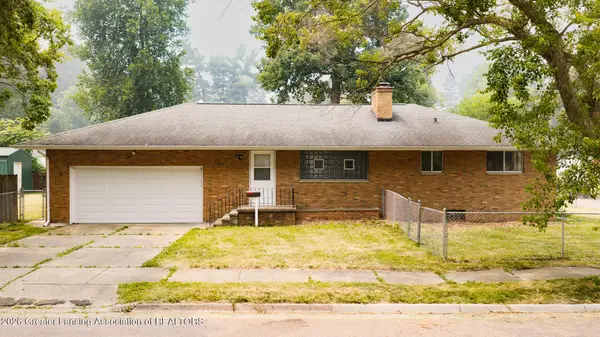 $224,900Active3 beds 3 baths1,778 sq. ft.
4100 Donald Street, Lansing, MI 48910
MLS# 297682Listed by: EXIT REALTY HOME PARTNERS - New
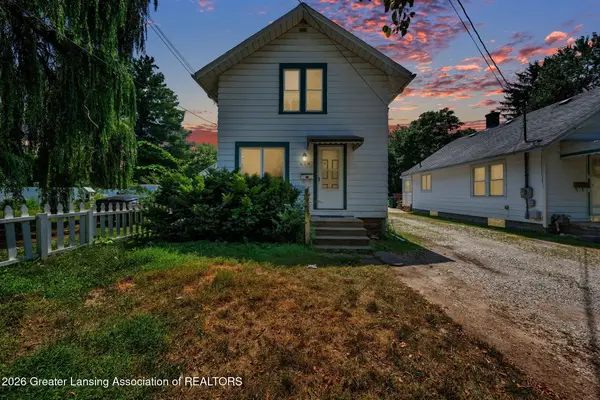 $140,000Active4 beds 2 baths1,032 sq. ft.
218 Paris Avenue, Lansing, MI 48910
MLS# 297684Listed by: RE/MAX REAL ESTATE PROFESSIONALS - New
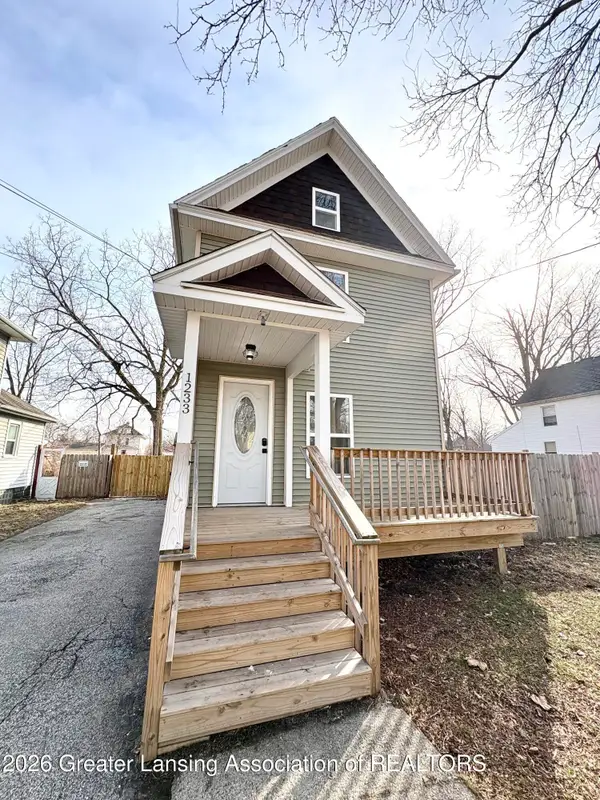 $179,900Active3 beds 2 baths1,352 sq. ft.
1233 W Michigan Avenue, Lansing, MI 48915
MLS# 297689Listed by: FIVE STAR REAL ESTATE - LANSING - New
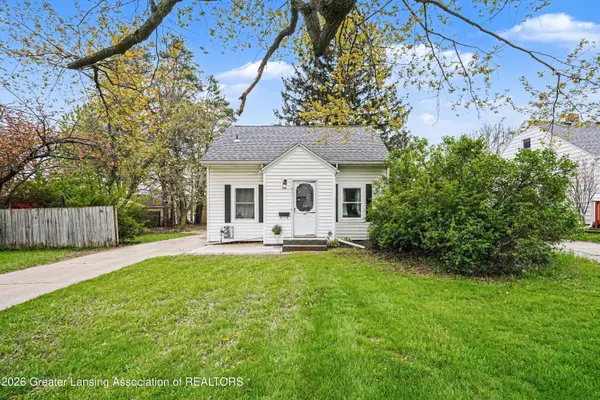 $165,000Active3 beds 1 baths1,126 sq. ft.
211 W Berry Avenue, Lansing, MI 48910
MLS# 297676Listed by: HOWARD HANNA REAL ESTATE EXECUTIVES - New
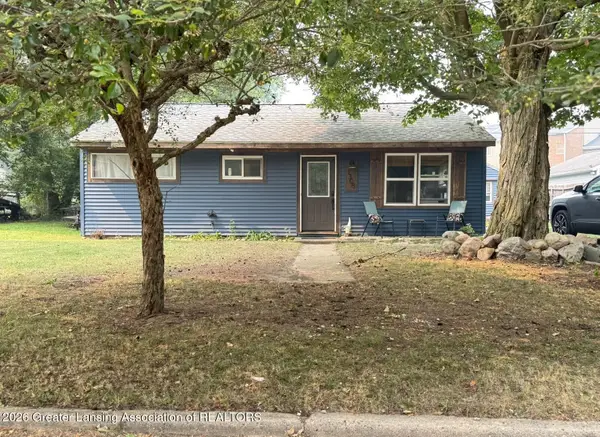 $147,500Active3 beds 1 baths1,431 sq. ft.
1308 Warwick Drive, Lansing, MI 48910
MLS# 297677Listed by: KW REALTY LIVING - New
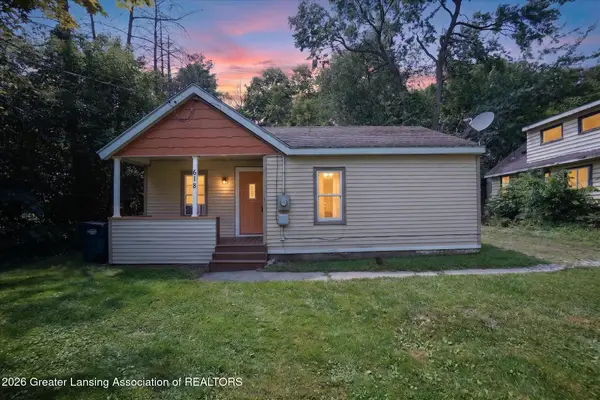 $99,000Active2 beds 1 baths898 sq. ft.
618 S Magnolia Avenue, Lansing, MI 48912
MLS# 297599Listed by: RESULTS REALTY - New
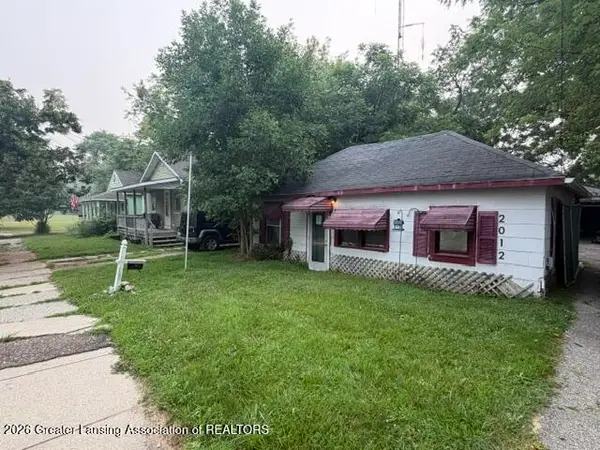 $49,000Active1 beds 1 baths540 sq. ft.
2012 Vermont Avenue, Lansing, MI 48906
MLS# 297668Listed by: GARNO PROPERTY MANAGEMENT LLC - New
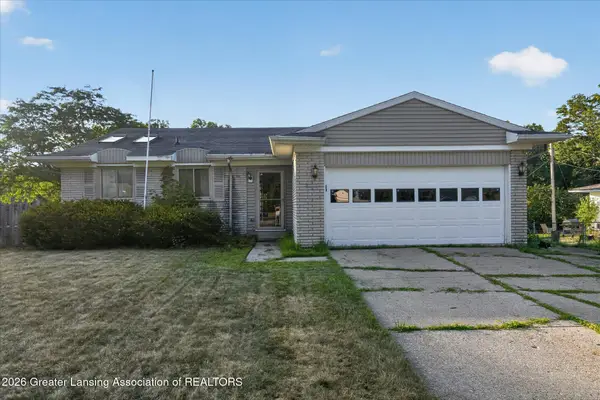 $177,700Active3 beds 3 baths2,508 sq. ft.
3528 Blue River Drive, Lansing, MI 48911
MLS# 297652Listed by: EXIT REALTY HOME PARTNERS


Protect your home and budget from life's surprises with an Assurant Home Warranty, backed by a partner that supports you through every step of homeownership. Explore Plans.
©2026 Century 21 Real Estate LLC. All rights reserved. CENTURY 21®, the CENTURY 21 Logo and C21® are service marks owned by Century 21 Real Estate LLC. Century 21 Real Estate LLC fully supports the principles of the Fair Housing Act and the Equal Opportunity Act. Each office is independently owned and operated. Listing information is deemed reliable but not guaranteed accurate.