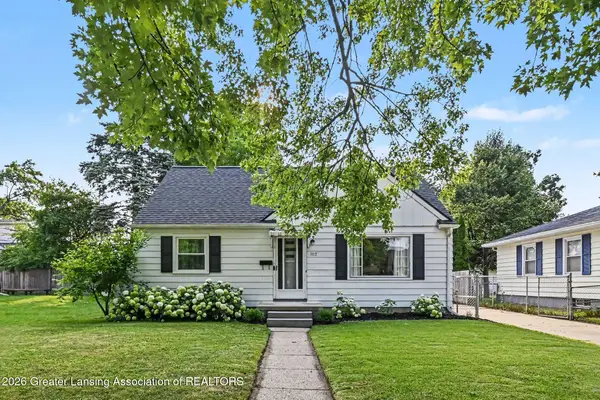
6230 Beechfield Drive, Lansing, MI 48911
Local realty services provided by:CENTURY 21 Metro Brokers
Listed by: ramon canales
Office: five star real estate-lansing
MLS#:71026036232
Source:MI_REALCOMP
Price summary
- Price:$60,000
- Price per sq. ft.:$40.49
- Monthly HOA dues:$300
About this home
Handyman Special! Great opportunity to make this your own. Two spacious bedrooms on the second floor with full bath. Main floor includes open floor plan with lots of natural lighting. Full basement with so much potential. The Association has quick access to both I96 and US127. Close to business and shopping and public transportation accessible. Great Association and amenities and pool access.
Contact an agent
Home facts
- Year built:1972
- Listing ID #:71026036232
- Added:1 day(s) ago
- Updated:July 16, 2026 at 08:02 PM
Rooms and interior
- Bedrooms:2
- Total bathrooms:2
- Full bathrooms:1
- Half bathrooms:1
- Rooms Total:7
- Flooring:Carpet, Laminate
- Kitchen Description:Pantry
- Basement Description:Full
- Living area:988 sq. ft.
Heating and cooling
- Cooling:Central Air
- Heating:Forced Air, Natural Gas
Structure and exterior
- Roof:Shingle
- Year built:1972
- Building area:988 sq. ft.
- Architectural Style:Colonial
- Construction Materials:Brick, Vinyl Siding
- Exterior Features:Deck, Private Entrance
- Foundation Description:Basement
Utilities
- Water:Public
- Sewer:Public Sewer
Finances and disclosures
- Price:$60,000
- Price per sq. ft.:$40.49
- Tax amount:$1,340
Features and amenities
- Appliances:Dryer, Range, Refrigerator, Washer
- Laundry features:In Basement
- Amenities:Pantry
- Pool features:Community, Outdoor Pool
Parking
- Parking description:Asphalt

New listings near 6230 Beechfield Drive
- New
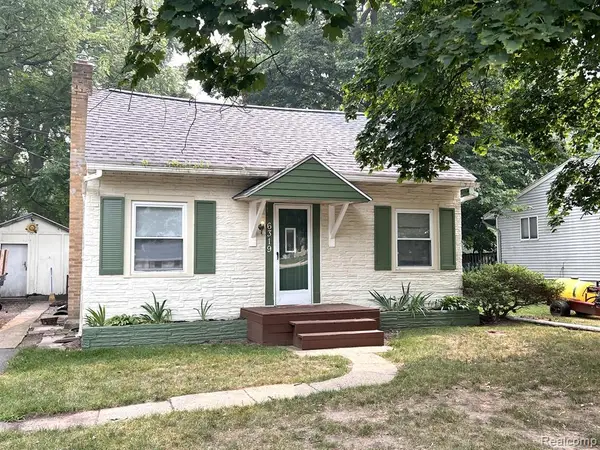 $99,900Active1 beds 1 baths1,070 sq. ft.
6319 S Washington, Lansing, MI 48911
MLS# 61012144Listed by: KELLER WILLIAMS FIRST - New
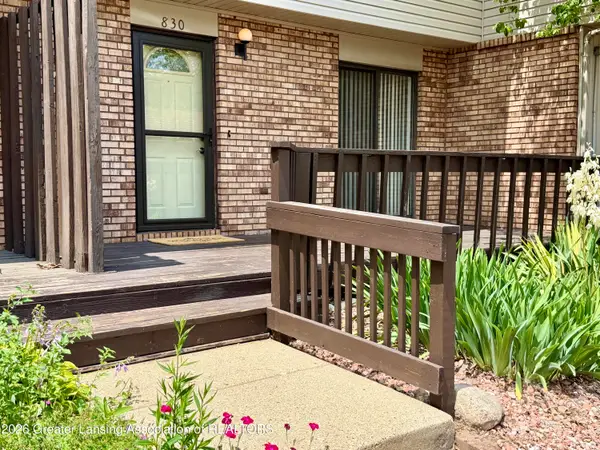 $129,900Active3 beds 2 baths1,460 sq. ft.
830 Armstrong Road #17, Lansing, MI 48911
MLS# 297651Listed by: RE/MAX REAL ESTATE PROFESSIONALS - New
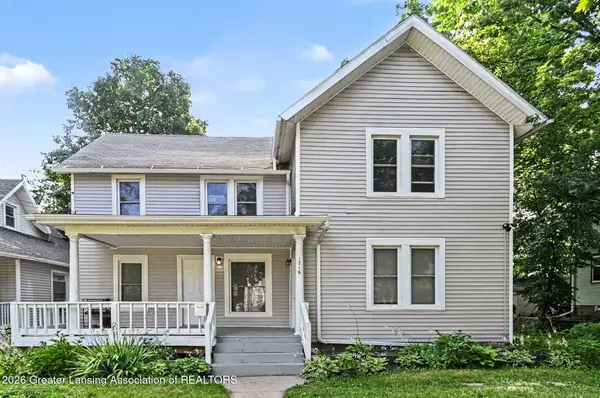 $185,000Active-- beds 1 baths
1216 N Capitol Avenue, Lansing, MI 48906
MLS# 297634Listed by: BERKSHIRE HATHAWAY HOMESERVICES - New
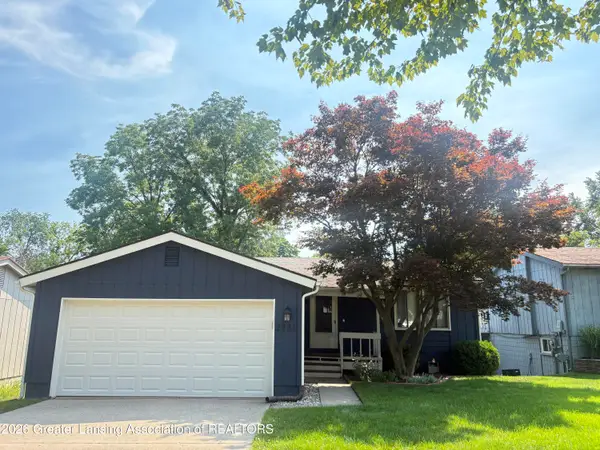 $259,900Active4 beds 2 baths1,608 sq. ft.
2731 Aurora Drive, Lansing, MI 48910
MLS# 297639Listed by: RE/MAX REAL ESTATE PROFESSIONALS - New
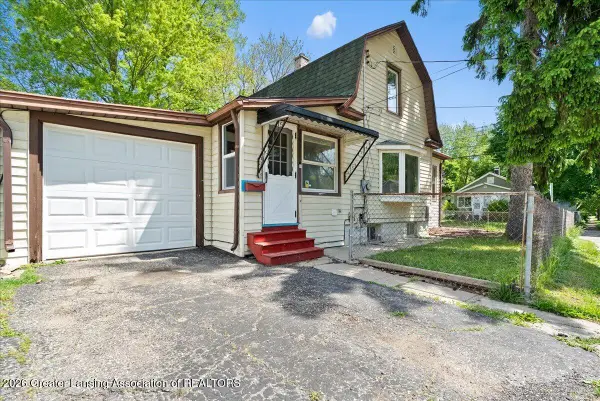 $119,900Active2 beds 2 baths984 sq. ft.
536 Leslie Street, Lansing, MI 48912
MLS# 297645Listed by: BELLABAY REALTY, LLC - New
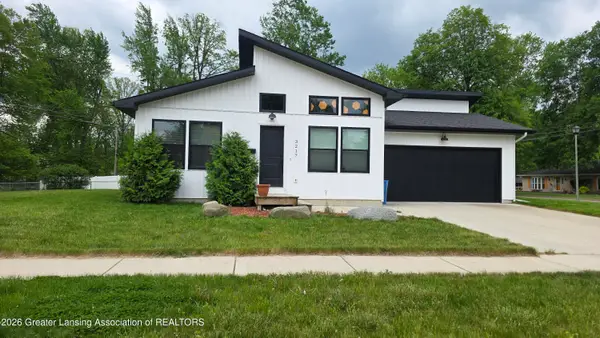
 $235,000Active3 beds 2 baths1,092 sq. ft.
3217 Rice Court, Lansing, MI 48911
MLS# 297624Listed by: CENTURY 21 AFFILIATED - New
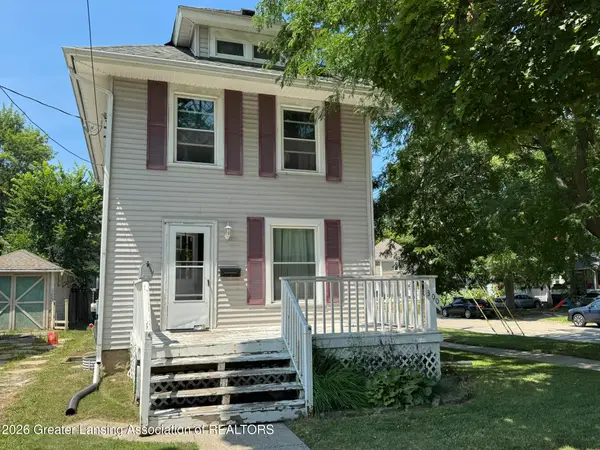 $136,500Active3 beds 2 baths1,152 sq. ft.
300 Allen Street, Lansing, MI 48912
MLS# 297617Listed by: RE/MAX REAL ESTATE PROFESSIONALS - New
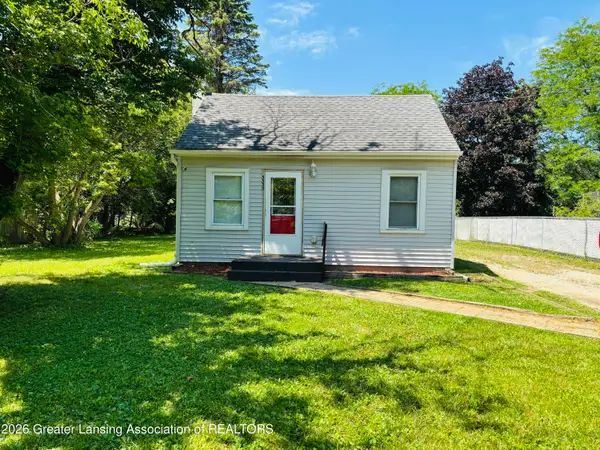 $124,900Active2 beds 1 baths880 sq. ft.
5330 Starr Avenue, Lansing, MI 48911
MLS# 297619Listed by: KELLER WILLIAMS REALTY LANSING - New
 $249,000Active3 beds 2 baths1,418 sq. ft.
1112 N Hayford Avenue, Lansing, MI 48912
MLS# 297613Listed by: BERKSHIRE HATHAWAY HOMESERVICES


Protect your home and budget from life's surprises with an Assurant Home Warranty, backed by a partner that supports you through every step of homeownership. Explore Plans.
©2026 Century 21 Real Estate LLC. All rights reserved. CENTURY 21®, the CENTURY 21 Logo and C21® are service marks owned by Century 21 Real Estate LLC. Century 21 Real Estate LLC fully supports the principles of the Fair Housing Act and the Equal Opportunity Act. Each office is independently owned and operated. Listing information is deemed reliable but not guaranteed accurate.