
7030 Cattail Corner Drive Unit: Lot 126, Lansing, MI 48911
Local realty services provided by:CENTURY 21 Metro Brokers
7030 Cattail Corner Drive Unit: Lot 126,Lansing, MI 48911
$34,000
- 3 Beds
- 2 Baths
- 1,092 sq. ft.
- Single family
- Active
Listed by: elizabeth k woodard
Office: kw rivertown hoppough
MLS#:65026043250
Source:MI_REALCOMP
Price summary
- Price:$34,000
- Price per sq. ft.:$31.14
About this home
Welcome to 7030 Cattail Corner Dr (Lot 126), a stylish 2016 single-wide manufactured home offering 3 bedrooms, 2 full baths, and 1,092 sq. ft. of bright, single-level living space located in a Mobile Home Park, Mill Pond FR Manufactured Home Community in Lansing, MI. The purchase of this home is subject to the parks approval of the buyer. Contact the office for application and bylaws/rules 517-694-8680. Lot rent is approx. $606.00 per month. All information to be confirmed by buyer and buyers agent.
Contact an agent
Home facts
- Year built:2016
- Listing ID #:65026043250
- Added:63 day(s) ago
- Updated:October 12, 2026 at 09:56 AM
Rooms and interior
- Bedrooms:3
- Total bathrooms:2
- Full bathrooms:2
- Rooms Total:5
- Flooring:Carpet, Laminate
- Living area:1,092 sq. ft.
Heating and cooling
- Cooling:Central Air
- Heating:Forced Air, Natural Gas
Structure and exterior
- Roof:Shingle
- Year built:2016
- Building area:1,092 sq. ft.
- Architectural Style:Ranch
- Construction Materials:Vinyl Siding
- Exterior Features:Porch
- Foundation Description:Slab
Utilities
- Water:Public
- Sewer:Public Sewer
Finances and disclosures
- Price:$34,000
- Price per sq. ft.:$31.14
Features and amenities
- Appliances:Dishwasher, Disposal, Dryer, Microwave, Range, Refrigerator, Washer
- Laundry features:Laundry Room
Parking
- Parking description:Concrete

New listings near 7030 Cattail Corner Drive Unit: Lot 126
- Coming SoonOpen Sun, 1 to 3pm
 $125,000Coming Soon2 beds 1 baths808 sq. ft.
3016 Palmer, Lansing, MI 48910
MLS# 61040066Listed by: FULL CIRCLE REAL ESTATE GROUP LLC - New
 $169,900Active4 beds 2 baths1,352 sq. ft.
3620 Pleasant Grove Road, Lansing, MI 48910
MLS# 300035Listed by: MARA REALTY - New
 $129,000Active4 beds 2 baths1,520 sq. ft.
1518 Vine Street, Lansing, MI 48912
MLS# 300036Listed by: EXIT REALTY HOME PARTNERS - New
 $115,000Active2 beds 1 baths720 sq. ft.
2121 Gary Avenue, Lansing, MI 48906
MLS# 300039Listed by: FIVE STAR REAL ESTATE - LANSING - New
 $189,000Active3 beds 3 baths1,536 sq. ft.
209 Shepard Street, Lansing, MI 48912
MLS# 300034Listed by: FIVE STAR REAL ESTATE - LANSING - New
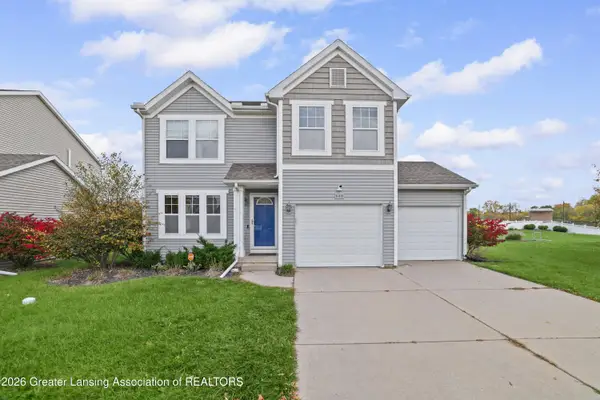 $289,900Active3 beds 3 baths1,512 sq. ft.
500 Nantucket Drive, Lansing, MI 48906
MLS# 300028Listed by: FIVE STAR REAL ESTATE - LANSING - New
 $114,900Active3 beds 1 baths1,006 sq. ft.
745 Chicago Avenue, Lansing, MI 48915
MLS# 300027Listed by: EXP REALTY, LLC - New
 $899,900Active110 Acres
2997 N Waverly Road, Lansing, MI 48906
MLS# 300026Listed by: COLDWELL BANKER PROFESSIONALS -OKEMOS - New
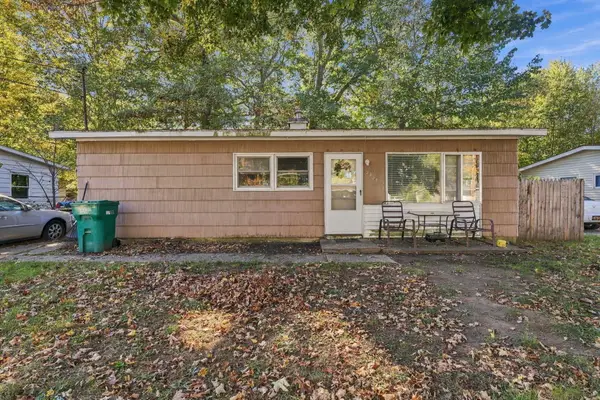 $105,000Active3 beds 1 baths894 sq. ft.
2905 Fielding Drive, Lansing, MI 48911
MLS# 26055643Listed by: EPIQUE REALTY - New
 $160,000Active3 beds 2 baths1,244 sq. ft.
710 Wisconsin Avenue, Lansing, MI 48915
MLS# 300024Listed by: HOWARD HANNA REAL ESTATE EXECUTIVES


Protect your home and budget from life's surprises with an Assurant Home Warranty, backed by a partner that supports you through every step of homeownership. Explore Plans.
©2026 Century 21 Real Estate LLC. All rights reserved. CENTURY 21®, the CENTURY 21 Logo and C21® are service marks owned by Century 21 Real Estate LLC. Century 21 Real Estate LLC fully supports the principles of the Fair Housing Act and the Equal Opportunity Act. Each office is independently owned and operated. Listing information is deemed reliable but not guaranteed accurate.