
736 Jessop Avenue, Lansing, MI 48910
Local realty services provided by:CENTURY 21 Affiliated
736 Jessop Avenue,Lansing, MI 48910
$107,000
- 2 Beds
- 1 Baths
- 1,040 sq. ft.
- Single family
- Active
Listed by: david michon
Office: re/max real estate professionals
MLS#:297525
Source:MI_GLAR
Price summary
- Price:$107,000
- Price per sq. ft.:$102.88
About this home
Opportunity awaits at 736 Jessop! This 2 bedroom, 1 bath ranch home offers easy, single-level living in a convenient south Lansing location. The spacious kitchen includes an island cabinet offering extra counter space and storage potential. The detached 1-car garage includes a bonus workshop area in back, ideal for projects or extra storage. VA does not pay for title insurance.
Contact an agent
Home facts
- Year built:1947
- Subdivision & Development:Maple Hill
- Listing ID #:297525
- Added:60 day(s) ago
- Updated:September 12, 2026 at 03:45 PM
Rooms and interior
- Bedrooms:2
- Total bathrooms:1
- Full bathrooms:1
- Rooms Total:5
- Flooring:Carpet, Laminate
- Kitchen Description:Kitchen Island
- Living area:1,040 sq. ft.
Heating and cooling
- Cooling:Central Air
- Heating:Heating, Natural Gas
- Central air:Yes
Structure and exterior
- Roof:Shingle
- Year built:1947
- Building area:1,040 sq. ft.
- Lot area:0.11 Acres
- Lot Features:Back Yard, Front Yard
- Architectural Style:Ranch
- Construction Materials:Vinyl Siding
- Exterior Features:Awning(s), Patio, Porch
- Levels:One
Utilities
- Water:Public
- Sewer:Public Sewer
Finances and disclosures
- Price:$107,000
- Price per sq. ft.:$102.88
- Tax amount:$3,299 (2026)
Features and amenities
- Laundry features:Main Level
Parking
- Parking description:Attached, Garage
- Garage spaces:1
New listings near 736 Jessop Avenue
- New
 $124,900Active3 beds 1 baths960 sq. ft.
1615 Roseneath Avenue, Lansing, MI 48915
MLS# 299165Listed by: TRUBROOK, LLC - New
 $134,900Active-- beds 2 baths
1601 Bailey Street, Lansing, MI 48910
MLS# 299163Listed by: WHITE PINE SOTHEBY'S INTERNATIONAL REALTY - New
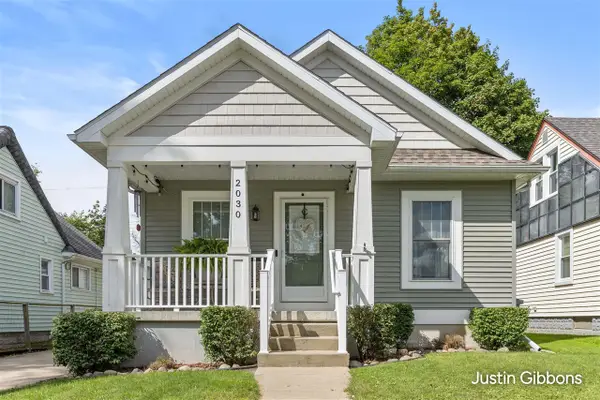 $209,900Active2 beds 2 baths960 sq. ft.
2030 Clifton, Lansing, MI 48910
MLS# 70558092Listed by: ENCOMPASS-REALTORS
- New
 $189,900Active3 beds 1 baths1,300 sq. ft.
817 Ferley Street, Lansing, MI 48911
MLS# 299152Listed by: FIVE STAR REAL ESTATE - LANSING - New
 $127,000Active2 beds 1 baths707 sq. ft.
2715 Marion Avenue, Lansing, MI 48910
MLS# 299138Listed by: AMERICAS DREAM REALTY, LLC - New
 $125,000Active3 beds 1 baths1,384 sq. ft.
307 S Clemens Avenue, Lansing, MI 48912
MLS# 299139Listed by: COLDWELL BANKER PROFESSIONALS-E.L. - New
 $149,000Active3 beds 1 baths931 sq. ft.
1204 Hapeman Street, Lansing, MI 48915
MLS# 299129Listed by: GATEWAY TO HOMES - New
 $265,650Active3 beds 3 baths1,451 sq. ft.
2816 Greenbriar Avenue, Lansing, MI 48912
MLS# 299135Listed by: GREAT AMERICA BROKERS LLC - New
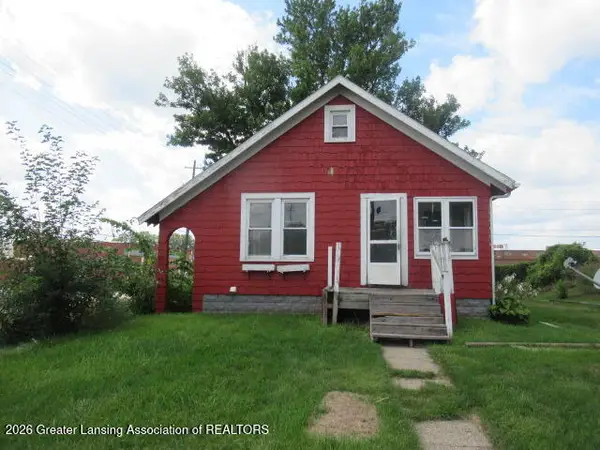 $39,900Active2 beds 1 baths770 sq. ft.
1034 Raider Street, Lansing, MI 48912
MLS# 299124Listed by: RE/MAX REAL ESTATE PROFESSIONALS - New
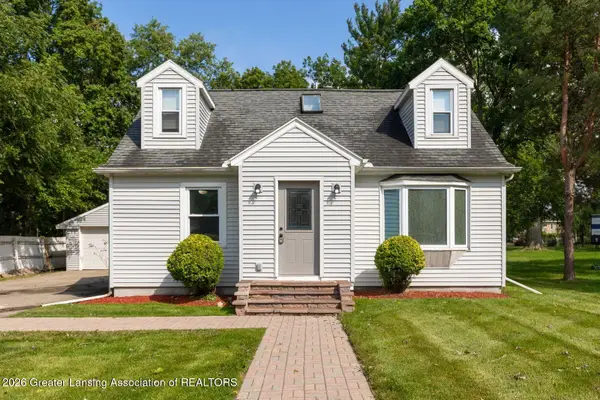 $189,900Active4 beds 1 baths1,365 sq. ft.
3325 Avalon Street, Lansing, MI 48911
MLS# 299125Listed by: NEXTHOME REALITY


Protect your home and budget from life's surprises with an Assurant Home Warranty, backed by a partner that supports you through every step of homeownership. Explore Plans.
©2026 Century 21 Real Estate LLC. All rights reserved. CENTURY 21®, the CENTURY 21 Logo and C21® are service marks owned by Century 21 Real Estate LLC. Century 21 Real Estate LLC fully supports the principles of the Fair Housing Act and the Equal Opportunity Act. Each office is independently owned and operated. Listing information is deemed reliable but not guaranteed accurate.