809 W Northrup Street, Lansing, MI 48911
Local realty services provided by:CENTURY 21 Affiliated
809 W Northrup Street,Lansing, MI 48911
$179,900
- 3 Beds
- 2 Baths
- 1,632 sq. ft.
- Single family
- Active
Listed by: jennifer worthington
Office: exp realty - cedar branch
MLS#:300171
Source:MI_GLAR
Price summary
- Price:$179,900
- Price per sq. ft.:$93.7
About this home
Ready to be Home for the Holidays? Welcome home to 809 Northrup. This move-in ready ranch offers the perfect combination of comfort, updates, and convenience. Fresh paint, new flooring, and updated doors create a bright, welcoming feel throughout, while a newer roof (2025) adds peace of mind. Step outside to enjoy the spacious deck, ideal for summer barbecues, morning coffee, or relaxing evenings overlooking the fully fenced backyard. The finished basement offers flexible space for a recreation room, home office, workout area, or cozy retreat. Conveniently located near shopping, restaurants, and freeway access, this home makes everyday living easy. With so much to offer at an affordable price, this is an opportunity you won't want to miss. Schedule your private showing today! (AI Staging in photos)
Contact an agent
Home facts
- Year built:1993
- Subdivision & Development:None
- Listing ID #:300171
- Added:1 day(s) ago
- Updated:October 27, 2026 at 10:21 AM
Rooms and interior
- Bedrooms:3
- Total bathrooms:2
- Full bathrooms:2
- Rooms Total:6
- Flooring:Vinyl
- Kitchen Description:Built-In Electric Oven, Cooktop, Microwave, Range, Refrigerator
- Basement Description:Egress Windows, Finished, Full
- Living area:1,632 sq. ft.
Heating and cooling
- Cooling:Central Air
- Heating:Forced Air, Heating, Natural Gas
- Central air:Yes
Structure and exterior
- Roof:Shingle
- Year built:1993
- Building area:1,632 sq. ft.
- Lot area:0.14 Acres
- Lot Features:Back Yard, Front Yard, Private
- Architectural Style:Ranch
- Construction Materials:Vinyl Siding
- Exterior Features:Deck, Porch
- Foundation Description:Concrete Perimeter
- Levels:One
Utilities
- Water:Public, Water Connected
- Sewer:Public Sewer, Sewer Connected
Finances and disclosures
- Price:$179,900
- Price per sq. ft.:$93.7
- Tax amount:$2,888 (2025)
Features and amenities
- Appliances:Built-In Electric Oven, Cooktop, Microwave, Range, Refrigerator, Water Heater
- Laundry features:Electric Dryer Hookup, Washer Hookup
- Amenities:Ceiling Fan(s), Open Floorplan
Parking
- Parking description:Driveway, Paved
New listings near 809 W Northrup Street
- New
 $100,000Active-- beds 2 baths
228 S Pennsylvania Avenue, Lansing, MI 48912
MLS# 300170Listed by: ACHIEVE REAL ESTATE LLC - New
 $99,500Active3 beds 1 baths737 sq. ft.
5329 S Waverly Road, Lansing, MI 48911
MLS# 26056988Listed by: REAL ESTATE WAREHOUSE L.L.C. - New

 $125,000Active3 beds 1 baths1,364 sq. ft.
3434 Glenbrook Drive, Lansing, MI 48911
MLS# 26056991Listed by: CENTURY 21 AFFILIATED - New
 $129,900Active3 beds 2 baths1,037 sq. ft.
218 Woodlawn Avenue, Lansing, MI 48910
MLS# 300155Listed by: COLDWELL BANKER PROFESSIONALS -OKEMOS - New
 $139,999Active2 beds 1 baths965 sq. ft.
1142 N Jenison Avenue, Lansing, MI 48915
MLS# 300151Listed by: HOME TOWNE REAL ESTATE - New
 $79,900Active3 beds 1 baths910 sq. ft.
409 S Francis Avenue, Lansing, MI 48912
MLS# 300149Listed by: LAKES REALTY SERVICES, LLC - New
 $169,900Active3 beds 2 baths915 sq. ft.
1820 S Rundle Avenue, Lansing, MI 48910
MLS# 300144Listed by: HOME TOWNE REAL ESTATE - New
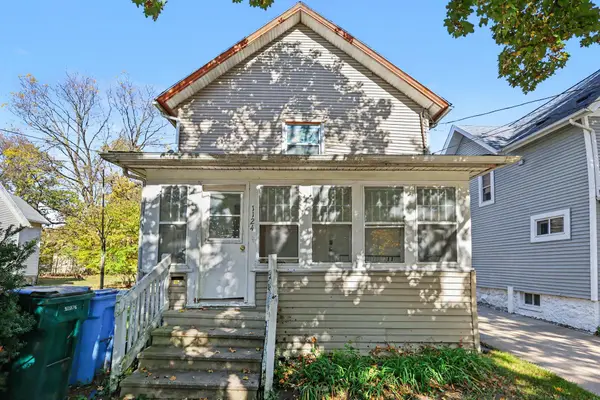 $116,900Active-- beds 1 baths
1124 W Allegan Street, Lansing, MI 48915
MLS# 26056700Listed by: PAUL BUNCE REAL ESTATE - New
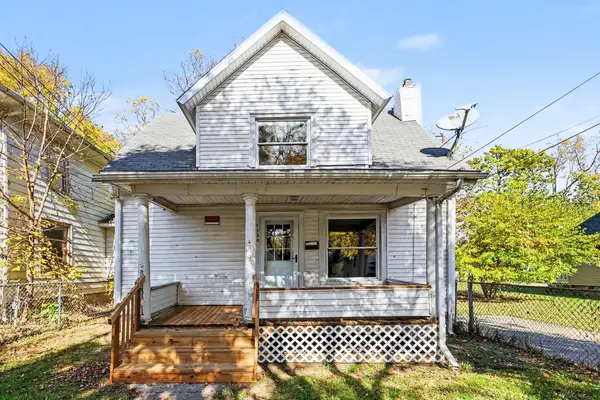 $129,900Active3 beds 2 baths1,340 sq. ft.
1130 W Allegan Street, Lansing, MI 48915
MLS# 26056702Listed by: PAUL BUNCE REAL ESTATE


Protect your home and budget from life's surprises with an Assurant Home Warranty, backed by a partner that supports you through every step of homeownership. Explore Plans.
©2026 Century 21 Real Estate LLC. All rights reserved. CENTURY 21®, the CENTURY 21 Logo and C21® are service marks owned by Century 21 Real Estate LLC. Century 21 Real Estate LLC fully supports the principles of the Fair Housing Act and the Equal Opportunity Act. Each office is independently owned and operated. Listing information is deemed reliable but not guaranteed accurate.