
916 S Canal Road, Lansing, MI 48917
Local realty services provided by:CENTURY 21 Affiliated
916 S Canal Road,Lansing, MI 48917
$279,900
- 3 Beds
- 2 Baths
- 1,678 sq. ft.
- Single family
- Pending
Listed by:
 Joe Vitale(517) 712 - 4500CENTURY 21 Affiliated
Office: century 21 affiliated
MLS#:297470
Source:MI_GLAR
Price summary
- Price:$279,900
- Price per sq. ft.:$112.59
About this home
Move-in ready and ideally located in Delta Township, this well-maintained home offers 3 bedrooms, 1.5 baths, and just under 1,700 square feet of comfortable living space. Enjoy the benefit of Delta Township taxes while being served by the Grand Ledge School District. Conveniently located near shopping, dining, parks, and major highways, this home provides easy access to the Lansing area. The exterior has been freshly painted within the last two weeks, creating a refreshed first impression. A covered front porch welcomes you into the home, where a spacious foyer entry leads to comfortable living spaces. The living room features a cozy fireplace, while the dining area opens seamlessly to the kitchen, offering an inviting layout with plenty of counter space, abundant cabinetry, and an informal eating area for everyday meals. A convenient half bath completes the first floor. Upstairs, all three bedrooms are thoughtfully located together, including an oversized primary bedroom featuring a sitting area or private study space, a walk-in closet, and shared access to the main hall bath. The updated main bath features a newer vanity and a tub/shower combination, adding style and function to the space. The finished details continue with laundry conveniently located in the basement, and all appliances are included for added convenience. An attached two-car garage with door opener provides easy access and additional storage options. Enjoy outdoor living with both a covered front porch and an oversized deck overlooking the fenced backyard—perfect spaces for relaxing, entertaining, and enjoying the outdoors plus shed. With its recent exterior refresh, move-in ready condition, desirable location, and spacious floor plan, 916 S. Canal Rd. offers a wonderful opportunity to call home. Schedule your private showing today!...
Contact an agent
Home facts
- Year built:1979
- Subdivision & Development:Gettysburg
- Listing ID #:297470
- Added:104 day(s) ago
- Updated:October 23, 2026 at 07:53 AM
Rooms and interior
- Bedrooms:3
- Total bathrooms:2
- Full bathrooms:1
- Half bathrooms:1
- Rooms Total:8
- Flooring:Carpet, Ceramic Tile, Linoleum
- Dining Description:Eat-in Kitchen
- Kitchen Description:Dishwasher, Disposal, Eat-in Kitchen, Microwave, Oven, Range, Refrigerator
- Basement Description:Full
- Living area:1,678 sq. ft.
Heating and cooling
- Cooling:Central Air
- Heating:Forced Air, Heating, Natural Gas
- Central air:Yes
Structure and exterior
- Roof:Shingle
- Year built:1979
- Building area:1,678 sq. ft.
- Lot area:0.28 Acres
- Lot Features:Back Yard, Front Yard, Landscaped, Rectangular Lot
- Architectural Style:Colonial, Contemporary
- Construction Materials:Rough Sawn, Stone
- Exterior Features:Deck, Front Porch, Porch
- Foundation Description:Block
- Levels:Two
Utilities
- Water:Public, Water Available, Water Connected
- Sewer:Public Sewer, Sewer Available, Sewer Connected
Finances and disclosures
- Price:$279,900
- Price per sq. ft.:$112.59
- Tax amount:$3,852 (2025)
Features and amenities
- Appliances:Dishwasher, Disposal, Dryer, Microwave, Oven, Range, Refrigerator, Washer
- Laundry features:Dryer, In Basement, In Bathroom, Washer
- Amenities:Ceiling Fan(s), Chandelier, Crown Molding, Double Pane Windows, Entrance Foyer, High Speed Internet, Laminate Counters, Pantry
Parking
- Parking description:Attached, Garage Door Opener, Garage Faces Front
- Garage spaces:2
New listings near 916 S Canal Road
- New
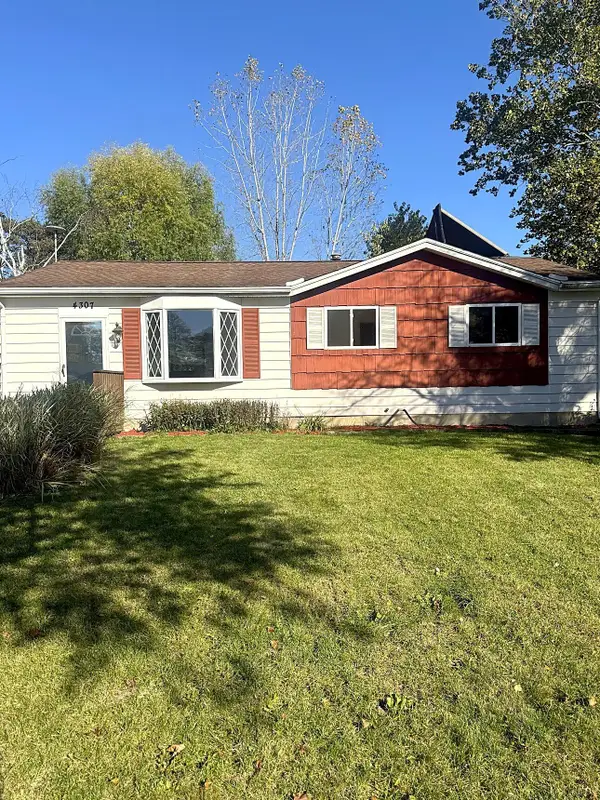 $159,900Active3 beds 1 baths1,008 sq. ft.
4307 Old Castle Circle, Lansing, MI 48911
MLS# 26056390Listed by: REAL BROKER, LLC - New
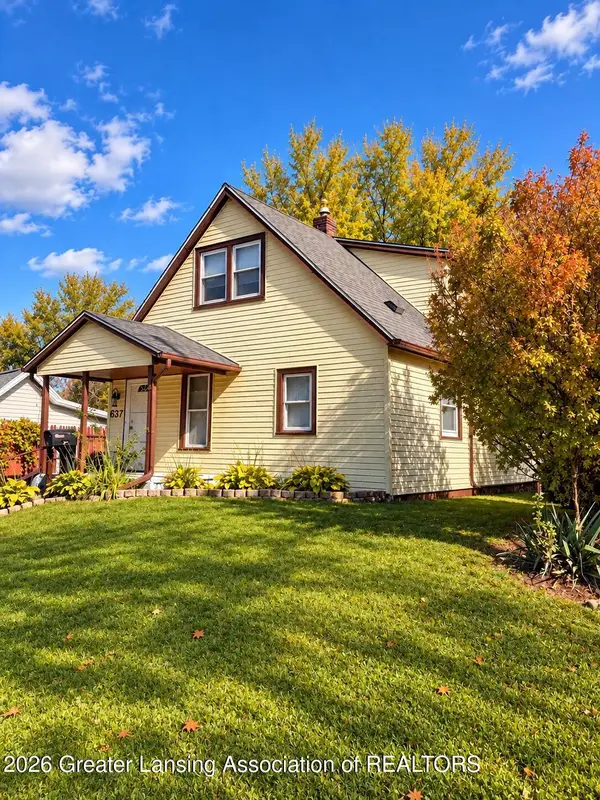 $139,900Active3 beds 2 baths1,200 sq. ft.
637 S Clemens Avenue, Lansing, MI 48912
MLS# 300097Listed by: RE/MAX REAL ESTATE PROFESSIONALS - New
 $139,900Active3 beds 1 baths945 sq. ft.
125 N Hayford Avenue, Lansing, MI 48912
MLS# 300093Listed by: RE/MAX REAL ESTATE PROFESSIONALS - New
 $139,900Active2 beds 1 baths960 sq. ft.
2102 Forest Avenue, Lansing, MI 48910
MLS# 300091Listed by: FIVE STAR REAL ESTATE - LANSING - New
 $124,900Active4 beds 1 baths1,192 sq. ft.
714 S Hayford Avenue, Lansing, MI 48912
MLS# 300088Listed by: EXP REALTY, LLC - New
 $209,900Active2 beds 2 baths1,148 sq. ft.
6922 Calson Drive, Lansing, MI 48911
MLS# 300083Listed by: COLDWELL BANKER PROFESSIONALS -OKEMOS - New
 $229,900Active3 beds 2 baths1,626 sq. ft.
825 N Francis AVE, Lansing, MI 48912
MLS# 20261083453Listed by: XPI REALTY - New
 $96,500Active3 beds 1 baths910 sq. ft.
1123 Westmoreland Avenue, Lansing, MI 48915
MLS# 300072Listed by: EXP REALTY - HASLETT - New
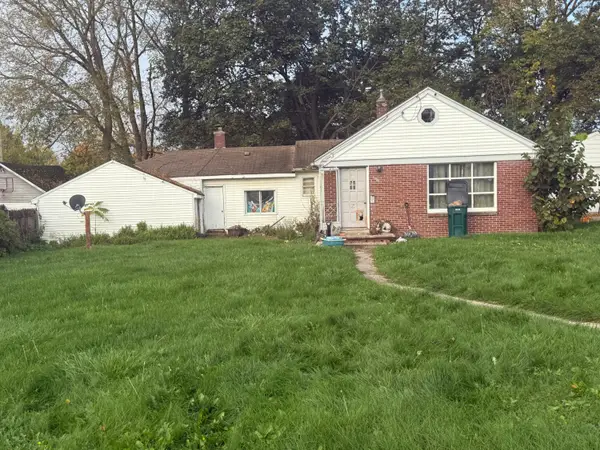 $45,000Active3 beds 1 baths1,058 sq. ft.
1609 Vermont Avenue, Lansing, MI 48906
MLS# 62026055967Listed by: LISTWITHFREEDOM.COM - New
 $225,000Active3 beds 2 baths2,053 sq. ft.
2918 Alsand Circle, Lansing, MI 48906
MLS# 300057Listed by: EXIT REALTY HOME PARTNERS


Protect your home and budget from life's surprises with an Assurant Home Warranty, backed by a partner that supports you through every step of homeownership. Explore Plans.
©2026 Century 21 Real Estate LLC. All rights reserved. CENTURY 21®, the CENTURY 21 Logo and C21® are service marks owned by Century 21 Real Estate LLC. Century 21 Real Estate LLC fully supports the principles of the Fair Housing Act and the Equal Opportunity Act. Each office is independently owned and operated. Listing information is deemed reliable but not guaranteed accurate.