
1432 Grant CT # 10, Lapeer, MI 48446
Local realty services provided by:CENTURY 21 Affiliated
1432 Grant CT # 10,Lapeer, MI 48446
$245,500
- 3 Beds
- 1 Baths
- 1,355 sq. ft.
- Single family
- Pending
Listed by: lisa hendricks, michael hendricks
Office: real estate one
MLS#:20261083922
Source:MI_REALCOMP
Price summary
- Price:$245,500
- Price per sq. ft.:$181.18
- Monthly HOA dues:$250
About this home
This one is one of a kind ranch condo in a great location that is very open and flowing with a remodel throughout from the beautiful wood floors and doors to an amazing accessible bathroom with a walk-in/roll-in shower, open countertop, oversize linen closet and all tile flooring with a sliding door that makes it easy to get in and out; but that's not all you even have a relaxing sunroom off the living room that you still have time to enjoy your morning coffee and with winter around the corner the fireplace is ready for those cold evenings; a full basement that has a finished room with a walk-in closet that is available for a guest and a lot more floor space to add more living space or as of now there is also a wood shop area and plenty of storage space along with the large garage already set up with a ramp for your convenience.
Contact an agent
Home facts
- Year built:1985
- Subdivision & Development:LINCOLN COMMONS CONDO
- Listing ID #:20261083922
- Added:1 day(s) ago
- Updated:October 22, 2026 at 08:31 AM
Rooms and interior
- Bedrooms:3
- Total bathrooms:1
- Full bathrooms:1
- Rooms Total:8
- Basement Description:Partially Finished
- Living area:1,355 sq. ft.
Heating and cooling
- Cooling:Ceiling Fans, Central Air
- Heating:Forced Air, Natural Gas
Structure and exterior
- Year built:1985
- Building area:1,355 sq. ft.
- Architectural Style:Ranch
- Construction Materials:Aluminum Siding, Brick
- Exterior Features:Covered, Deck, Grounds Maintenance, Lighting, Porch
- Foundation Description:Basement, Block
- Levels:One
Utilities
- Water:Public
- Sewer:Public Sewer
Finances and disclosures
- Price:$245,500
- Price per sq. ft.:$181.18
- Tax amount:$3,465
Features and amenities
- Appliances:Dishwasher, Disposal, Dryer, Free Standing Gas Oven, Free Standing Refrigerator, Vented Exhaust Fan, Washer
- Laundry features:In Unit, Laundry Room
Parking
- Parking description:Attached, Direct Access, Driveway, Electricity In Garage, Garage Door Opener, Garage Faces Front, Two Car Garage
- Garage spaces:2

New listings near 1432 Grant CT # 10
- Open Fri, 5 to 7pmNew
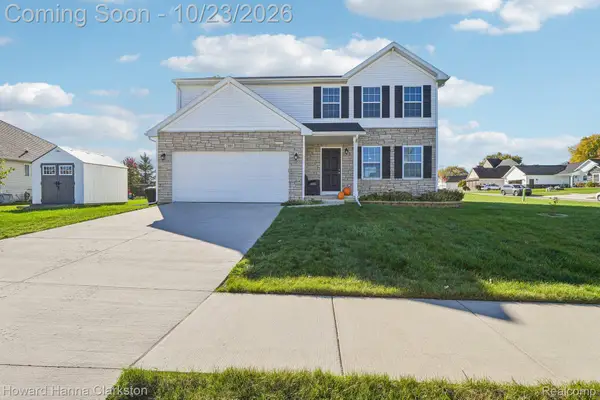 $350,000Active5 beds 3 baths2,322 sq. ft.
2885 Berkshire ST, Lapeer, MI 48446
MLS# 20261084825Listed by: HOWARD HANNA CLARKSTON - New
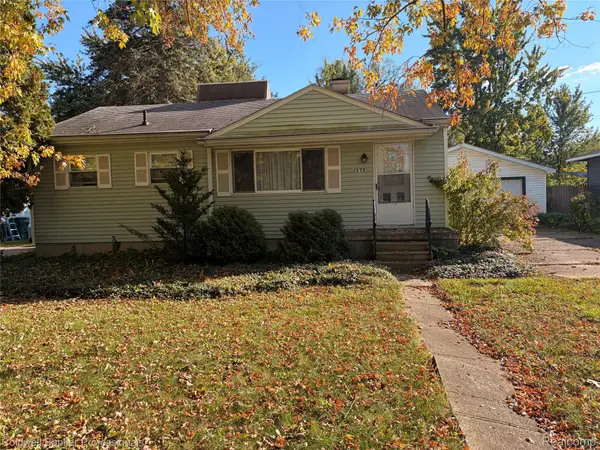 $165,000Active3 beds 1 baths837 sq. ft.
1273 W Oregon ST, Lapeer, MI 48446
MLS# 20261082391Listed by: COLDWELL BANKER PROFESSIONALS - New
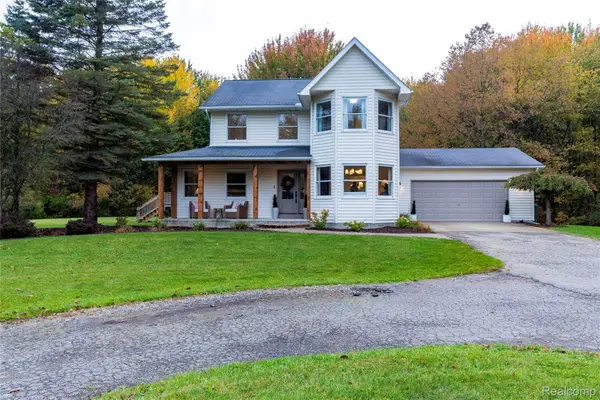 $599,900Active4 beds 3 baths2,200 sq. ft.
257 Sterling DR, Lapeer, MI 48446
MLS# 20261083108Listed by: REALTY EXECUTIVES MAIN ST LLC - New
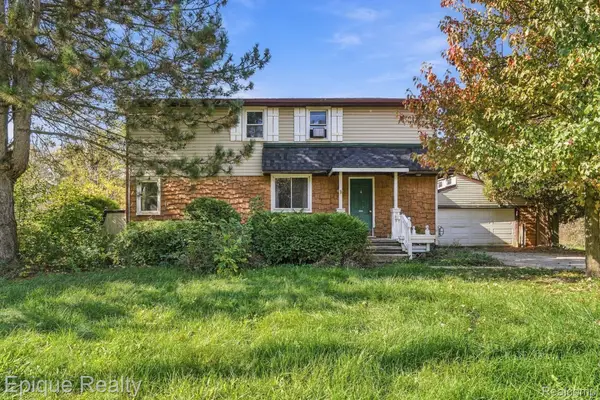 $210,000Active3 beds 2 baths2,000 sq. ft.
67 Gray RD, Lapeer, MI 48446
MLS# 20261083216Listed by: EPIQUE REALTY - New
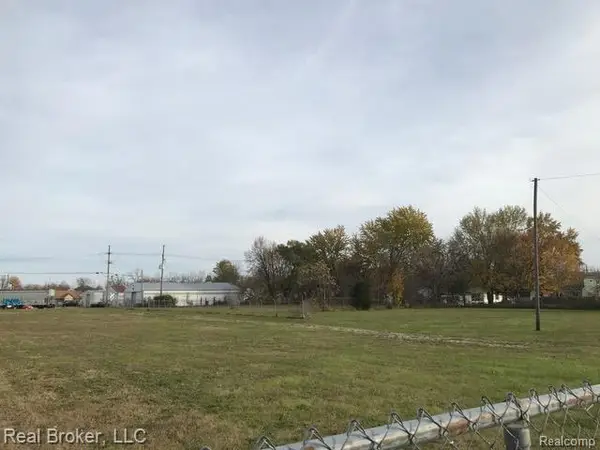 $249,999Active3 Acres
155 S Court ST, Lapeer, MI 48446
MLS# 20261083287Listed by: REAL BROKER, LLC - New
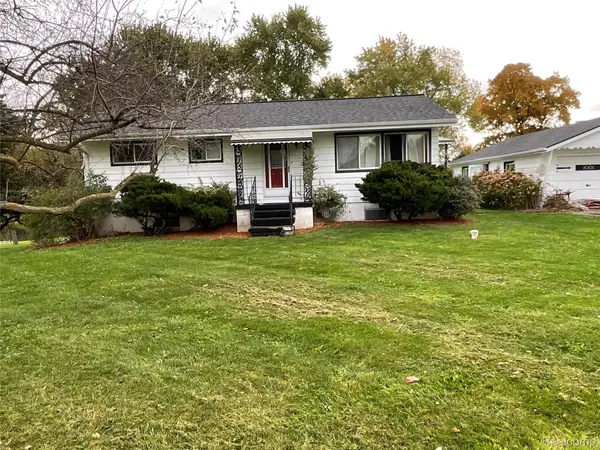 $219,900Active3 beds 1 baths960 sq. ft.
1962 Gray RD, Lapeer, MI 48446
MLS# 20261083389Listed by: BRAXTON BROKERS & ASSOCIATES REAL ESTATE - New
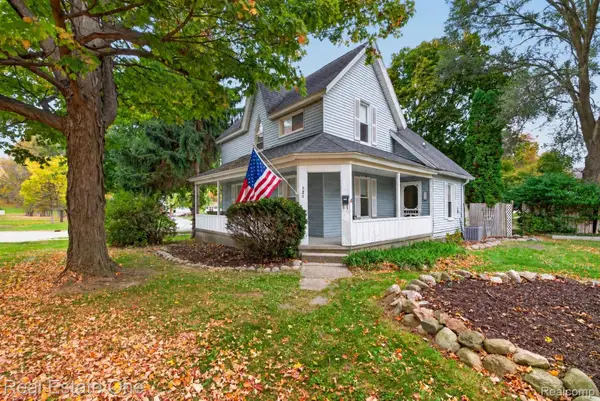 $219,000Active3 beds 2 baths1,600 sq. ft.
820 N Court ST, Lapeer, MI 48446
MLS# 20261084065Listed by: REAL ESTATE ONE-OXFORD - New
 $359,900Active3 beds 3 baths2,800 sq. ft.
1188 Hockey Lane, Lapeer, MI 48446
MLS# 20261078687Listed by: GOLDEN KEY REALTY GROUP LLC - New
 $359,900Active3 beds 3 baths2,173 sq. ft.
1661 Madeline DR, Lapeer, MI 48446
MLS# 20261084459Listed by: SHOWTIME REALTY - New
 $185,000Active3 beds 1 baths1,128 sq. ft.
394 S Elm ST, Lapeer, MI 48446
MLS# 20261084726Listed by: KW PROFESSIONALS BRIGHTON


Protect your home and budget from life's surprises with an Assurant Home Warranty, backed by a partner that supports you through every step of homeownership. Explore Plans.
©2026 Century 21 Real Estate LLC. All rights reserved. CENTURY 21®, the CENTURY 21 Logo and C21® are service marks owned by Century 21 Real Estate LLC. Century 21 Real Estate LLC fully supports the principles of the Fair Housing Act and the Equal Opportunity Act. Each office is independently owned and operated. Listing information is deemed reliable but not guaranteed accurate.