
1456 Bowers RD, Lapeer, MI 48446
Local realty services provided by:CENTURY 21 Metro Brokers
1456 Bowers RD,Lapeer, MI 48446
$274,900
- 3 Beds
- 1 Baths
- 1,600 sq. ft.
- Single family
- Active
Listed by: geri schnekenburger
Office: prime real estate & associates
MLS#:20261086337
Source:MI_REALCOMP
Price summary
- Price:$274,900
- Price per sq. ft.:$171.81
About this home
Just Listed! Well Maintained and Cared for Beautiful Home! Updated and Move in Ready! Spacious Open Floor Plan, Living Room, Dining Room & Kitchen Flow Together for a Great Functional Heart of The Home! Nice Location Close to Town with Shopping, Restaurants, Library, Parks & More! 3 Possible 4 Bedrooms! Huge Family Room, Plus a Rec Room! Private Large Backyard Backs Up to Country Fields! Just Add a Pole Barn, You Can Park a Boat or RV Here no HOA! Attached Extra Large 2.5 Car Garage With a Workbench & Electricity also a Backyard Shed for Extra Storage!. Circle Driveway Really Handy for Road Access! Seller Has Already Found The Next Home! Buyers Agent To Verify All Information.
Contact an agent
Home facts
- Year built:1976
- Subdivision & Development:HOLLYBROOK 2
- Listing ID #:20261086337
- Added:1 day(s) ago
- Updated:October 25, 2026 at 10:01 AM
Rooms and interior
- Bedrooms:3
- Total bathrooms:1
- Full bathrooms:1
- Rooms Total:10
- Living area:1,600 sq. ft.
Heating and cooling
- Cooling:Ceiling Fans, Central Air
- Heating:Forced Air, Natural Gas
Structure and exterior
- Roof:Asphalt
- Year built:1976
- Building area:1,600 sq. ft.
- Lot area:0.62 Acres
- Architectural Style:Raised Ranch, Split Level
- Construction Materials:Aluminum Siding
- Exterior Features:Deck, Lighting, Porch
- Foundation Description:Slab
- Levels:Bi-Level
Utilities
- Water:Well
- Sewer:Septic Tank
Finances and disclosures
- Price:$274,900
- Price per sq. ft.:$171.81
- Tax amount:$1,171
Features and amenities
- Appliances:Dishwasher, Disposal, Dryer, Free Standing Gas Range, Free Standing Refrigerator, Washer, Washer Dryer All in One, Water Purifier Rented
- Laundry features:Gas Dryer Hookup, Laundry Room, Washer Hookup
Parking
- Parking description:Attached, Driveway, Electricity In Garage, Two and Half Car Garage
- Garage spaces:2.5

New listings near 1456 Bowers RD
- New
 $1,249,999Active4 beds 3 baths3,192 sq. ft.
4200 Pierce RD, Lapeer, MI 48446
MLS# 20261086124Listed by: SHOWTIME REALTY - New
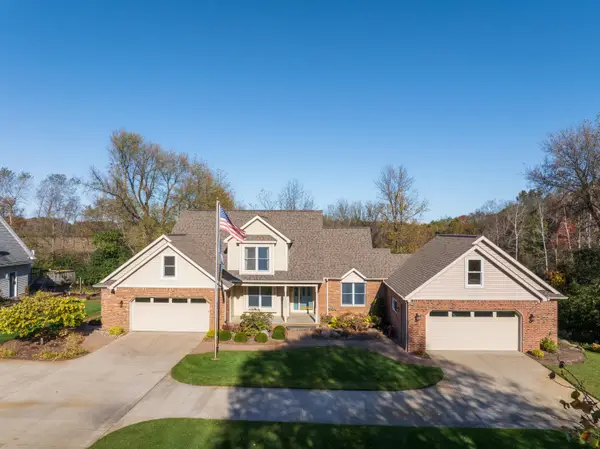 $559,900Active4 beds 3 baths3,315 sq. ft.
49 Pineview Drive, Lapeer, MI 48446
MLS# 26056389Listed by: MAX BROOCK, REALTORS - New
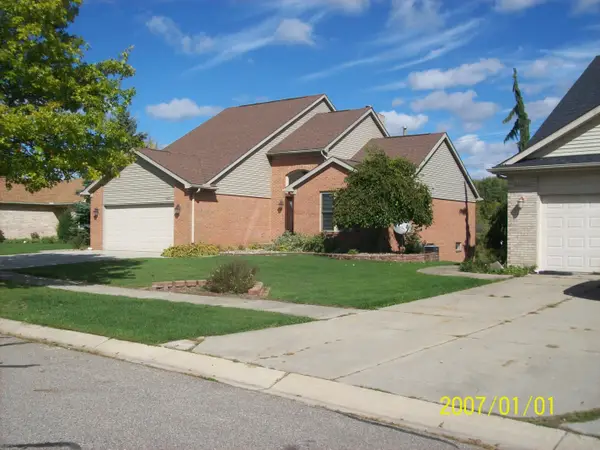 $379,900Active3 beds 4 baths1,900 sq. ft.
627 Old Farm, Lapeer, MI 48446
MLS# 50225682Listed by: RON JAMES & ASSOCIATES - New
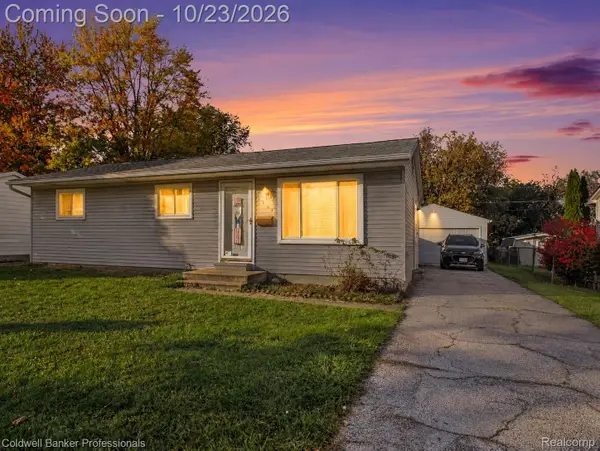 $199,900Active3 beds 2 baths1,560 sq. ft.
1364 2nd ST, Lapeer, MI 48446
MLS# 20261085481Listed by: COLDWELL BANKER PROFESSIONALS - New
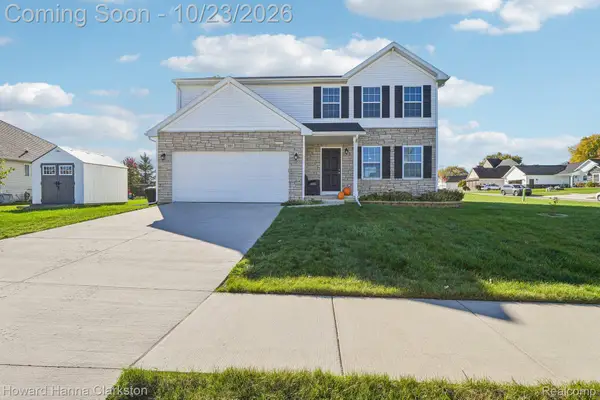 $350,000Active5 beds 3 baths2,322 sq. ft.
2885 Berkshire ST, Lapeer, MI 48446
MLS# 20261084825Listed by: HOWARD HANNA CLARKSTON - New
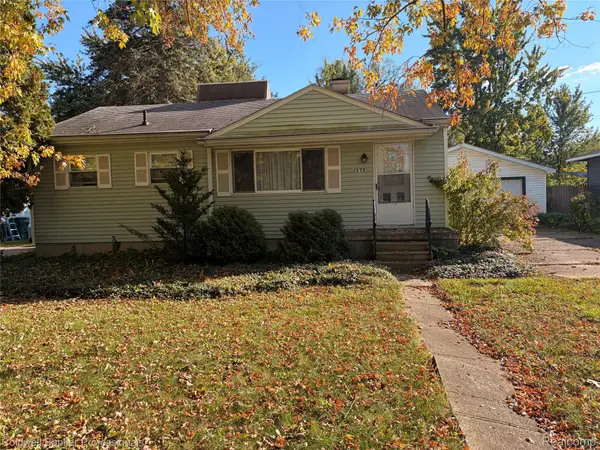 $165,000Active3 beds 1 baths837 sq. ft.
1273 W Oregon ST, Lapeer, MI 48446
MLS# 20261082391Listed by: COLDWELL BANKER PROFESSIONALS - New
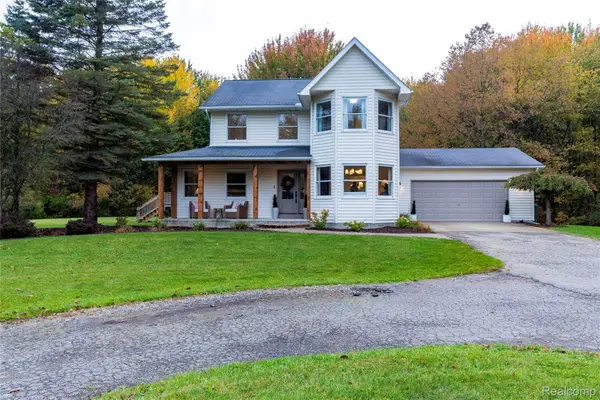 $599,900Active4 beds 3 baths2,200 sq. ft.
257 Sterling DR, Lapeer, MI 48446
MLS# 20261083108Listed by: REALTY EXECUTIVES MAIN ST LLC - New
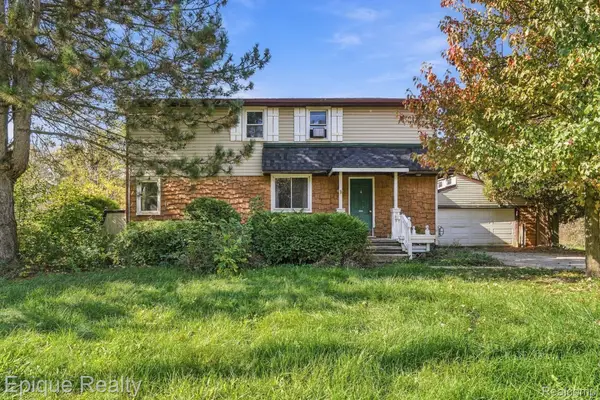 $210,000Active3 beds 2 baths2,000 sq. ft.
67 Gray RD, Lapeer, MI 48446
MLS# 20261083216Listed by: EPIQUE REALTY - New
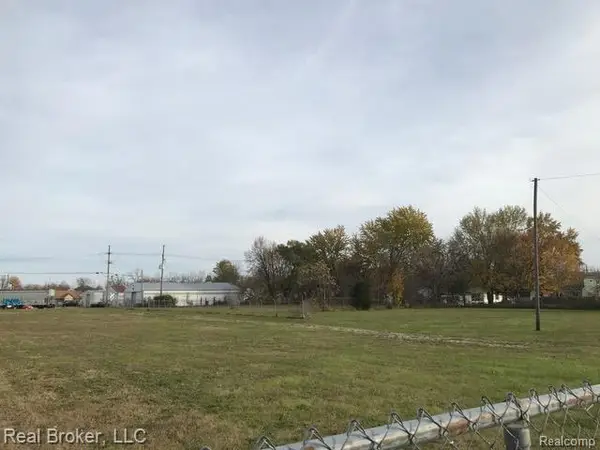 $249,999Active3 Acres
155 S Court ST, Lapeer, MI 48446
MLS# 20261083287Listed by: REAL BROKER, LLC


Protect your home and budget from life's surprises with an Assurant Home Warranty, backed by a partner that supports you through every step of homeownership. Explore Plans.
©2026 Century 21 Real Estate LLC. All rights reserved. CENTURY 21®, the CENTURY 21 Logo and C21® are service marks owned by Century 21 Real Estate LLC. Century 21 Real Estate LLC fully supports the principles of the Fair Housing Act and the Equal Opportunity Act. Each office is independently owned and operated. Listing information is deemed reliable but not guaranteed accurate.