
1705 Wild Cherry Lane, Lapeer, MI 48446
Local realty services provided by:CENTURY 21 Metro Brokers
1705 Wild Cherry Lane,Lapeer, MI 48446
$324,900
- 3 Beds
- 2 Baths
- 2,664 sq. ft.
- Single family
- Pending
Listed by: luke bartholomew
Office: john graham realty, llc.
MLS#:20261050924
Source:MI_REALCOMP
Price summary
- Price:$324,900
- Price per sq. ft.:$121.96
About this home
Welcome to this charming home nestled in a quiet neighborhood in Lapeer! Offering a functional floor plan with comfortable living spaces, this property presents a wonderful opportunity for homeowners, investors, or anyone looking to add their personal touch. Enjoy the added benefits of a water purification system and the peace of mind provided by a whole-house generator. Step outside onto the spacious rear deck, perfect for entertaining, grilling, or relaxing, while the fully fenced backyard offers privacy and plenty of space for pets, play, or gardening. Conveniently located near schools, parks, shopping, and major roadways, this home combines comfort, convenience, and valuable amenities. This estate property is being sold as-is. Don't miss your chance to schedule your showing today!
Contact an agent
Home facts
- Year built:1995
- Subdivision & Development:PEPPER-RIDGE 3
- Listing ID #:20261050924
- Added:67 day(s) ago
- Updated:September 12, 2026 at 08:11 AM
Rooms and interior
- Bedrooms:3
- Total bathrooms:2
- Full bathrooms:2
- Rooms Total:7
- Basement Description:Finished
- Living area:2,664 sq. ft.
Heating and cooling
- Heating:Forced Air, Natural Gas
Structure and exterior
- Year built:1995
- Building area:2,664 sq. ft.
- Lot area:0.48 Acres
- Architectural Style:Ranch
- Construction Materials:Vinyl Siding
- Exterior Features:Deck
- Foundation Description:Basement, Brick Mortar
- Levels:One
Utilities
- Water:Well
- Sewer:Septic Tank
Finances and disclosures
- Price:$324,900
- Price per sq. ft.:$121.96
- Tax amount:$1,541
Features and amenities
- Appliances:Dishwasher, Dryer, Free Standing Electric Range, Free Standing Refrigerator, Washer
Parking
- Parking description:Attached, Driveway, Two Car Garage
- Garage spaces:2

New listings near 1705 Wild Cherry Lane
- Open Sun, 11am to 2pmNew
 $575,000Active4 beds 3 baths2,379 sq. ft.
1469 Roods Lake Road, Lapeer, MI 48446
MLS# 81026048582Listed by: MAX BROOCK, REALTORS(R) - New
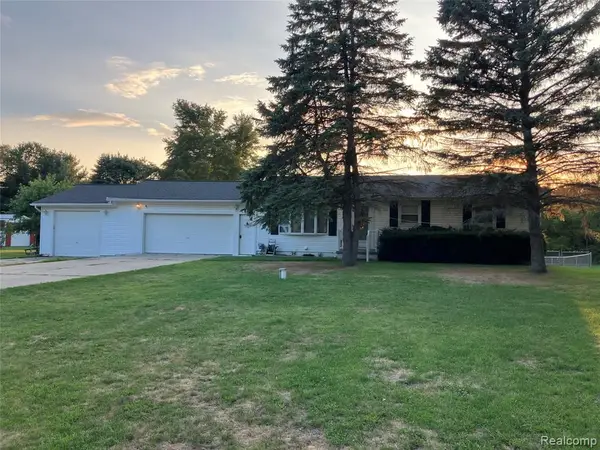 $276,400Active5 beds 2 baths1,056 sq. ft.
1569 Wade, Lapeer, MI 48446
MLS# 61029592Listed by: DLS REALTY - New
 $1,200,000Active0.7 Acres
352 County Center, Lapeer, MI 48446
MLS# 61029563Listed by: RE/MAX PLATINUM - GRAND BLANC - New
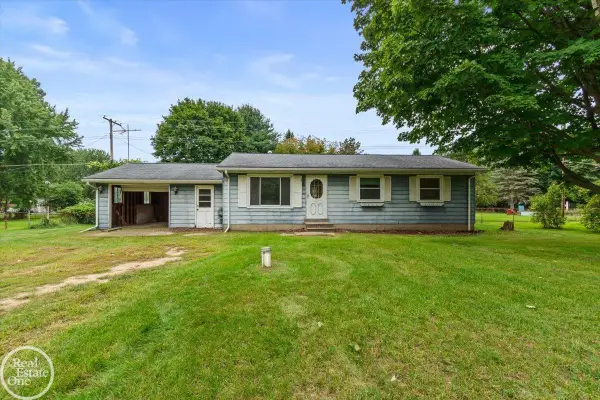 $100,000Active3 beds 1 baths960 sq. ft.
2671 Fish Lake, Lapeer, MI 48446
MLS# 50221483Listed by: REAL ESTATE ONE PORT HURON  $160,000Pending1 beds 1 baths600 sq. ft.
1771 New Rochelle Dr, Lapeer, MI 48446
MLS# 20261072929Listed by: REALTY EXECUTIVES MAIN ST LLC- New
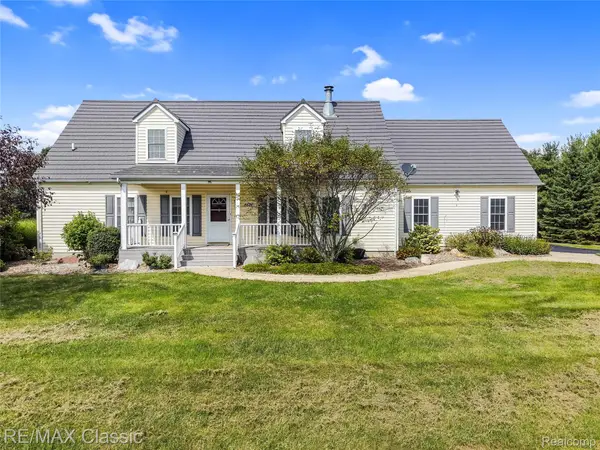 $430,000Active4 beds 3 baths2,944 sq. ft.
4626 Trails End, Lapeer, MI 48446
MLS# 20261068607Listed by: RE/MAX CLASSIC - New
 $345,000Active3 beds 3 baths2,452 sq. ft.
155 Saratoga Trail, Lapeer, MI 48446
MLS# 20261069375Listed by: COLDWELL BANKER PROFESSIONALS - Open Sat, 1 to 3pmNew
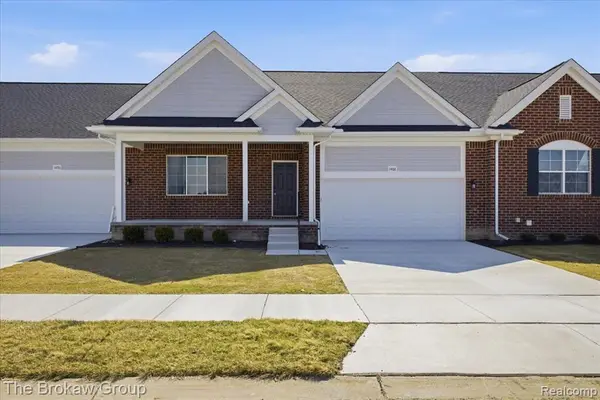 $332,075Active2 beds 2 baths1,432 sq. ft.
1435 Lincoln, Lapeer, MI 48446
MLS# 61028027Listed by: THE BROKAW GROUP - New
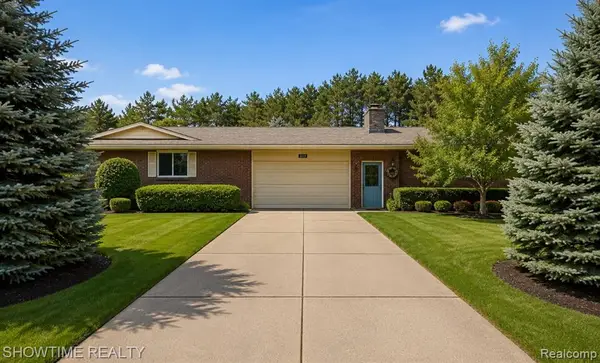 $379,900Active3 beds 3 baths2,173 sq. ft.
1661 Madeline, Lapeer, MI 48446
MLS# 61027666Listed by: SHOWTIME REALTY - New
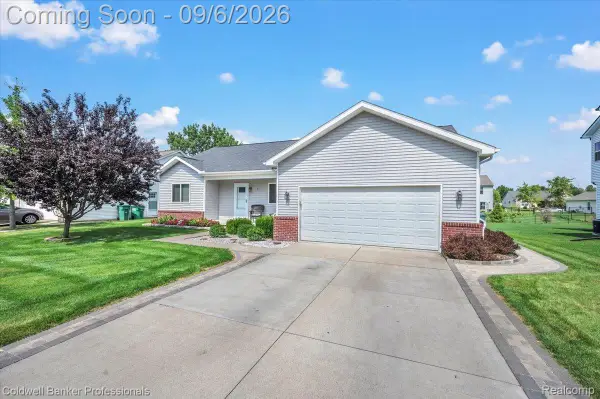 $340,000Active3 beds 3 baths1,472 sq. ft.
47 Old Carriage Lane, Lapeer, MI 48446
MLS# 20261070511Listed by: COLDWELL BANKER PROFESSIONALS


Protect your home and budget from life's surprises with an Assurant Home Warranty, backed by a partner that supports you through every step of homeownership. Explore Plans.
©2026 Century 21 Real Estate LLC. All rights reserved. CENTURY 21®, the CENTURY 21 Logo and C21® are service marks owned by Century 21 Real Estate LLC. Century 21 Real Estate LLC fully supports the principles of the Fair Housing Act and the Equal Opportunity Act. Each office is independently owned and operated. Listing information is deemed reliable but not guaranteed accurate.