
1800 Fish Lake, Lapeer, MI 48446
Local realty services provided by:CENTURY 21 Realty North
Listed by: nichole mccaig
Office: visible homes, llc.
MLS#:70563642
Source:MI_REALSOURCE
Price summary
- Price:$749,000
- Price per sq. ft.:$445.83
About this home
79 acre horse farm in Lapeer (Mayfield Township) with a beautifully updated 1850 farmhouse! The 3-bed, 1-bath home features a newly remodeled kitchen with custom soft-close cabinetry, granite countertops and backsplash, a large island, walk-in pantry, and new stainless appliances. Additional updates include a remodeled bath, new tile, new carpet, shiplap and renovated mudroom. Equestrian amenities include a 200'x200' outdoor arena with 2NS footing (2025), 3 pastures, 6 paddocks, 6 run-in sheds, 8 automatic waterers, and 4 frost-free hydrants. Outbuildings include a stall barn with 2 foaling stalls, a 20'x20' feed room barn with insulated tack room, a 2025 wash/tack building, and a 40'x60' hay building. The land offers 35 acres of alfalfa/orchard/timothy hay, 19 acres of fescue-free pasture, 10.5 wooded acres, and a pond. New black 4 four rail fencing along with well maintained no climb and Electrobraid fencing. Natural gas, high-speed internet, Lapeer Schools, and close to the
Contact an agent
Home facts
- Year built:1870
- Listing ID #:70563642
- Added:14 day(s) ago
- Updated:October 15, 2026 at 08:08 AM
Rooms and interior
- Bedrooms:3
- Total bathrooms:1
- Full bathrooms:1
- Rooms Total:9
- Dining Description:On Main Level
- Kitchen Description:Dishwasher, On Main Level, Range/Oven, Refrigerator
- Bedroom Description:Bedroom 2 on Upper Level, Bedroom 3 on Upper Level
- Basement Description:MI Basement
- Living area:1,840 sq. ft.
Heating and cooling
- Heating:Forced Air, Natural Gas
Structure and exterior
- Year built:1870
- Building area:1,840 sq. ft.
- Lot area:79.41 Acres
- Construction Materials:Aluminum
- Foundation Description:Basement
- Levels:2 Story
Finances and disclosures
- Price:$749,000
- Price per sq. ft.:$445.83
- Tax amount:$5,406
Features and amenities
- Appliances:Dishwasher, Dryer, Range/Oven, Refrigerator, Washer
- Laundry features:Dryer, On Main Level, Washer
 Provided through IDX via MiRealSource. Courtesy of MiRealSource Shareholder. Copyright MiRealSource. The information published and disseminated by MiRealSource is communicated verbatim, without change by MiRealSource, as filed with MiRealSource by its members. The accuracy of all information, regardless of source, is not guaranteed or warranted. All information should be independently verified. Copyright 2026 MiRealSource. All rights reserved. The information provided hereby constitutes proprietary information of MiRealSource, Inc. and its shareholders, affiliates and licensees and may not be reproduced or transmitted in any form or by any means, electronic or mechanical, including photocopy, recording, scanning or any information storage and retrieval system, without written permission from MiRealSource, Inc.
New listings near 1800 Fish Lake
- New
 $1,249,999Active4 beds 3 baths3,192 sq. ft.
4200 Pierce RD, Lapeer, MI 48446
MLS# 20261086124Listed by: SHOWTIME REALTY - Open Sat, 3 to 5pmNew
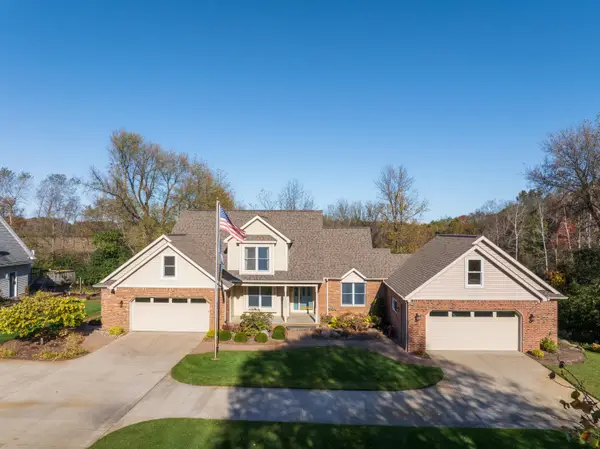 $559,900Active4 beds 3 baths3,315 sq. ft.
49 Pineview Drive, Lapeer, MI 48446
MLS# 26056389Listed by: MAX BROOCK, REALTORS - New
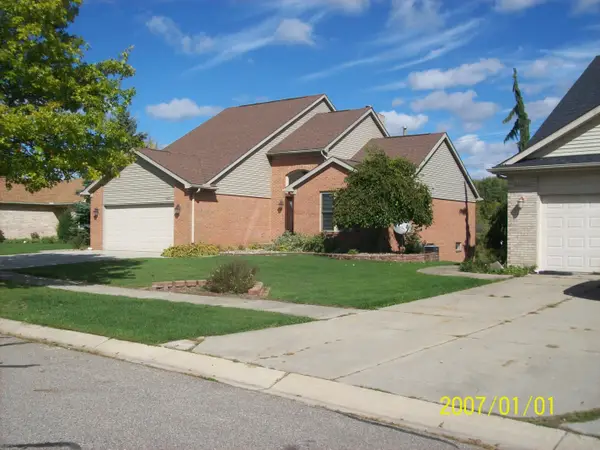 $379,900Active3 beds 4 baths1,900 sq. ft.
627 Old Farm, Lapeer, MI 48446
MLS# 50225682Listed by: RON JAMES & ASSOCIATES - New
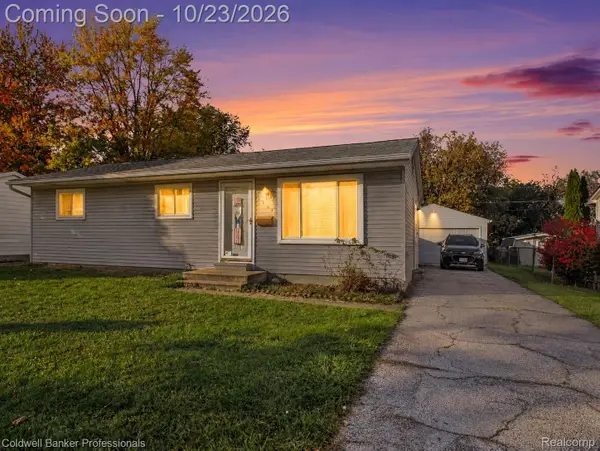 $199,900Active3 beds 2 baths1,560 sq. ft.
1364 2nd ST, Lapeer, MI 48446
MLS# 20261085481Listed by: COLDWELL BANKER PROFESSIONALS - Open Sat, 12 to 3pmNew
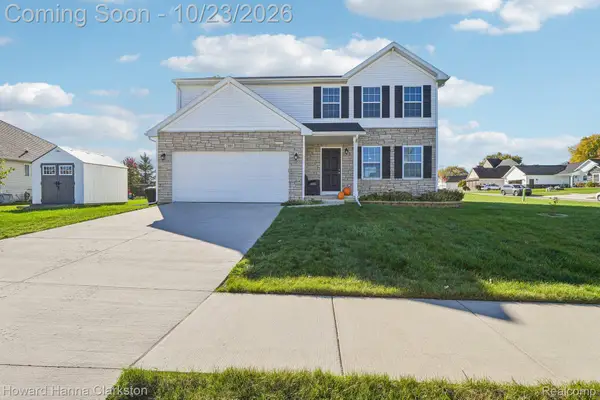 $350,000Active5 beds 3 baths2,322 sq. ft.
2885 Berkshire ST, Lapeer, MI 48446
MLS# 20261084825Listed by: HOWARD HANNA CLARKSTON - New
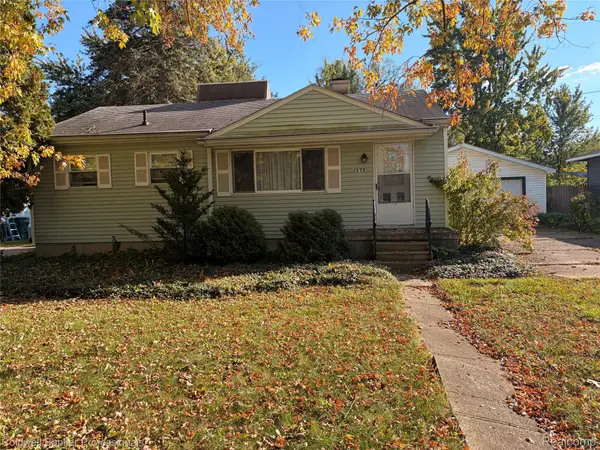 $165,000Active3 beds 1 baths837 sq. ft.
1273 W Oregon ST, Lapeer, MI 48446
MLS# 20261082391Listed by: COLDWELL BANKER PROFESSIONALS - New
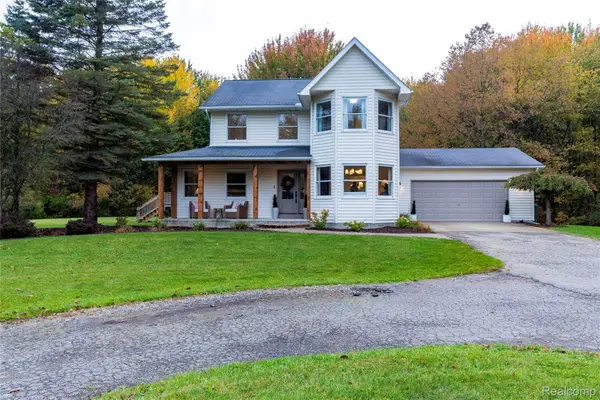 $599,900Active4 beds 3 baths2,200 sq. ft.
257 Sterling DR, Lapeer, MI 48446
MLS# 20261083108Listed by: REALTY EXECUTIVES MAIN ST LLC - New
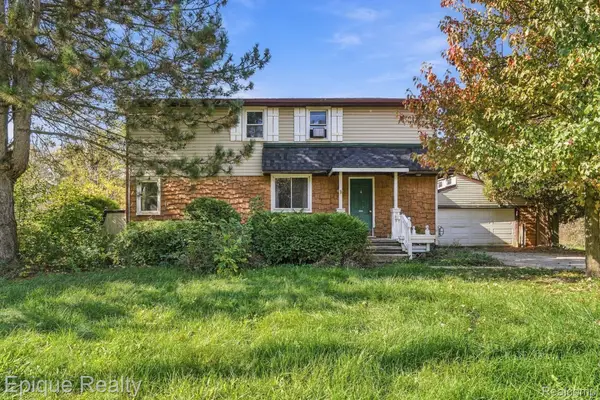 $210,000Active3 beds 2 baths2,000 sq. ft.
67 Gray RD, Lapeer, MI 48446
MLS# 20261083216Listed by: EPIQUE REALTY - New
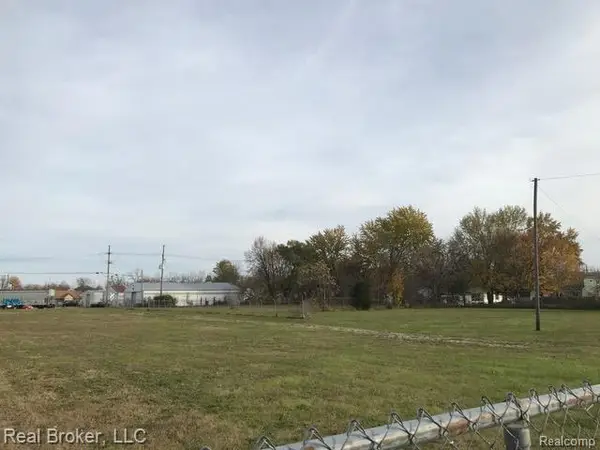 $249,999Active3 Acres
155 S Court ST, Lapeer, MI 48446
MLS# 20261083287Listed by: REAL BROKER, LLC 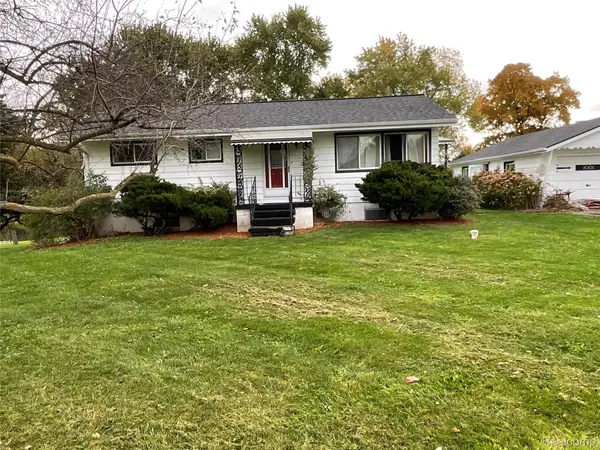 $219,900Pending3 beds 1 baths960 sq. ft.
1962 Gray RD, Lapeer, MI 48446
MLS# 20261083389Listed by: BRAXTON BROKERS & ASSOCIATES REAL ESTATE


Protect your home and budget from life's surprises with an Assurant Home Warranty, backed by a partner that supports you through every step of homeownership. Explore Plans.
©2026 Century 21 Real Estate LLC. All rights reserved. CENTURY 21®, the CENTURY 21 Logo and C21® are service marks owned by Century 21 Real Estate LLC. Century 21 Real Estate LLC fully supports the principles of the Fair Housing Act and the Equal Opportunity Act. Each office is independently owned and operated. Listing information is deemed reliable but not guaranteed accurate.