
2350 Indian Road, Lapeer, MI 48446
Local realty services provided by:CENTURY 21 Dynamic Realty
2350 Indian Road,Lapeer, MI 48446
$250,000
- 3 Beds
- 1 Baths
- 1,572 sq. ft.
- Single family
- Active
Listed by: troy cordes
Office: realty executives main st llc.
MLS#:20261054987
Source:MI_REALCOMP
Price summary
- Price:$250,000
- Price per sq. ft.:$159.03
About this home
Welcome home to this 3-bedroom, 1-bath tri-level situated on over an acre in a quiet, peaceful setting surrounded by mature trees. An excellent opportunity for a first-time homebuyer or anyone looking for affordable country-style living with extra space and storage.
Inside, the home offers a comfortable and functional tri-level floor plan featuring a spacious living area, three bedrooms, an updated full bath, and a kitchen with plenty of cabinetry and direct access to the backyard.
One of the highlights of this property is the 30’ x 40’ pole barn, providing an abundance of space for a workshop, vehicles, recreational toys, lawn equipment, hobbies, or additional storage. The property also features a new limestone driveway and plenty of outdoor space to enjoy the private, wooded surroundings.
With over an acre, a large pole barn, mature trees, and a quiet location, this property offers features that can be difficult to find at an affordable price. A great opportunity to make this home your own!...
Contact an agent
Home facts
- Year built:1973
- Subdivision & Development:WINCHESTER HILLS 2
- Listing ID #:20261054987
- Added:17 day(s) ago
- Updated:August 14, 2026 at 10:04 AM
Rooms and interior
- Bedrooms:3
- Total bathrooms:1
- Full bathrooms:1
- Rooms Total:7
- Basement Description:Partially Finished, Walk-Out Access
- Living area:1,572 sq. ft.
Heating and cooling
- Heating:Electric, Forced Air, Natural Gas
Structure and exterior
- Year built:1973
- Building area:1,572 sq. ft.
- Lot area:1.14 Acres
- Architectural Style:Split Level
- Construction Materials:Aluminum Siding
- Exterior Features:Deck
- Foundation Description:Basement, Block, Crawl Space
- Levels:Tri-Level
Utilities
- Water:Well
- Sewer:Septic Tank
Finances and disclosures
- Price:$250,000
- Price per sq. ft.:$159.03
- Tax amount:$807
Parking
- Parking description:No Garage

New listings near 2350 Indian Road
- New
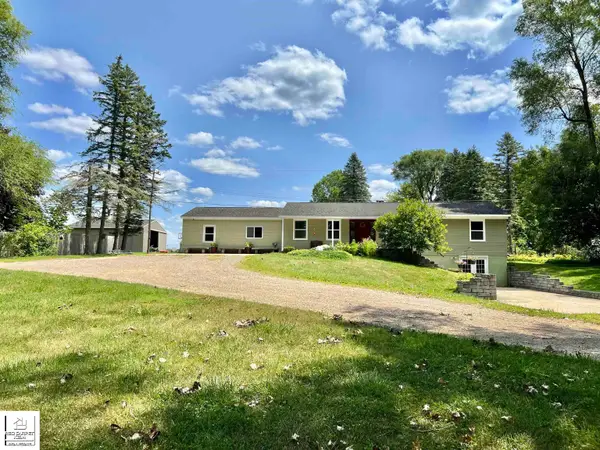 $399,900Active3 beds 2 baths1,722 sq. ft.
1528 Slater, Lapeer, MI 48446
MLS# 50218619Listed by: RED CARPET KEIM ACTION GROUP 1 - New
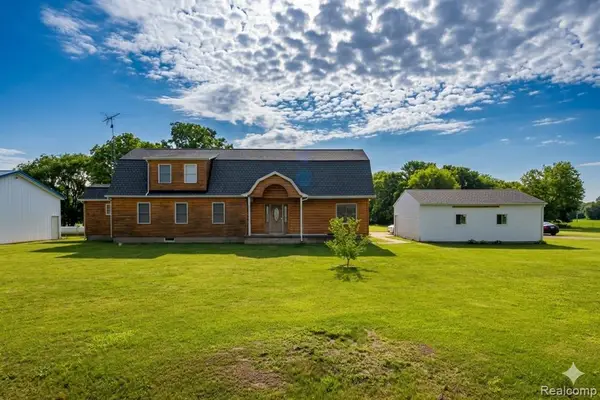 $349,900Active3 beds 3 baths2,750 sq. ft.
2568 Valentine, Lapeer, MI 48446
MLS# 61021330Listed by: REALTY EXECUTIVES MAIN ST LLC - Open Sun, 11:30am to 1pmNew
 $474,800Active3 beds 2 baths1,404 sq. ft.
2159 Miles, Lapeer, MI 48446
MLS# 50218531Listed by: KW PLATINUM PORT HURON - New
 $289,900Active3 beds 2 baths1,350 sq. ft.
1464 Trackwood, Lapeer, MI 48446
MLS# 61020775Listed by: REALTY EXECUTIVES MAIN ST LLC  $285,000Pending2 beds 1 baths1,000 sq. ft.
2640 Flint River, Lapeer, MI 48446
MLS# 61020893Listed by: REALTY EXECUTIVES MAIN ST LLC- New
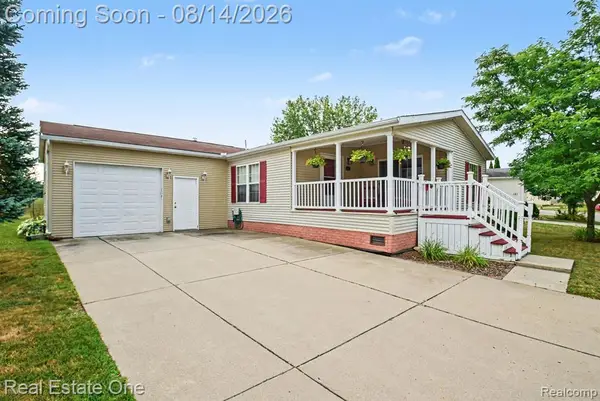 $79,900Active2 beds 2 baths
115 Riverview Drive, Lapeer, MI 48446
MLS# 61020626Listed by: REAL ESTATE ONE-BRIGHTON - New
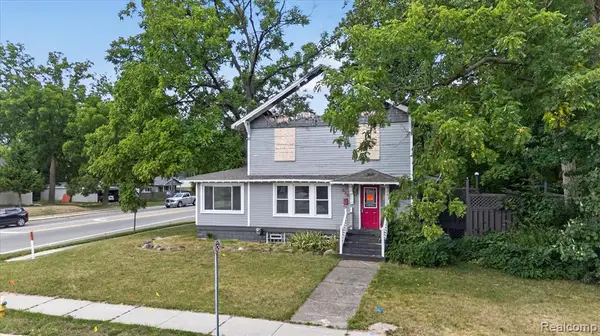 $55,000Active4 beds 2 baths2,400 sq. ft.
938 W Oregon, Lapeer, MI 48446
MLS# 61020395Listed by: KELLER WILLIAMS PREMIER - Open Sat, 1 to 3pmNew
 $343,700Active2 beds 2 baths1,432 sq. ft.
1437 Lincoln, Lapeer, MI 48446
MLS# 61020128Listed by: THE BROKAW GROUP - New
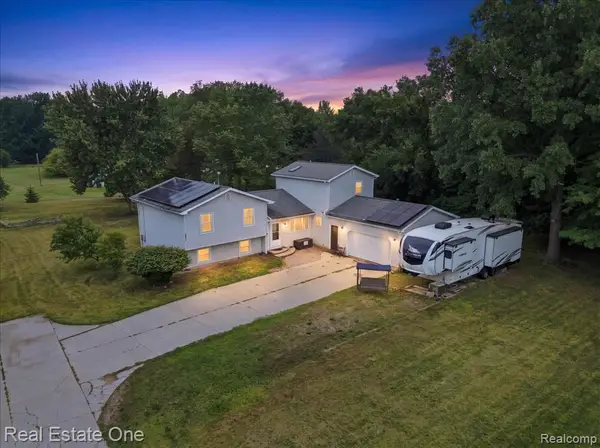 $438,888Active4 beds 2 baths2,376 sq. ft.
3697 W Lakeshore, Lapeer, MI 48446
MLS# 61019991Listed by: REAL ESTATE ONE-TROY - Open Sun, 11am to 3pmNew
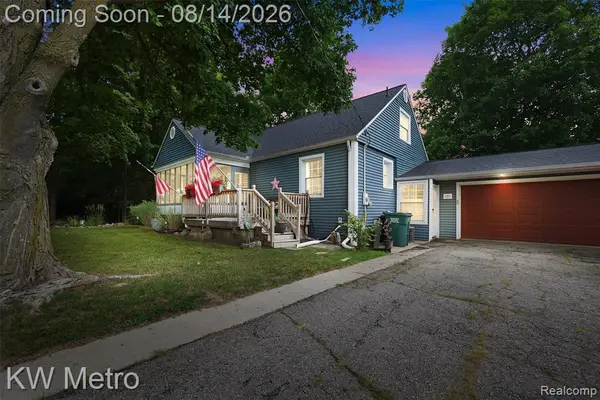 $299,999Active3 beds 2 baths1,766 sq. ft.
201 S Mapleleaf, Lapeer, MI 48446
MLS# 61019804Listed by: KW METRO


Protect your home and budget from life's surprises with an Assurant Home Warranty, backed by a partner that supports you through every step of homeownership. Explore Plans.
©2026 Century 21 Real Estate LLC. All rights reserved. CENTURY 21®, the CENTURY 21 Logo and C21® are service marks owned by Century 21 Real Estate LLC. Century 21 Real Estate LLC fully supports the principles of the Fair Housing Act and the Equal Opportunity Act. Each office is independently owned and operated. Listing information is deemed reliable but not guaranteed accurate.