
440 N Elm Grove Road, Lapeer, MI 48446
Local realty services provided by:CENTURY 21 Dynamic Realty
440 N Elm Grove Road,Lapeer, MI 48446
$494,900
- 3 Beds
- 2 Baths
- 2,614 sq. ft.
- Single family
- Pending
Listed by: tiffini bridgett
Office: the brokerage real estate enthusiasts
MLS#:20261067805
Source:MI_REALCOMP
Price summary
- Price:$494,900
- Price per sq. ft.:$189.33
About this home
Immaculately maintained on nearly 5 acres in Lapeer Schools! This 1,814 sq. ft. quad-level has had just two owners and shows an incredible level of pride of ownership throughout. Situated on 4.69 beautiful acres in Elba Township, the property features a whole-house generator, covered back porch and deck, plus TWO exceptionally well-kept pole barns. The 70x32 barn includes a metal roof, 15x48 lean-to, electric, heat and water, while the 50x30 barn offers electric, heat and a separate woodworking area—making this an incredible setup for a hobbyist, collector, workshop or additional storage. An outdoor wood-fired heating system provides another efficient heating option during the winter months. From the home to the barns and grounds, this is one of those properties where you can immediately see how thoughtfully everything has been cared for. Nearly 5 acres, incredible outbuildings and a truly move-in-ready home—this one is special!
Contact an agent
Home facts
- Year built:1955
- Listing ID #:20261067805
- Added:59 day(s) ago
- Updated:October 24, 2026 at 09:14 AM
Rooms and interior
- Bedrooms:3
- Total bathrooms:2
- Full bathrooms:2
- Rooms Total:7
- Basement Description:Finished
- Living area:2,614 sq. ft.
Heating and cooling
- Cooling:Ceiling Fans, Central Air
- Heating:Baseboard, Natural Gas, Wood
Structure and exterior
- Roof:Asphalt, Metal
- Year built:1955
- Building area:2,614 sq. ft.
- Lot area:4.69 Acres
- Lot Features:Sprinklers
- Architectural Style:Split Level
- Construction Materials:Brick, Vinyl Siding
- Exterior Features:Covered, Deck, Patio, Porch
- Foundation Description:Basement, Block, Sump Pump
- Levels:Quad-Level
Utilities
- Water:Well
- Sewer:Septic Tank
Finances and disclosures
- Price:$494,900
- Price per sq. ft.:$189.33
- Tax amount:$1,880
Features and amenities
- Appliances:Dishwasher, Dryer, Free Standing Gas Range, Free Standing Refrigerator, Washer
Parking
- Parking description:Attached, Four Car Garage
- Garage spaces:4

New listings near 440 N Elm Grove Road
- New
 $1,249,999Active4 beds 3 baths3,192 sq. ft.
4200 Pierce RD, Lapeer, MI 48446
MLS# 20261086124Listed by: SHOWTIME REALTY - Open Sat, 3 to 5pmNew
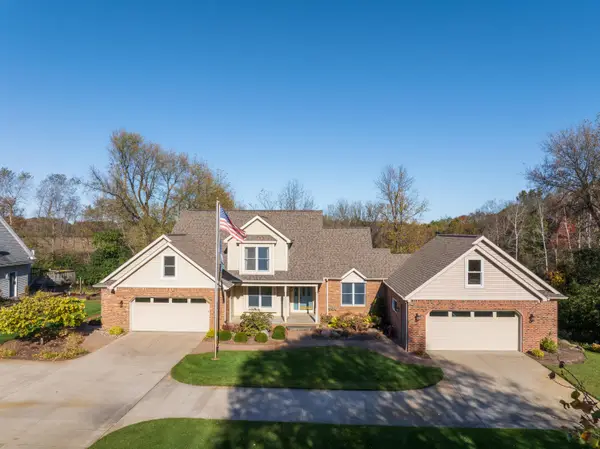 $559,900Active4 beds 3 baths3,315 sq. ft.
49 Pineview Drive, Lapeer, MI 48446
MLS# 81026056389Listed by: MAX BROOCK, REALTORS(R) - New
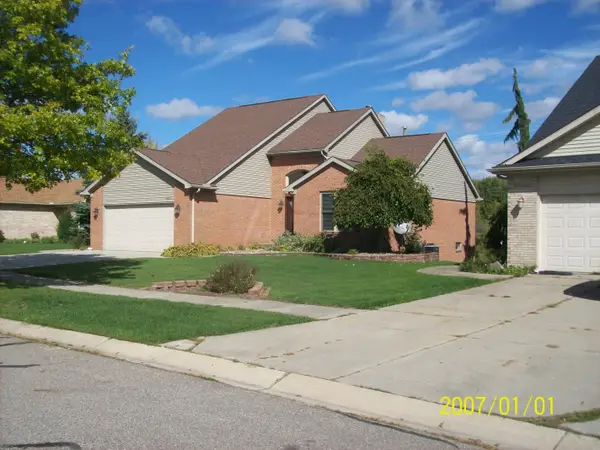 $379,900Active3 beds 4 baths1,900 sq. ft.
627 Old Farm, Lapeer, MI 48446
MLS# 50225682Listed by: RON JAMES & ASSOCIATES - New
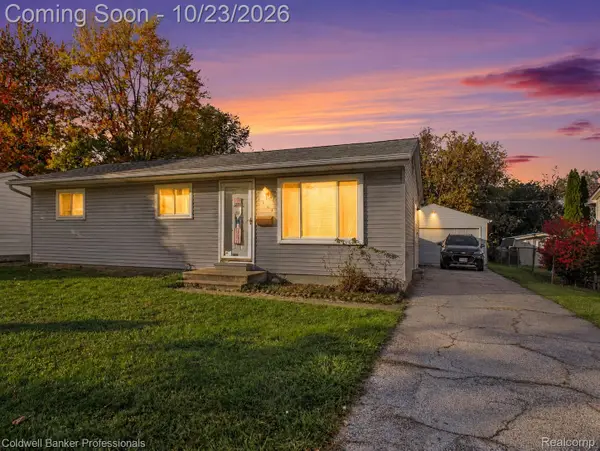 $199,900Active3 beds 2 baths1,560 sq. ft.
1364 2nd ST, Lapeer, MI 48446
MLS# 20261085481Listed by: COLDWELL BANKER PROFESSIONALS - Open Sat, 12 to 3pmNew
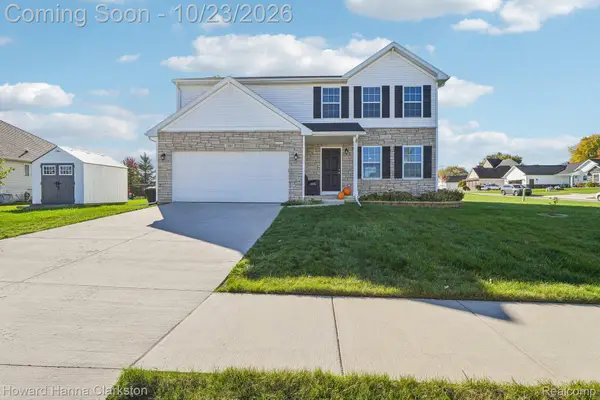 $350,000Active5 beds 3 baths2,322 sq. ft.
2885 Berkshire ST, Lapeer, MI 48446
MLS# 20261084825Listed by: HOWARD HANNA CLARKSTON - New
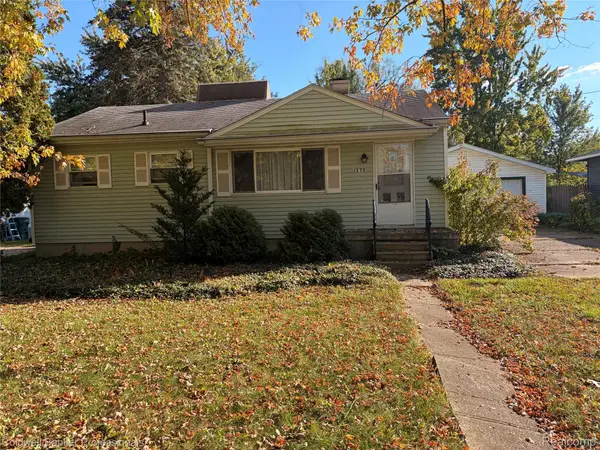 $165,000Active3 beds 1 baths837 sq. ft.
1273 W Oregon ST, Lapeer, MI 48446
MLS# 20261082391Listed by: COLDWELL BANKER PROFESSIONALS - New
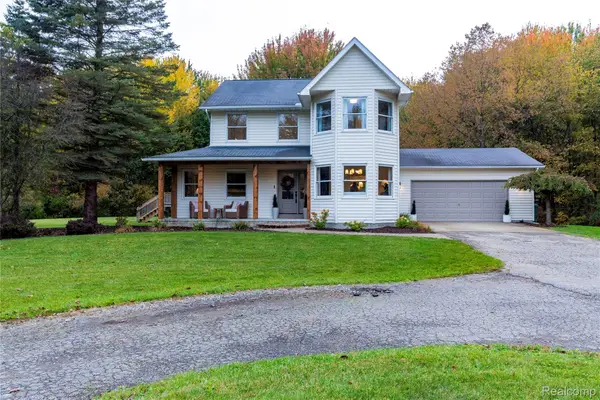 $599,900Active4 beds 3 baths2,200 sq. ft.
257 Sterling DR, Lapeer, MI 48446
MLS# 20261083108Listed by: REALTY EXECUTIVES MAIN ST LLC - New
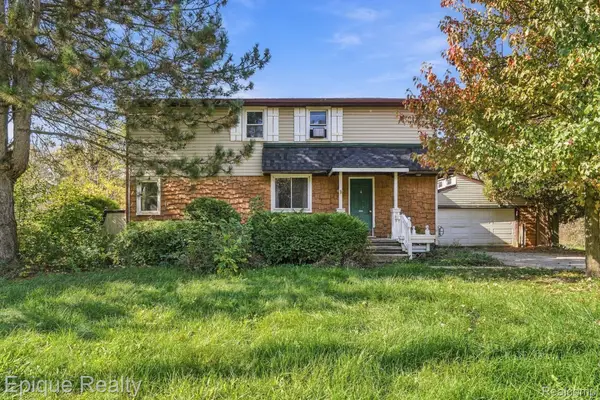 $210,000Active3 beds 2 baths2,000 sq. ft.
67 Gray RD, Lapeer, MI 48446
MLS# 20261083216Listed by: EPIQUE REALTY - New
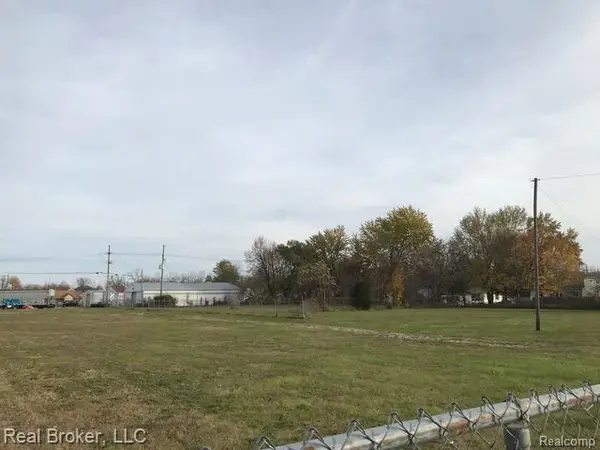 $249,999Active3 Acres
155 S Court ST, Lapeer, MI 48446
MLS# 20261083287Listed by: REAL BROKER, LLC 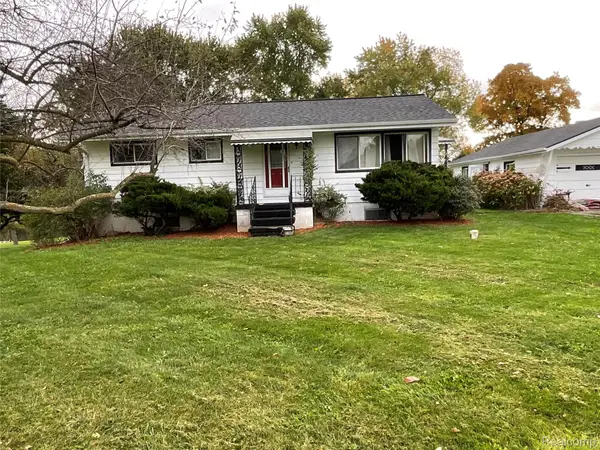 $219,900Pending3 beds 1 baths960 sq. ft.
1962 Gray RD, Lapeer, MI 48446
MLS# 20261083389Listed by: BRAXTON BROKERS & ASSOCIATES REAL ESTATE


Protect your home and budget from life's surprises with an Assurant Home Warranty, backed by a partner that supports you through every step of homeownership. Explore Plans.
©2026 Century 21 Real Estate LLC. All rights reserved. CENTURY 21®, the CENTURY 21 Logo and C21® are service marks owned by Century 21 Real Estate LLC. Century 21 Real Estate LLC fully supports the principles of the Fair Housing Act and the Equal Opportunity Act. Each office is independently owned and operated. Listing information is deemed reliable but not guaranteed accurate.