
87 Oak View Drive, Lapeer, MI 48446
Local realty services provided by:CENTURY 21 Affiliated
Listed by: daniel wallace, david k nemer
Office: real estate for a cause
MLS#:20261073013
Source:MI_REALCOMP
Price summary
- Price:$650,000
- Price per sq. ft.:$145.61
About this home
Custom Ranch on 10 Private Acres!
Welcome home to this beautifully built custom ranch, offering quality craftsmanship on a peaceful 10-acre setting in Lapeer's Oak View Estates. From the stone fireplace in the living room to the meticulous woodwork in the private office, top-quality finishes are evident throughout.
Features gleaming hardwood floors, Andersen windows, and a generator for peace of mind. A finished walkout rec room with 9-foot ceilings opens through double doors to a versatile workspace — ideal for hobbies or extra storage. The spacious custom kitchen with quartz counter tops flows into a large adjoining dining area, perfect for gatherings, while picture windows in the kitchen, living room, and primary bedroom sitting area frame stunning country views.
Outside, enjoy a true country escape complete with several hundred mature Christmas trees on the property and the privacy of acreage living — all within the Lapeer Community Schools district.
A rare combination of craftsmanship, space, and setting. Schedule your private showing today!...
Contact an agent
Home facts
- Year built:1998
- Subdivision & Development:OAK VIEW ESTATES
- Listing ID #:20261073013
- Added:3 day(s) ago
- Updated:October 24, 2026 at 09:14 AM
Rooms and interior
- Bedrooms:3
- Total bathrooms:4
- Full bathrooms:2
- Half bathrooms:2
- Rooms Total:9
- Basement Description:Finished, Walk-Out Access
- Living area:4,464 sq. ft.
Heating and cooling
- Cooling:Ceiling Fans, Central Air
- Heating:Forced Air, Propane
Structure and exterior
- Roof:Asphalt
- Year built:1998
- Building area:4,464 sq. ft.
- Lot area:10 Acres
- Architectural Style:Ranch
- Construction Materials:Brick, Vinyl Siding
- Exterior Features:Patio
- Foundation Description:Basement, Poured
- Levels:One
Utilities
- Water:Well
- Sewer:Septic Tank
Finances and disclosures
- Price:$650,000
- Price per sq. ft.:$145.61
- Tax amount:$5,651
Features and amenities
- Appliances:Dishwasher, Double Oven, Dryer, Free Standing Refrigerator, Microwave, Stainless Steel Appliances, Washer
- Amenities:Central Vacuum
Parking
- Parking description:Attached, Electricity In Garage, Garage Door Opener, Three Car Garage
- Garage spaces:3

New listings near 87 Oak View Drive
- New
 $1,249,999Active4 beds 3 baths3,192 sq. ft.
4200 Pierce RD, Lapeer, MI 48446
MLS# 20261086124Listed by: SHOWTIME REALTY - Open Sat, 3 to 5pmNew
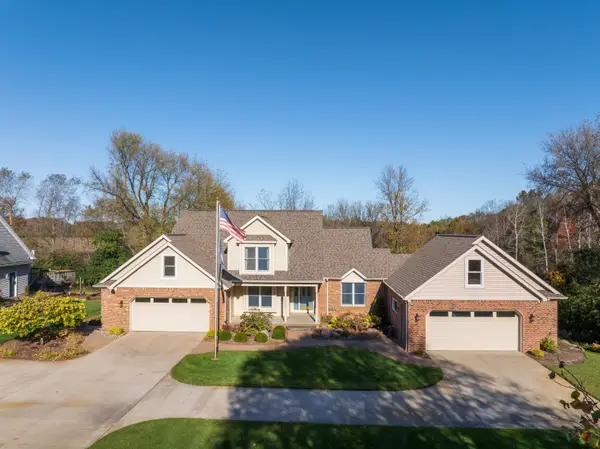 $559,900Active4 beds 3 baths3,315 sq. ft.
49 Pineview Drive, Lapeer, MI 48446
MLS# 81026056389Listed by: MAX BROOCK, REALTORS(R) - New
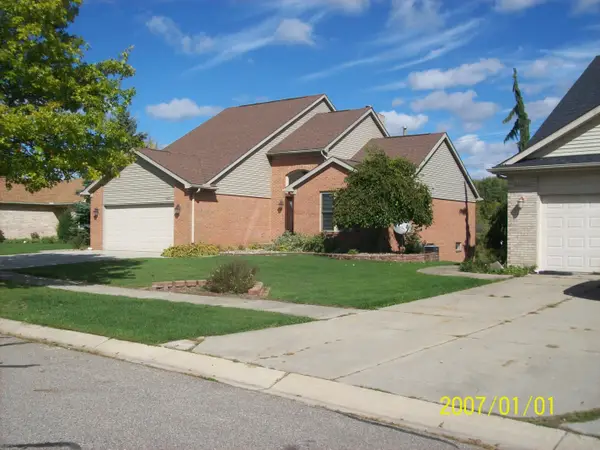 $379,900Active3 beds 4 baths1,900 sq. ft.
627 Old Farm, Lapeer, MI 48446
MLS# 50225682Listed by: RON JAMES & ASSOCIATES - New
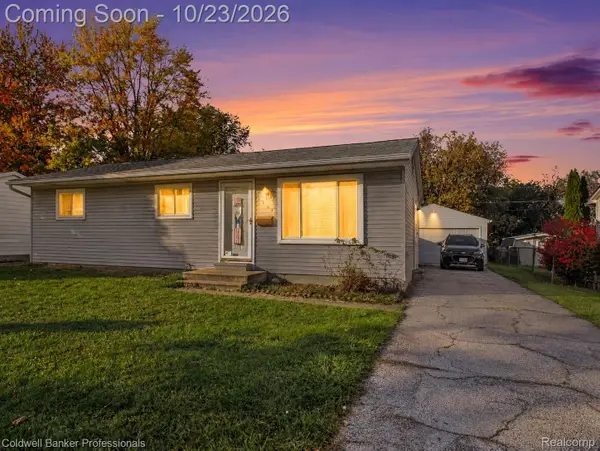 $199,900Active3 beds 2 baths1,560 sq. ft.
1364 2nd ST, Lapeer, MI 48446
MLS# 20261085481Listed by: COLDWELL BANKER PROFESSIONALS - Open Sat, 12 to 3pmNew
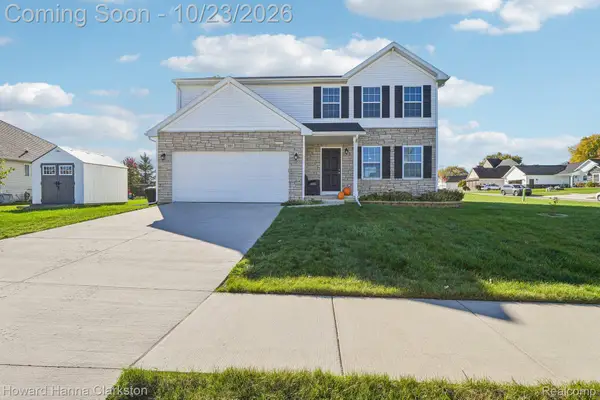 $350,000Active5 beds 3 baths2,322 sq. ft.
2885 Berkshire ST, Lapeer, MI 48446
MLS# 20261084825Listed by: HOWARD HANNA CLARKSTON - New
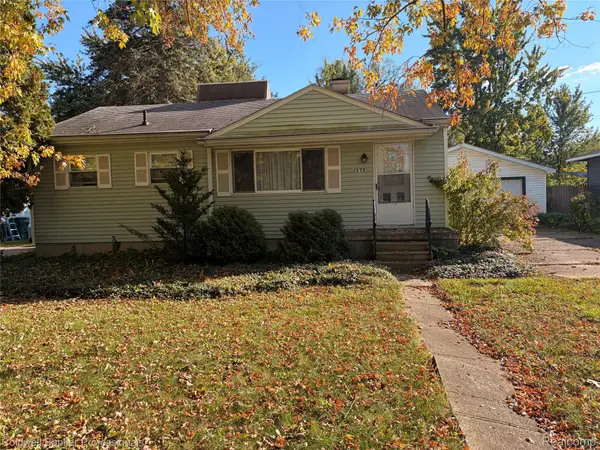 $165,000Active3 beds 1 baths837 sq. ft.
1273 W Oregon ST, Lapeer, MI 48446
MLS# 20261082391Listed by: COLDWELL BANKER PROFESSIONALS - New
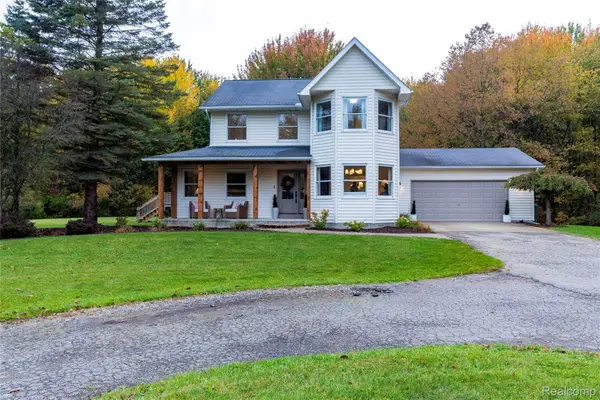 $599,900Active4 beds 3 baths2,200 sq. ft.
257 Sterling DR, Lapeer, MI 48446
MLS# 20261083108Listed by: REALTY EXECUTIVES MAIN ST LLC - New
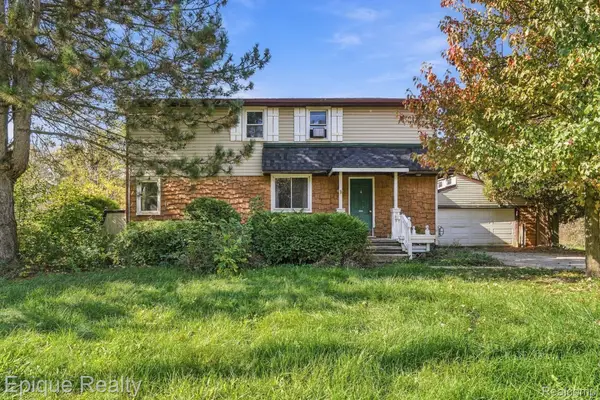 $210,000Active3 beds 2 baths2,000 sq. ft.
67 Gray RD, Lapeer, MI 48446
MLS# 20261083216Listed by: EPIQUE REALTY - New
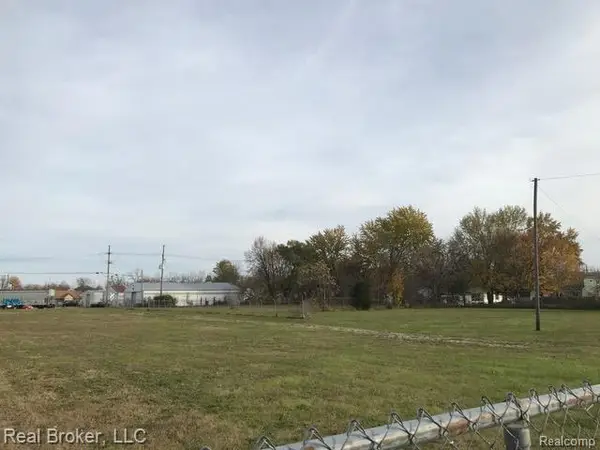 $249,999Active3 Acres
155 S Court ST, Lapeer, MI 48446
MLS# 20261083287Listed by: REAL BROKER, LLC 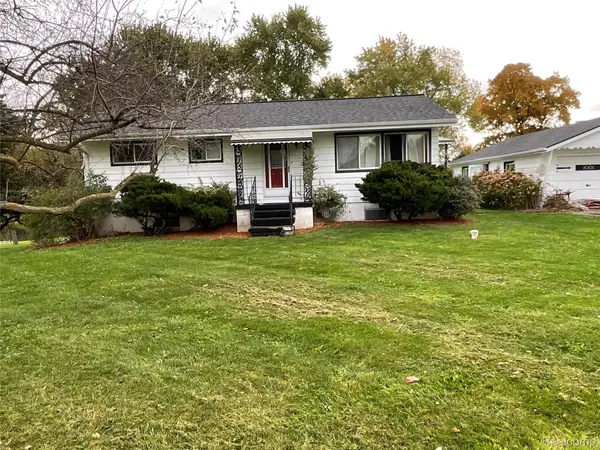 $219,900Pending3 beds 1 baths960 sq. ft.
1962 Gray RD, Lapeer, MI 48446
MLS# 20261083389Listed by: BRAXTON BROKERS & ASSOCIATES REAL ESTATE


Protect your home and budget from life's surprises with an Assurant Home Warranty, backed by a partner that supports you through every step of homeownership. Explore Plans.
©2026 Century 21 Real Estate LLC. All rights reserved. CENTURY 21®, the CENTURY 21 Logo and C21® are service marks owned by Century 21 Real Estate LLC. Century 21 Real Estate LLC fully supports the principles of the Fair Housing Act and the Equal Opportunity Act. Each office is independently owned and operated. Listing information is deemed reliable but not guaranteed accurate.