27375 Bloomfield Drive, Lathrup Village, MI 48076
Local realty services provided by:CENTURY 21 Metro Brokers
27375 Bloomfield Drive,Lathrupvillage, MI 48076
$360,000
- 5 Beds
- 3 Baths
- 3,572 sq. ft.
- Single family
- Active
Upcoming open houses
- Sat, Jul 2501:30 pm - 03:00 pm
Listed by: michael perna, wendy howell
Office: exp realty the perna team
MLS#:20261056134
Source:MI_REALCOMP
Price summary
- Price:$360,000
- Price per sq. ft.:$100.78
About this home
Located in the heart of Lathrup Village, this classic Tudor offers over 3,500 finished square feet, 5 bedrooms, a finished basement, and an exceptional walkable location near parks, the library, shopping, dining, and everyday conveniences. Rich in character and full of potential, this is an opportunity to make a timeless home your own.
A welcoming entry opens to a spacious living room anchored by a natural wood-burning fireplace and beautiful hardwood flooring. The adjoining dining room flows effortlessly into the kitchen, where abundant cabinetry and workspace connect to a bright three-season room overlooking the backyard—an inviting space for morning coffee, quiet evenings, or casual entertaining.
The versatile floor plan offers five generously sized bedrooms and multiple flexible living areas to accommodate changing needs, whether you're working from home, hosting guests, or simply looking for room to spread out. Downstairs, the finished basement expands your living space with a large recreation room, a second natural wood-burning fireplace, laundry area, and additional storage.
Outside, enjoy a fully fenced backyard on a spacious corner lot surrounded by mature trees, complemented by an attached two-car garage and charming outdoor spaces that enhance the home's timeless curb appeal.
Whether you're looking to preserve its classic Tudor character or reimagine it with your own personal style, this home offers the space, charm, and location to create something truly special. Gather around one of two natural wood-burning fireplaces, unwind in the sun-filled three-season room, enjoy the flexibility of the finished basement, and appreciate the convenience of central air, an attached two-car garage, and all kitchen and laundry appliances included. A rare opportunity to own a character-filled home in one of Lathrup Village's most established and walkable neighborhoods....
Contact an agent
Home facts
- Year built:1935
- Listing ID #:20261056134
- Added:1 day(s) ago
- Updated:July 23, 2026 at 10:42 PM
Rooms and interior
- Bedrooms:5
- Total bathrooms:3
- Full bathrooms:2
- Half bathrooms:1
- Rooms Total:11
- Basement Description:Finished, Full
- Living area:3,572 sq. ft.
Heating and cooling
- Cooling:Ceiling Fans, Central Air
- Heating:Forced Air, Natural Gas
Structure and exterior
- Roof:Asphalt
- Year built:1935
- Building area:3,572 sq. ft.
- Lot area:0.31 Acres
- Lot Features:Corner Lot, Level
- Architectural Style:Colonial, Tudor
- Construction Materials:Brick, Vinyl Siding
- Exterior Features:Chimney Caps, Lighting, Porch
- Foundation Description:Basement, Block
- Levels:Two
Utilities
- Water:Public
- Sewer:Public Sewer
Finances and disclosures
- Price:$360,000
- Price per sq. ft.:$100.78
- Tax amount:$11,576
Features and amenities
- Appliances:Dishwasher, Disposal, Dryer, Free Standing Gas Oven, Free Standing Gas Range, Free Standing Refrigerator, Microwave, Washer
- Amenities:High Speed Internet, Programmable Thermostat
Parking
- Parking description:Attached, Direct Access, Garage Door Opener, Garage Faces Side, Two Car Garage
- Garage spaces:2

New listings near 27375 Bloomfield Drive
- New
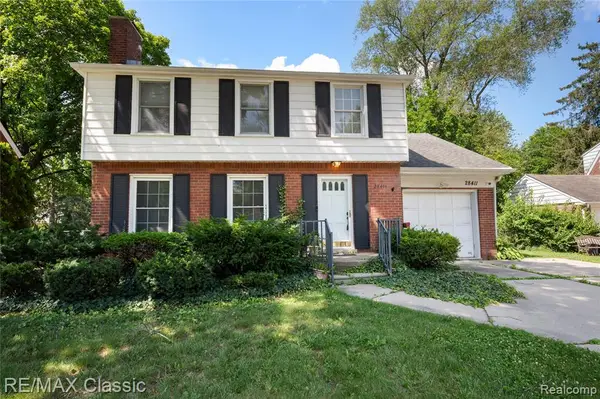 $299,900Active3 beds 3 baths1,983 sq. ft.
28411 Eldorado, Lathrup Village, MI 48076
MLS# 61012633Listed by: RE/MAX CLASSIC - New
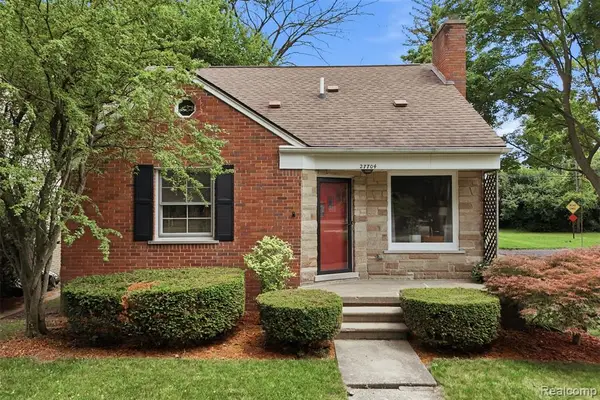 $290,000Active3 beds 2 baths1,660 sq. ft.
27704 California, Lathrup Village, MI 48076
MLS# 61010332Listed by: ANTHOLOGY REAL ESTATE 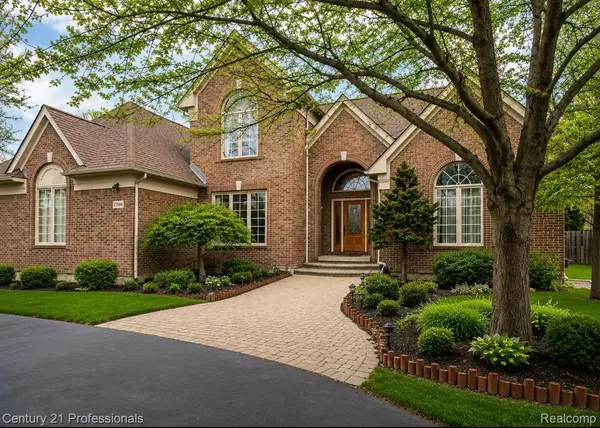
 $599,000Active4 beds 3 baths4,467 sq. ft.
27568 Rainbow Circle, LathrupVillage, MI 48076
MLS# 20261052901Listed by: CENTURY 21 PROFESSIONALS TROY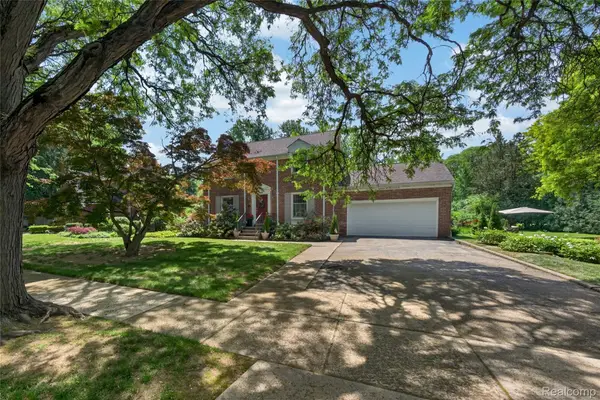 $375,000Pending3 beds 3 baths2,315 sq. ft.
18577 San Jose Boulevard, LathrupVillage, MI 48076
MLS# 20261051618Listed by: THE AGENCY HALL & HUNTER- Open Sat, 4 to 6pm
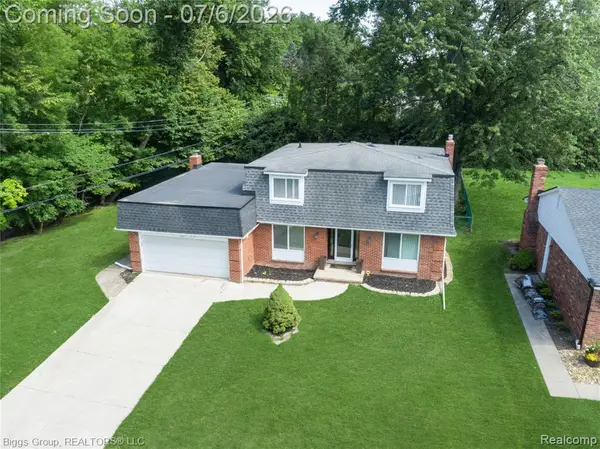 $412,000Active4 beds 3 baths2,165 sq. ft.
26207 Meadowbrook, Lathrup Village, MI 48076
MLS# 61006942Listed by: BIGGS GROUP, REALTORS LLC 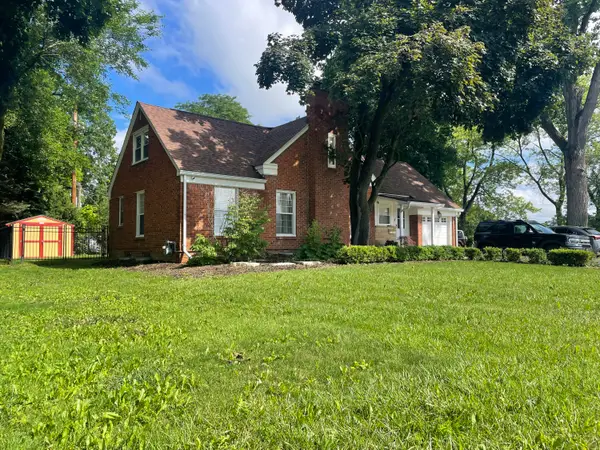 $255,000Active2 beds 2 baths1,508 sq. ft.
27551 Goldengate Drive W, Lathrup Village, MI 48076
MLS# 26031834Listed by: STONEWATER REAL ESTATE INC.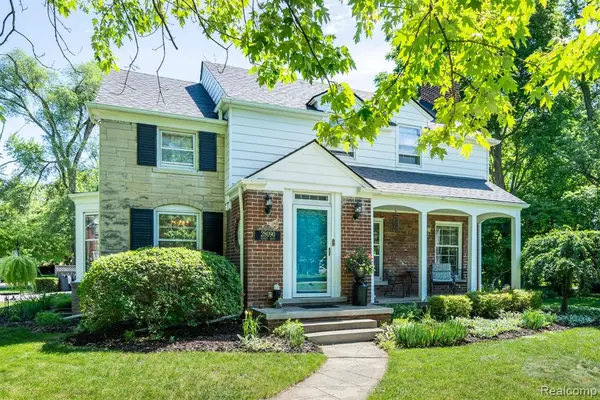 $495,000Active4 beds 3 baths2,252 sq. ft.
28090 Sunset, Lathrup Village, MI 48076
MLS# 61005712Listed by: HOMEPOINTE REALTY LLC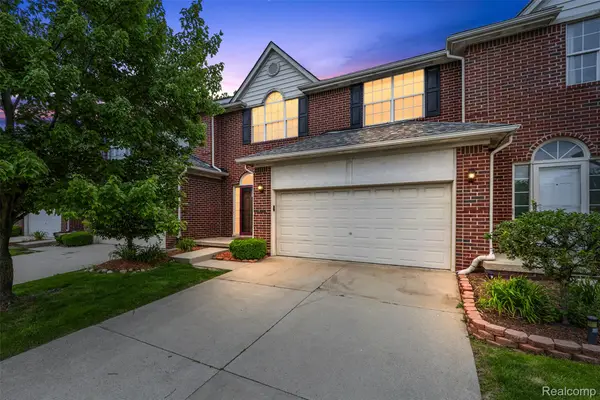 $264,900Pending3 beds 4 baths2,559 sq. ft.
19208 W 11 Mile Road, LathrupVillage, MI 48076
MLS# 20261035103Listed by: COMMUNITY CHOICE REALTY INC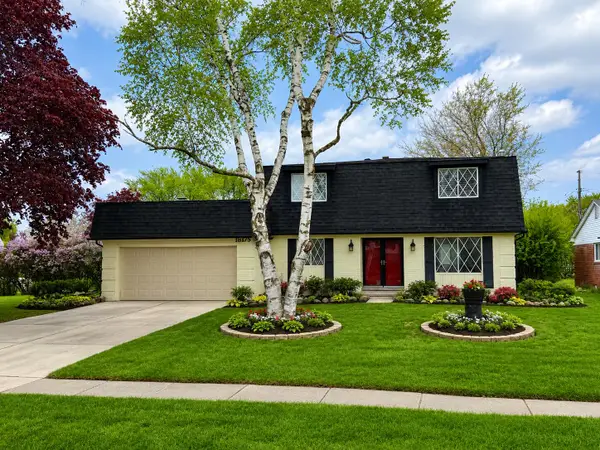 $329,900Active4 beds 3 baths2,114 sq. ft.
18175 Rainbow Drive, Lathrup Village, MI 48076
MLS# 26024337Listed by: CONLIN COMPANY


Protect your home and budget from life's surprises with an Assurant Home Warranty, backed by a partner that supports you through every step of homeownership. Explore Plans.
©2026 Century 21 Real Estate LLC. All rights reserved. CENTURY 21®, the CENTURY 21 Logo and C21® are service marks owned by Century 21 Real Estate LLC. Century 21 Real Estate LLC fully supports the principles of the Fair Housing Act and the Equal Opportunity Act. Each office is independently owned and operated. Listing information is deemed reliable but not guaranteed accurate.