28456 Sunset BLVD W, Lathrup Village, MI 48076
Local realty services provided by:CENTURY 21 Affiliated
28456 Sunset BLVD W,Lathrupvillage, MI 48076
$425,000
- 4 Beds
- 3 Baths
- 3,131 sq. ft.
- Single family
- Active
Listed by: juan p clavon
Office: a star national realty
MLS#:20261083635
Source:MI_REALCOMP
Price summary
- Price:$425,000
- Price per sq. ft.:$135.74
About this home
Lovely & Spacious Brick Four Bedrooms Home with 2 Natural Fireplaces in Living Room & Basement. Two Full Baths and 1 half bath and More in the Desirable Lathrup Village Subdivision. Open Spaces for Everyday Living and Entertaining especially on the Deck off doorwall off the Kitchen. In addition, to a Three Season Room. Bring your own ideas to this Charming Home surrounded by Nature. Licensed Realtor must accompany all showings.
Contact an agent
Home facts
- Year built:1951
- Subdivision & Development:LOUISE LATHRUPS CALIFORNIA BUNGALOWNO 2
- Listing ID #:20261083635
- Added:4 day(s) ago
- Updated:October 25, 2026 at 10:01 AM
Rooms and interior
- Bedrooms:4
- Total bathrooms:3
- Full bathrooms:2
- Half bathrooms:1
- Rooms Total:11
- Basement Description:Full, Partially Finished
- Living area:3,131 sq. ft.
Heating and cooling
- Heating:Forced Air, Natural Gas
Structure and exterior
- Roof:Asphalt
- Year built:1951
- Building area:3,131 sq. ft.
- Lot area:0.34 Acres
- Lot Features:Corner Lot
- Architectural Style:Cape Cod
- Construction Materials:Brick
- Foundation Description:Basement, Poured
- Levels:Two
Utilities
- Water:Water at Street
- Sewer:Public Sewer
Finances and disclosures
- Price:$425,000
- Price per sq. ft.:$135.74
- Tax amount:$8,495
Features and amenities
- Appliances:Dishwasher, Free Standing Gas Range, Free Standing Refrigerator, Microwave
Parking
- Parking description:Attached, Two Car Garage
- Garage spaces:2

New listings near 28456 Sunset BLVD W
- New
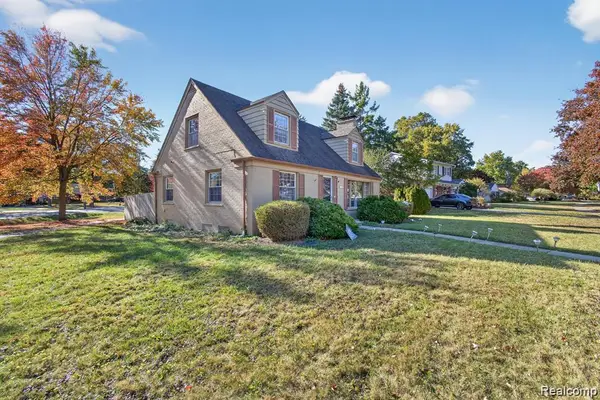 $269,900Active3 beds 2 baths2,220 sq. ft.
28025 Sunset BLVD W, LathrupVillage, MI 48076
MLS# 20261083500Listed by: EXP REALTY MAIN - New
 $269,900Active3 beds 2 baths1,370 sq. ft.
28025 Sunset, Lathrup Village, MI 48076
MLS# 61039241Listed by: EXP REALTY MAIN - Open Sun, 11am to 1pm

 $335,000Active3 beds 2 baths2,576 sq. ft.
27738 Lathrup Boulevard, LathrupVillage, MI 48076
MLS# 20261079046Listed by: CENTURY 21 PROFESSIONALS ROCH 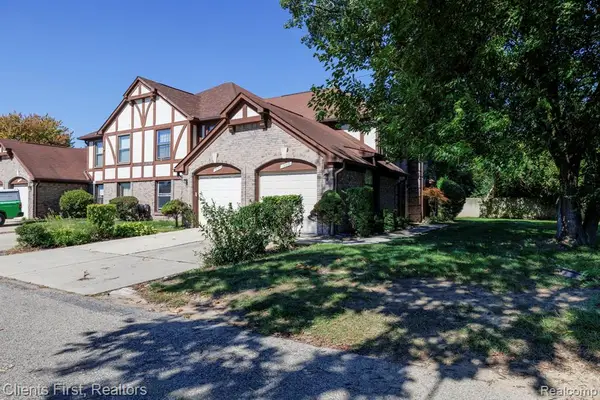 $187,000Active2 beds 2 baths1,472 sq. ft.
19350 W 11 Mile, Lathrup Village, MI 48076
MLS# 61034581Listed by: CLIENTS FIRST, REALTORS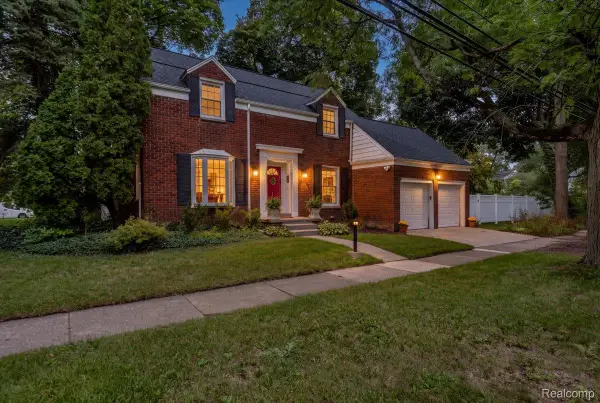 $325,000Pending3 beds 2 baths1,789 sq. ft.
27250 Santa Barbara Drive, LathrupVillage, MI 48076
MLS# 20261075404Listed by: @PROPERTIES CHRISTIE'S INT'L R.E. ROYAL OAK $269,900Active3 beds 2 baths2,287 sq. ft.
18753 San Diego Boulevard, LathrupVillage, MI 48076
MLS# 20261073607Listed by: TREASURE HOMES, INC- Open Sun, 12 to 2pm
 $349,999Active3 beds 2 baths1,890 sq. ft.
17657 Avilla Boulevard, LathrupVillage, MI 48076
MLS# 20261066947Listed by: @PROPERTIES CHRISTIE'S INT'L R.E. BIRMINGHAM 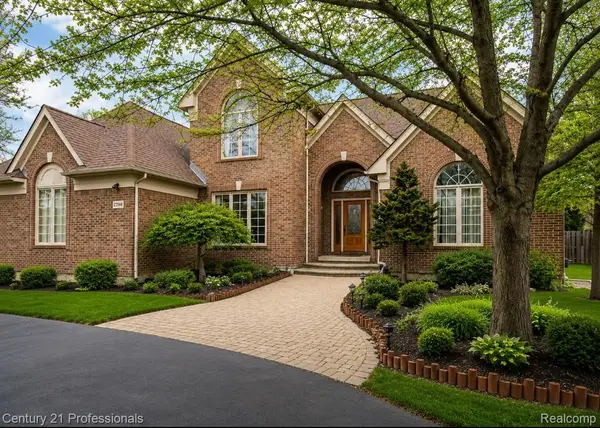 $499,000Pending4 beds 3 baths4,467 sq. ft.
27568 Rainbow Circle, LathrupVillage, MI 48076
MLS# 20261052901Listed by: CENTURY 21 PROFESSIONALS TROY $384,900Active4 beds 3 baths2,165 sq. ft.
26207 Meadowbrook Way, LathrupVillage, MI 48076
MLS# 20261049456Listed by: BIGGS GROUP, REALTORS LLC


Protect your home and budget from life's surprises with an Assurant Home Warranty, backed by a partner that supports you through every step of homeownership. Explore Plans.
©2026 Century 21 Real Estate LLC. All rights reserved. CENTURY 21®, the CENTURY 21 Logo and C21® are service marks owned by Century 21 Real Estate LLC. Century 21 Real Estate LLC fully supports the principles of the Fair Housing Act and the Equal Opportunity Act. Each office is independently owned and operated. Listing information is deemed reliable but not guaranteed accurate.