116 Woodland, Laurium, MI 49913
Local realty services provided by:CENTURY 21 Realty North
116 Woodland,Laurium, MI 49913
- 3 Beds
- 1 Baths
- - sq. ft.
- Single family
- Sold
Listed by:
 Devin Leonarduzzi(906) 284 - 2730CENTURY 21 Affiliated
Office: century 21 affiliated
MLS#:50209272
Source:MI_REALSOURCE
Sorry, we are unable to map this address
Price summary
- Price:
About this home
This well-kept 3-bedroom, 1-bath home in the Village of Laurium offers a comfortable layout, classic character, and inviting outdoor spaces. A spacious covered front porch with a porch swing welcomes you home and provides a great place to relax and enjoy the neighborhood. Inside, the home showcases wood floors, natural trim, and a beautiful wood ceiling in the living room. The bonus room features a Heat-N-Glo gas fireplace heater and offers flexibility as a home office, reading room, or additional living area. The spacious eat-in kitchen includes a pantry for extra storage and overlooks the backyard. Sliding glass doors lead to the large rear deck, providing plenty of space for outdoor dining, entertaining, or simply enjoying the backyard setting. Upstairs are three bedrooms and a full bath, along with access to attic storage. Recent updates include a new bathroom floor, toilet, refrigerator, and living room ceiling fan. The combi boiler and water heater system provides heat through cast-iron radiators throughout the home. Outside, the yard features established landscaping, mature trees, a storage shed, and space to enjoy outdoor activities. The basement includes a laundry area, additional storage space, and exterior access from the backyard. Conveniently located near schools, Aspirus Keweenaw Hospital, and the George Gipp Recreation Area, this property offers a great opportunity to enjoy life in Laurium. ------------ NOTICE: Information is believed accurate but not guaranteed. Buyers must inspect & verify all property details. Buyers accept all risks of inaccuracies, including but not limited to, acreage, lot size/location, square footage, & utility availability/costs. Real estate taxes will be reassessed & may change significantly after sale; do not assume your tax bills will match the seller’s. Taxes are not zero. GIS, apps and plat book pages/maps are not surveys. Audio/video recording may occur on the property; entry implies consent to recording. Buyer pre-approval and/or proof of funds documentation to be provided upon request. -----OFFERS: Please allow 72 hours for a response. Seller may set or change offer deadlines at any time with or without notice....
Contact an agent
Home facts
- Year built:1930
- Subdivision & Development:Sixth Addition to the Village of Laurium
- Listing ID #:50209272
- Added:98 day(s) ago
- Updated:August 25, 2026 at 03:17 PM
Rooms and interior
- Bedrooms:3
- Total bathrooms:1
- Full bathrooms:1
- Rooms Total:7
- Flooring:Hardwood Floors
- Kitchen Description:On Main Level, Range/Oven, Refrigerator
- Bedroom Description:Bedroom 1 on Second Level, Bedroom 2 on Second Level, Bedroom 3 on Main Level
- Basement Description:MI Basement, Outside Entrance
Heating and cooling
- Heating:Boiler, Natural Gas, Radiator
Structure and exterior
- Year built:1930
- Architectural Style:Traditional
- Construction Materials:Wood
- Exterior Features:Deck
- Foundation Description:Basement, Stone
- Levels:2 Story
Utilities
- Water:Public Water
- Sewer:Public Sanitary
Finances and disclosures
- Price:
- Tax amount:$1,838
Features and amenities
- Appliances:Dryer, Range/Oven, Refrigerator, Washer
- Laundry features:Dryer, Washer
Parking
- Parking description:2 Spaces, On Street Parking
Provided through IDX via MiRealSource. Courtesy of MiRealSource Shareholder. Copyright MiRealSource. The information published and disseminated by MiRealSource is communicated verbatim, without change by MiRealSource, as filed with MiRealSource by its members. The accuracy of all information, regardless of source, is not guaranteed or warranted. All information should be independently verified. Copyright 2026 MiRealSource. All rights reserved. The information provided hereby constitutes proprietary information of MiRealSource, Inc. and its shareholders, affiliates and licensees and may not be reproduced or transmitted in any form or by any means, electronic or mechanical, including photocopy, recording, scanning or any information storage and retrieval system, without written permission from MiRealSource, Inc.New listings near 116 Woodland
- New
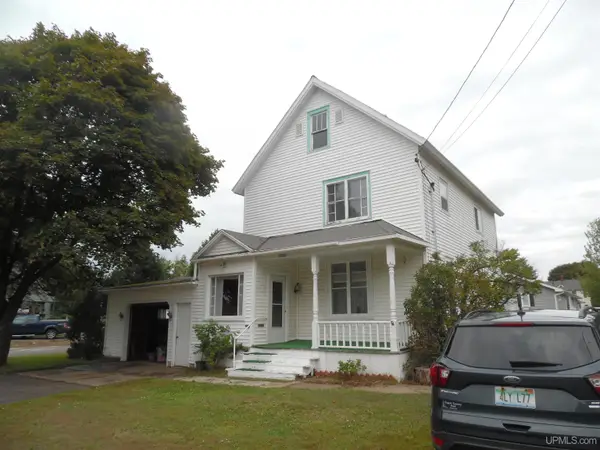 $145,000Active3 beds 2 baths1,316 sq. ft.
55888 Lake Linden, Laurium, MI 49913
MLS# 50220073Listed by: COLDWELL BANKER SCHMIDT REALTORS - New
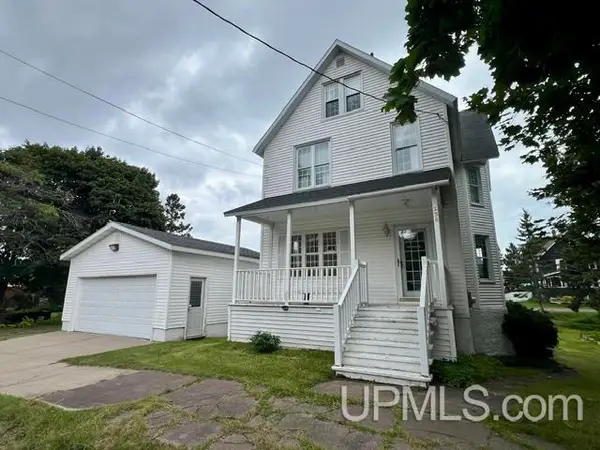 $225,000Active4 beds 1 baths1,825 sq. ft.
138 Amygdaloid, Laurium, MI 49913
MLS# 50219941Listed by: SUPERIOR PROPERTIES -REAL ESTATE SALES AND RENTALS - New
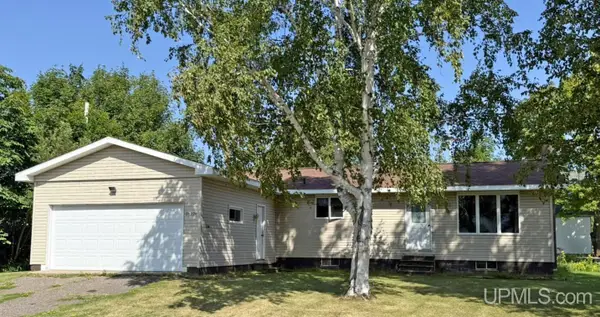 $192,500Active3 beds 2 baths1,379 sq. ft.
26226 Wolverine, Laurium, MI 49913
MLS# 50219789Listed by: RE/MAX DOUGLASS R.E.-H 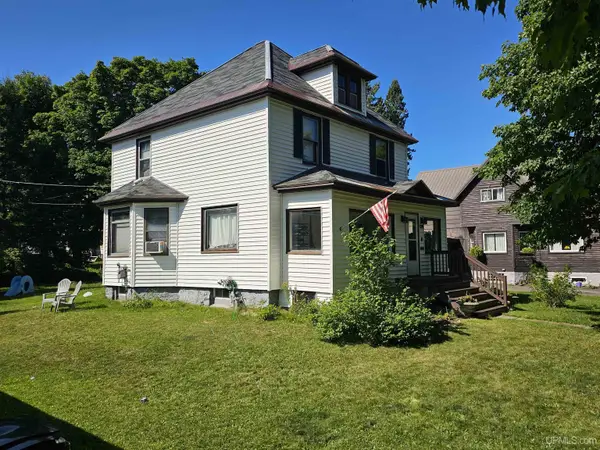
 $195,000Active4 beds 1 baths1,700 sq. ft.
529 Pewabic, Laurium, MI 49913
MLS# 50218530Listed by: CENTURY 21 AFFILIATED $229,900Active6 beds 6 baths
137 Lake Linden, Laurium, MI 49913
MLS# 50215790Listed by: COLDWELL BANKER SCHMIDT REALTORS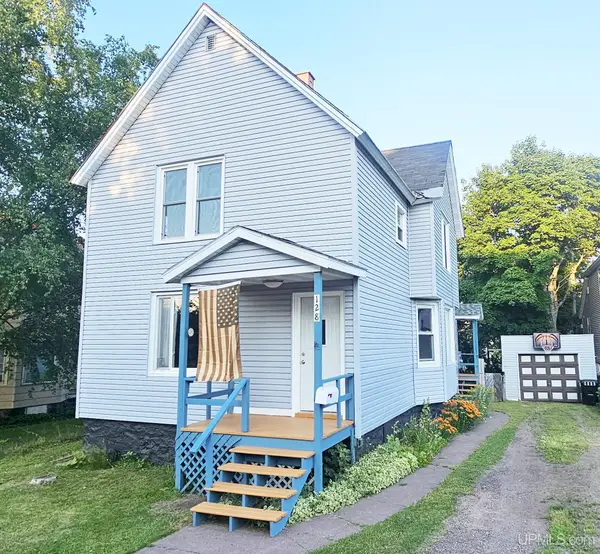 $182,500Pending4 beds 2 baths2,449 sq. ft.
128 Pewabic, Calumet, MI 49913
MLS# 50214561Listed by: RE/MAX DOUGLASS R.E.-H $199,900Active3 beds 2 baths2,233 sq. ft.
315 Lake Linden, Calumet, MI 49913
MLS# 50211626Listed by: STATE WIDE OF HOUGHTON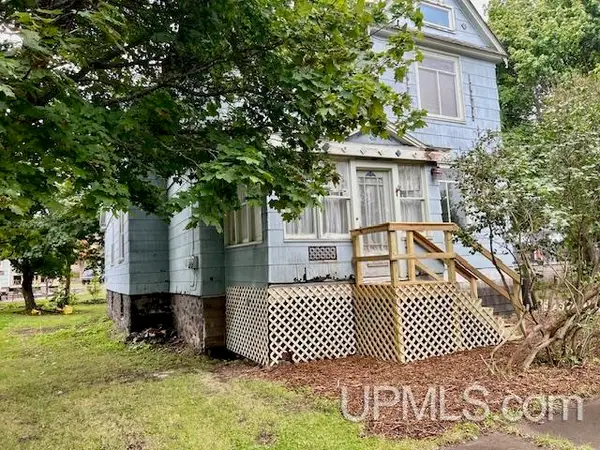 $55,000Active4 beds 3 baths3,188 sq. ft.
114 Ahmeek, Laurium, MI 49913
MLS# 50208553Listed by: SUPERIOR PROPERTIES -REAL ESTATE SALES AND RENTALS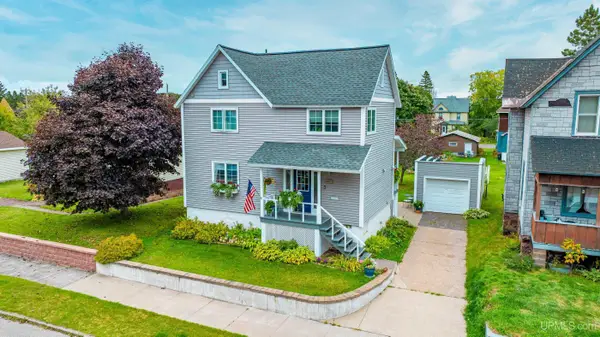 $214,500Active3 beds 2 baths1,812 sq. ft.
118 Iroquois, Laurium, MI 49913
MLS# 50207055Listed by: CENTURY 21 AFFILIATED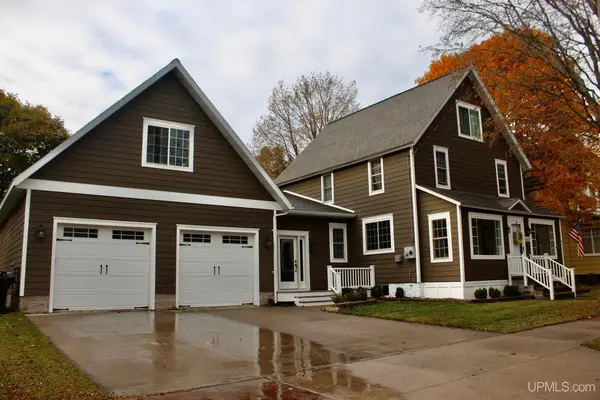 $349,000Active5 beds 2 baths3,487 sq. ft.
415 Kearsarge, Laurium, MI 49913
MLS# 50197531Listed by: CENTURY 21 AFFILIATED


Protect your home and budget from life's surprises with an Assurant Home Warranty, backed by a partner that supports you through every step of homeownership. Explore Plans.
©2026 Century 21 Real Estate LLC. All rights reserved. CENTURY 21®, the CENTURY 21 Logo and C21® are service marks owned by Century 21 Real Estate LLC. Century 21 Real Estate LLC fully supports the principles of the Fair Housing Act and the Equal Opportunity Act. Each office is independently owned and operated. Listing information is deemed reliable but not guaranteed accurate.