
51534 County Road 673, Lawrence, MI 49064
Local realty services provided by:CENTURY 21 Curran & Oberski
Listed by: lorene taylor, scott a taylor
Office: jaqua, realtors
MLS#:66026012563
Source:MI_REALCOMP
Price summary
- Price:$560,000
- Price per sq. ft.:$126.5
About this home
HOMESTEADING meets MODERN LUXURY on 12.4 slightly rolling, fenced ACRES! This beautifully RENOVATED Farm House (2021) boasts a 2400 sq ft addition featuring a GREAT ROOM with a wall of windows with french doors to a HUGE covered deck & breathtaking SUNSET VIEWS.Look what the main level offers: dream Modern Farm Kitchen, pantry/laundry room, Primary with a Spa-like Ensuite (Roll-in RAIN SHOWER & Freestanding Tub), Office & Bedroom #2 off Foyer & upstairs Bedroom #3 with Ensuite with both areas having pass thru rooms (This part of the home could lend itself to be a generational suite) The finished full walkout basement includes a Family Room, Bedrooms 4 & 5 & full Bath. Fenced pasture & lane to the Barn, Chicken Coop, & 2-car garage with workshop. SO much NEW (Mechanicals, Windows, Well, Siding...)! Excellently located just 2 miles off I-94. Get back to the basics without sacrificing modern luxury. MLS 26012563.
Contact an agent
Home facts
- Year built:1920
- Listing ID #:66026012563
- Added:166 day(s) ago
- Updated:September 13, 2026 at 08:06 AM
Rooms and interior
- Bedrooms:5
- Total bathrooms:4
- Full bathrooms:3
- Half bathrooms:1
- Rooms Total:10
- Flooring:Carpet, Tile, Vinyl
- Kitchen Description:Pantry
- Basement Description:Daylight, Finished, Partial, Sump Pump, Walk-Out Access
- Living area:3,851 sq. ft.
Heating and cooling
- Cooling:Ceiling Fans, Central Air, Window Units
- Heating:Forced Air, Natural Gas
Structure and exterior
- Roof:Metal, Shingle
- Year built:1920
- Building area:3,851 sq. ft.
- Lot area:12.44 Acres
- Lot Features:Hilly Ravine, Tillable
- Architectural Style:Farmhouse
- Construction Materials:Vinyl Siding
- Exterior Features:Covered, Deck, Garden, Patio, Porch
- Foundation Description:Partial Basement
Utilities
- Water:Private
- Sewer:Septic Tank
Finances and disclosures
- Price:$560,000
- Price per sq. ft.:$126.5
- Tax amount:$4,400
Features and amenities
- Appliances:Dishwasher, Dryer, Humidifier, Iron Water Filter, Range, Refrigerator, Washer
- Laundry features:Gas Dryer Hookup, Laundry Room, Main Level, Sink, Washer Hookup
- Amenities:Pantry, Vaulted Ceilings, Window Treatments
Parking
- Parking description:Attached, Concrete, Garage Door Opener, Garage Faces Front, Gravel
- Garage spaces:2

New listings near 51534 County Road 673
- New
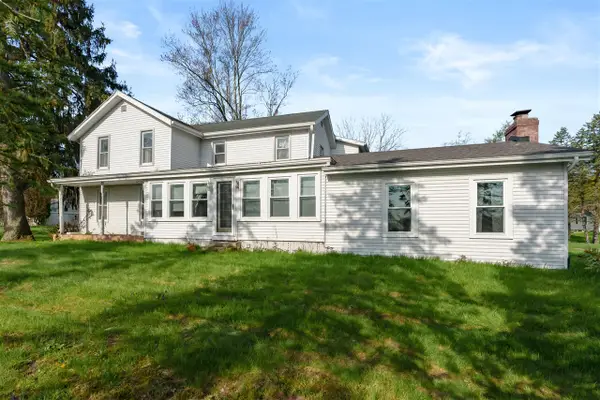 $399,900Active4 beds 3 baths3,596 sq. ft.
58380 N County Road 365, Lawrence, MI 49064
MLS# 70557900Listed by: LAKES & COUNTRY REAL ESTATE INC - New
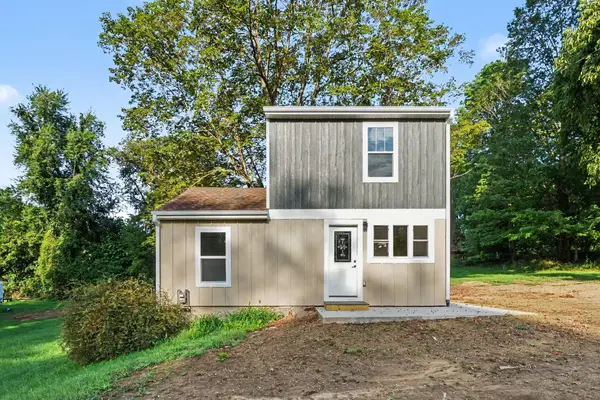 $203,900Active3 beds 1 baths1,041 sq. ft.
725 N Paw Paw Street, Lawrence, MI 49064
MLS# 26046953Listed by: BERKSHIRE HATHAWAY HOMESERVICES MI  $69,000Active0.99 Acres
60322 46th Avenue, Lawrence, MI 49064
MLS# 26046242Listed by: KALVAN REALTY, INC. $260,000Active40 Acres
42nd Ave Avenue, Lawrence, MI 49064
MLS# 26046117Listed by: MOSSY OAK PROPERTIES MICHIGAN OUTDOORS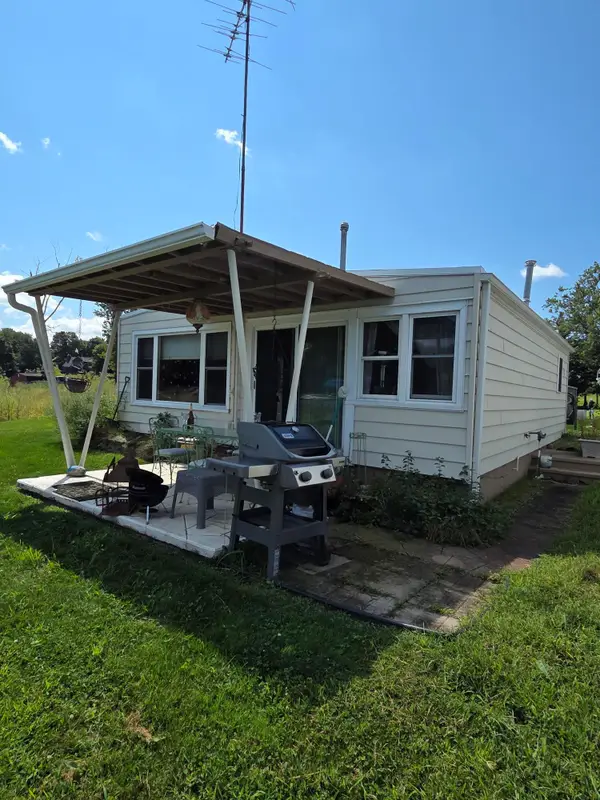 $415,000Active1 beds 1 baths780 sq. ft.
48696 Main Street, Lawrence, MI 49064
MLS# 26045907Listed by: GALE REALTY, LLC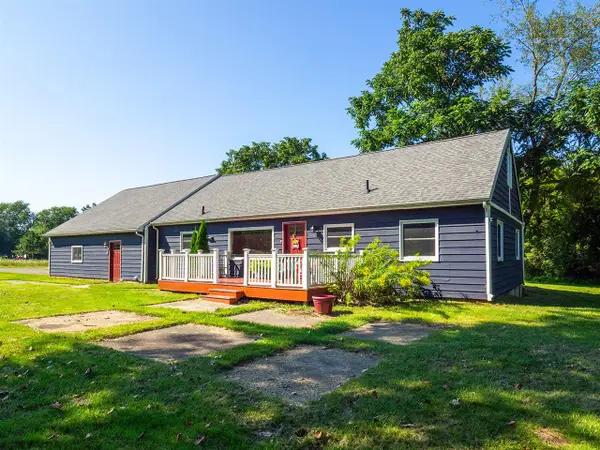 $289,000Active3 beds 3 baths1,644 sq. ft.
557 W James, Lawrence, MI 49064
MLS# 70555296Listed by: MITTEN SHORES REAL ESTATE, LLC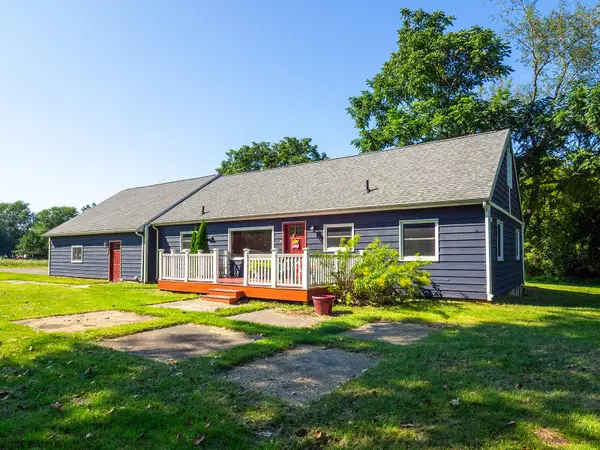 $289,000Active3 beds 3 baths1,644 sq. ft.
557 W James Street, Lawrence, MI 49064
MLS# 26045636Listed by: MITTEN SHORES REAL ESTATE, LLC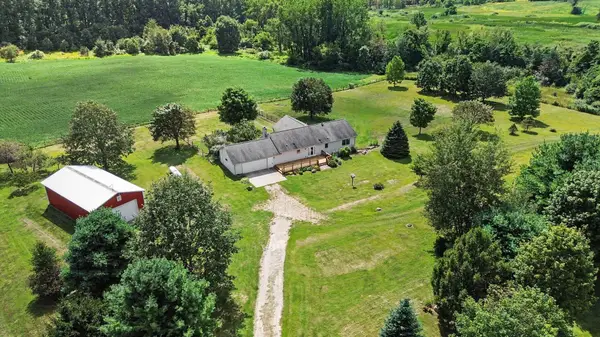 $649,900Active3 beds 3 baths1,729 sq. ft.
54585 W County Road 365, Lawrence, MI 49064
MLS# 26045613Listed by: EXP REALTY LLC $187,500Pending24.34 Acres
W County Road 365, Lawrence, MI 49064
MLS# 70554430Listed by: COMPASS REALTY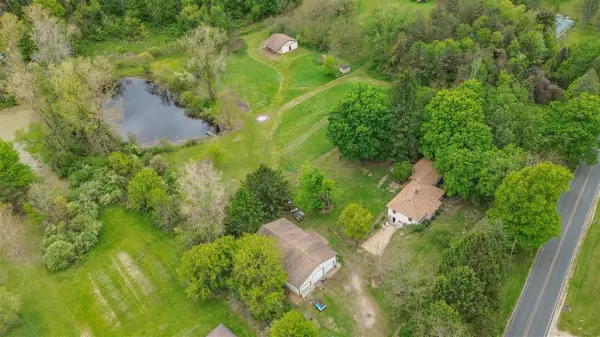 $379,000Active3 beds 1 baths1,354 sq. ft.
59021 County Road 215, Lawrence, MI 49064
MLS# 70554172Listed by: MICHIGAN LIFESTYLE PROPERTIES


Protect your home and budget from life's surprises with an Assurant Home Warranty, backed by a partner that supports you through every step of homeownership. Explore Plans.
©2026 Century 21 Real Estate LLC. All rights reserved. CENTURY 21®, the CENTURY 21 Logo and C21® are service marks owned by Century 21 Real Estate LLC. Century 21 Real Estate LLC fully supports the principles of the Fair Housing Act and the Equal Opportunity Act. Each office is independently owned and operated. Listing information is deemed reliable but not guaranteed accurate.