
68433 52nd Street, Lawrence, MI 49064
Local realty services provided by:CENTURY 21 Signature Realty
Listed by: kendra m schwartz
Office: real broker llc.
MLS#:26055176
Source:MI_MICHRIC
Price summary
- Price:$424,900
- Price per sq. ft.:$191.14
About this home
Step inside to discover a bright and open floor plan featuring magnificent views of nature from almost every room. The heart of the home is designed for both comfort and entertaining, complete with three cozy fireplaces to warm up crisp Michigan evenings. Enjoy true single-level convenience with a main-floor primary suite, as well as main-floor laundry. The spacious additional bedrooms offer plenty of room for family, guests, or a home office. The expansive walk-out basement provides even more living space, complete with a non-conforming bedroom. Ideal for a private guest suite, recreation room, or hobby space. Outside, step onto the broad wrap-around deck to sip your morning coffee while watching local wildlife, or unwind in the evening with total privacy and tranquil views. Whether you are an outdoor enthusiast seeking a hunter's paradise or simply dreaming of a peaceful retreat to call your own, this property delivers. Call Kendra today to schedule your home tour! 269-816-2164 Located just 30 minutes from Kalamazoo and Lake Michigan. 2 miles from I-94 for easy commutes....
Contact an agent
Home facts
- Year built:1994
- Listing ID #:26055176
- Added:7 day(s) ago
- Updated:October 24, 2026 at 09:14 AM
Rooms and interior
- Bedrooms:3
- Total bathrooms:4
- Full bathrooms:3
- Half bathrooms:1
- Rooms Total:10
- Kitchen Description:Dishwasher, Microwave, Range, Refrigerator
- Basement:Yes
- Basement Description:Crawl Space
- Living area:3,223 sq. ft.
Heating and cooling
- Heating:Forced Air
- Central air:Yes
Structure and exterior
- Year built:1994
- Building area:3,223 sq. ft.
- Lot area:10 Acres
- Lot Features:Wooded
- Construction Materials:Brick, Vinyl Siding
Utilities
- Water:Well
Finances and disclosures
- Price:$424,900
- Price per sq. ft.:$191.14
- Tax amount:$5,572 (2025)
Features and amenities
- Laundry features:Washer
Parking
- Garage:Yes
- Garage spaces:2
New listings near 68433 52nd Street
- New
 $138,000Active4 beds 1 baths1,743 sq. ft.
347 Main Street, Lawrence, MI 49064
MLS# 69026055772Listed by: SIRIANO REALTY
- New
 $999,000Active5 beds 5 baths3,080 sq. ft.
47944 CR 673, Lawrence, MI 49064
MLS# 69026055830Listed by: BRUSH CREEK REAL ESTATE LLC - New
 $784,900Active3 beds 2 baths1,424 sq. ft.
58875 Hill, Lawrence, MI 49064
MLS# 70564716Listed by: O'BRIEN REAL ESTATE  $459,900Active2 beds 2 baths2,032 sq. ft.
59072 44th, Lawrence, MI 49064
MLS# 70563397Listed by: RE/MAX ADVANTAGE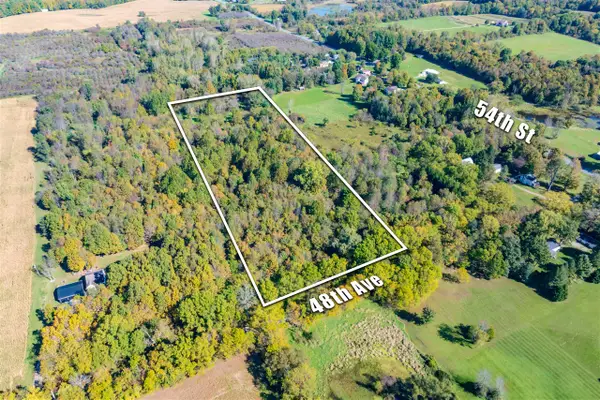 $49,900Active5 Acres
5 Acres Vacant Land 48th, Lawrence, MI 49064
MLS# 70563022Listed by: LAKES & COUNTRY REAL ESTATE INC $310,000Active3 beds 1 baths1,438 sq. ft.
54100 48th Avenue, Lawrence, MI 49064
MLS# 66026053341Listed by: LAKES & COUNTRY REAL ESTATE INC $169,900Active3 beds 1 baths1,214 sq. ft.
401 Main, Lawrence, MI 49064
MLS# 70562712Listed by: COMPASS REALTY $235,000Active2.6 Acres
57320 46 1/2 Street, Lawrence, MI 49064
MLS# 26052942Listed by: CHUCK JAQUA, REALTOR $155,000Active3 beds 2 baths1,125 sq. ft.
322 E James, Lawrence, MI 49064
MLS# 70562210Listed by: LAKES & COUNTRY REAL ESTATE INC


Protect your home and budget from life's surprises with an Assurant Home Warranty, backed by a partner that supports you through every step of homeownership. Explore Plans.
©2026 Century 21 Real Estate LLC. All rights reserved. CENTURY 21®, the CENTURY 21 Logo and C21® are service marks owned by Century 21 Real Estate LLC. Century 21 Real Estate LLC fully supports the principles of the Fair Housing Act and the Equal Opportunity Act. Each office is independently owned and operated. Listing information is deemed reliable but not guaranteed accurate.