
28284 62nd Avenue, Lawton, MI 49065
Local realty services provided by:CENTURY 21 Signature Realty
28284 62nd Avenue,Lawton, MI 49065
$550,000
- 4 Beds
- 4 Baths
- 2,950 sq. ft.
- Single family
- Active
Listed by: eric blair
Office: eb realty llc.
MLS#:64026036159
Source:MI_REALCOMP
Price summary
- Price:$550,000
- Price per sq. ft.:$170.91
About this home
Nestled on 3.16 wooded acres with picturesque Paw Paw River frontage, this exceptional 4 bed/3.5 bath brick ranch with 3,000 sqft offers the perfect blend of privacy, comfort, and modern efficiency in the highly sought-after Mattawan School District. Step inside to discover an inviting open-concept floor plan featuring a spacious living room with a stunning stone fireplace, creating the perfect gathering space. The beautifully appointed kitchen boasts granite countertops, stainless steel appliances, a large pantry with stylish sliding barn doors, and ample cabinetry for storage and entertaining. The main-floor primary suite is a true retreat, offering generous space, a walk-in closet, and a luxurious en-suite bathroom complete with a tiled walk-in shower. Additional main-floor bedrooms provide plenty of room for family or guests. The finished walkout basement expands your living space with a large recreation room, a fourth bedroom, a full bathroom, and a second kitchen--ideal forentertaining, hosting extended family, or creating a private guest suite. Enjoy peaceful mornings or evening sunsets from the low-maintenance Trex deck overlooking the wooded backyard and tranquil river frontage. Additional highlights include a convenient mudroom off the attached 2 car garage, a high-efficiency furnace, and geothermal air conditioning for year-round comfort and energy savings. If you've been searching for a home that combines quality craftsmanship, abundant living space, and a breathtaking natural setting, this one is a must-see. Call your favorite local realtor or Eric Blair (269.420.6868) for a private showing. We look forward to helping you make THIS the place you call HOME!...
Contact an agent
Home facts
- Year built:1991
- Listing ID #:64026036159
- Added:47 day(s) ago
- Updated:September 01, 2026 at 09:59 AM
Rooms and interior
- Bedrooms:4
- Total bathrooms:4
- Full bathrooms:3
- Half bathrooms:1
- Rooms Total:9
- Basement Description:Walk-Out Access
- Living area:2,950 sq. ft.
Heating and cooling
- Cooling:Ceiling Fans, Central Air
- Heating:Forced Air, Natural Gas
Structure and exterior
- Roof:Composition
- Year built:1991
- Building area:2,950 sq. ft.
- Lot area:3.16 Acres
- Lot Features:Landscaped Ground Cover, Wooded
- Architectural Style:Ranch
- Construction Materials:Brick, Vinyl Siding
- Exterior Features:Deck
Utilities
- Water:Well
- Sewer:Septic Tank
Finances and disclosures
- Price:$550,000
- Price per sq. ft.:$170.91
- Tax amount:$9,257
Features and amenities
- Appliances:Dryer, Range, Refrigerator, Washer, Water Softener Owned
- Laundry features:Main Level
Parking
- Parking description:Attached, Garage Door Opener, Garage Faces Side, Paved
- Garage spaces:2

New listings near 28284 62nd Avenue
- New
 $550,000Active2 beds 2 baths2,096 sq. ft.
32144 Chamberlin, Lawton, MI 49065
MLS# 70554115Listed by: FIVE STAR REAL ESTATE  $400,000Pending3 beds 2 baths1,567 sq. ft.
28047 Wexford Drive, Lawton, MI 49065
MLS# 20261067114Listed by: SUNFLOWER REALTY LLC $509,900Active3 beds 2 baths2,680 sq. ft.
28720 Co Rd 354, Lawton, MI 49065
MLS# 66026044243Listed by: JAQUA, REALTORS $519,000Active4 beds 1 baths1,350 sq. ft.
94482 Drive A, Lawton, MI 49065
MLS# 26042865Listed by: BHG CONNECTIONS-LAWTON $699,000Active3 beds 2 baths1,950 sq. ft.
80885 County Road 652, Lawton, MI 49065
MLS# 70552165Listed by: THE SHORE REAL ESTATE GROUP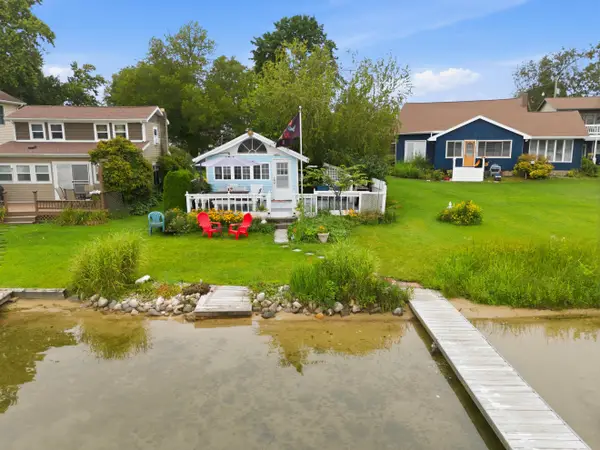 $398,000Pending2 beds 1 baths675 sq. ft.
95273 Minnie Court, Lawton, MI 49065
MLS# 26042164Listed by: BHG CONNECTIONS-LAWTON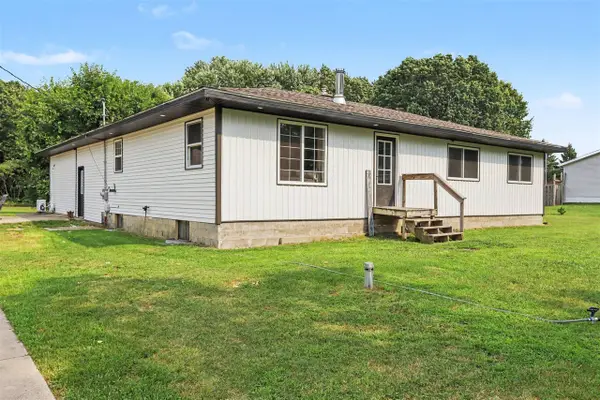 $289,900Active3 beds 1 baths2,117 sq. ft.
67821 29th, Lawton, MI 49065
MLS# 70551509Listed by: KALVAN REALTY, INC.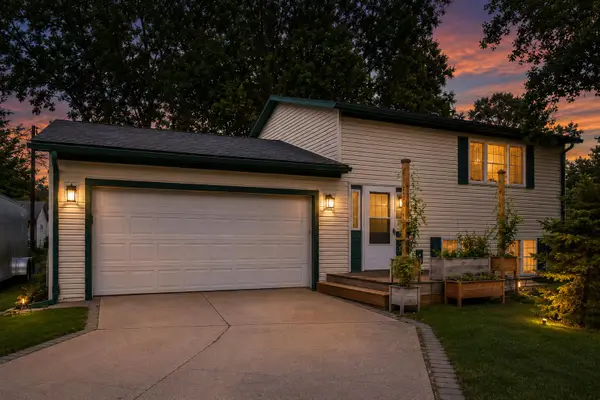 $225,000Pending3 beds 2 baths1,484 sq. ft.
210 W 4th Street, Lawton, MI 49065
MLS# 26041266Listed by: BHG CONNECTIONS-LAWTON $393,000Active3 beds 2 baths1,700 sq. ft.
74777 Ridgeway, Lawton, MI 49065
MLS# 70550396Listed by: FIVE STAR REAL ESTATE $169,900Active3 beds 2 baths1,250 sq. ft.
75070 Marie Drive, Lawton, MI 49065
MLS# 68026038919Listed by: REAL BROKER LLC


Protect your home and budget from life's surprises with an Assurant Home Warranty, backed by a partner that supports you through every step of homeownership. Explore Plans.
©2026 Century 21 Real Estate LLC. All rights reserved. CENTURY 21®, the CENTURY 21 Logo and C21® are service marks owned by Century 21 Real Estate LLC. Century 21 Real Estate LLC fully supports the principles of the Fair Housing Act and the Equal Opportunity Act. Each office is independently owned and operated. Listing information is deemed reliable but not guaranteed accurate.