
403 Morrill Street, Lawton, MI 49065
Local realty services provided by:CENTURY 21 Curran & Oberski
403 Morrill Street,Lawton, MI 49065
$359,900
- 3 Beds
- 2 Baths
- 1,411 sq. ft.
- Single family
- Active
Listed by: mary phelps
Office: michigan lifestyle properties
MLS#:69026055478
Source:MI_REALCOMP
Price summary
- Price:$359,900
- Price per sq. ft.:$127.53
About this home
Welcome to this beautifully maintained, 2-year-old ranch home situated on a spacious double corner lot in the charming Village of Lawton! Featuring 3 bedrooms, 2 full baths, and a convenient laundry room, this home offers an inviting open floor plan with vaulted ceilings. The amazing kitchen features beautiful granite countertops and plenty of space for entertaining. The full basement is ready for your finishing touches, offering endless possibilities for additional living space. Enjoy the large backyard and deck, perfect for relaxing or gatherings. A Generac generator hookup adds peace of mind. Conveniently located near parks, restaurants, and village amenities, with easy access to I-94. Enjoy newer construction and small-town living!
Contact an agent
Home facts
- Year built:2022
- Listing ID #:69026055478
- Added:2 day(s) ago
- Updated:October 23, 2026 at 10:05 AM
Rooms and interior
- Bedrooms:3
- Total bathrooms:2
- Full bathrooms:2
- Rooms Total:9
- Flooring:Carpet, Wood
- Basement Description:Daylight, Full
- Living area:1,411 sq. ft.
Heating and cooling
- Cooling:Ceiling Fans, Central Air
- Heating:Forced Air, Natural Gas
Structure and exterior
- Roof:Composition, Shingle
- Year built:2022
- Building area:1,411 sq. ft.
- Lot area:0.49 Acres
- Lot Features:Corner Lot
- Architectural Style:Craftsman, Ranch
- Construction Materials:Stone, Vinyl Siding
- Exterior Features:Covered, Deck, Porch
Utilities
- Water:Public
- Sewer:Public Sewer
Finances and disclosures
- Price:$359,900
- Price per sq. ft.:$127.53
- Tax amount:$7,062
Features and amenities
- Appliances:Dishwasher, Dryer, Microwave, Range, Refrigerator, Washer
- Laundry features:Laundry Room
Parking
- Parking description:Attached, Concrete, Garage Door Opener, Garage Faces Front
- Garage spaces:2

New listings near 403 Morrill Street
- New
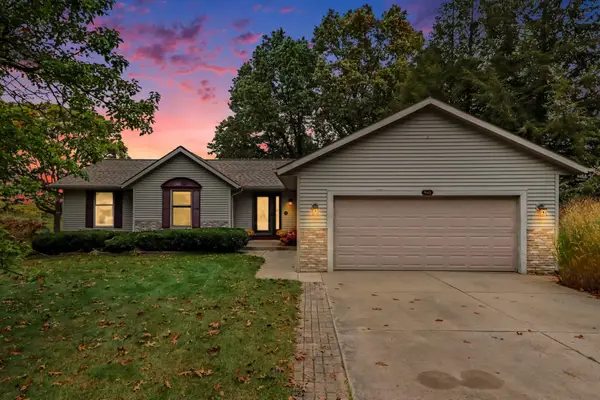 $410,000Active5 beds 3 baths2,839 sq. ft.
941 Niagara Drive, Lawton, MI 49065
MLS# 66026055193Listed by: FIVE STAR REAL ESTATE  $310,000Pending3 beds 1 baths1,459 sq. ft.
25405 67th Avenue, Lawton, MI 49065
MLS# 26053394Listed by: BERKSHIRE HATHAWAY HOMESERVICES MI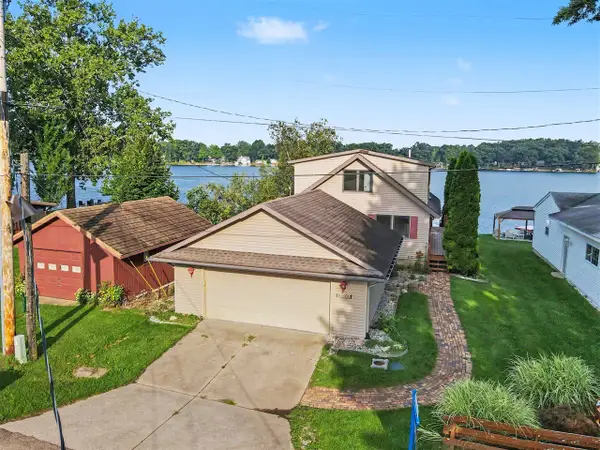 $579,900Active3 beds 2 baths1,688 sq. ft.
82142 Waldron, Lawton, MI 49065
MLS# 70563013Listed by: REAL BROKER LLC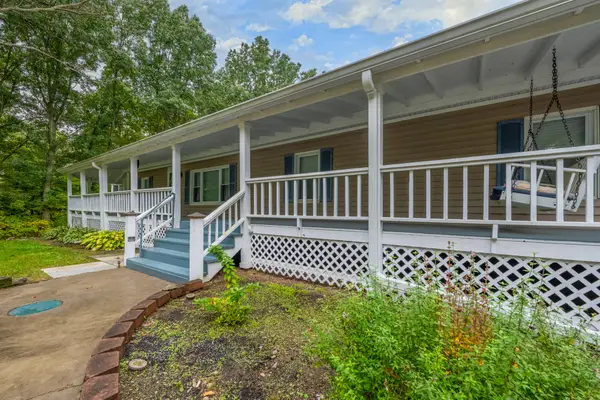 $375,000Active4 beds 3 baths2,520 sq. ft.
64852 32nd Street, Lawton, MI 49065
MLS# 69026052779Listed by: AMERICAN HOMES REAL ESTATE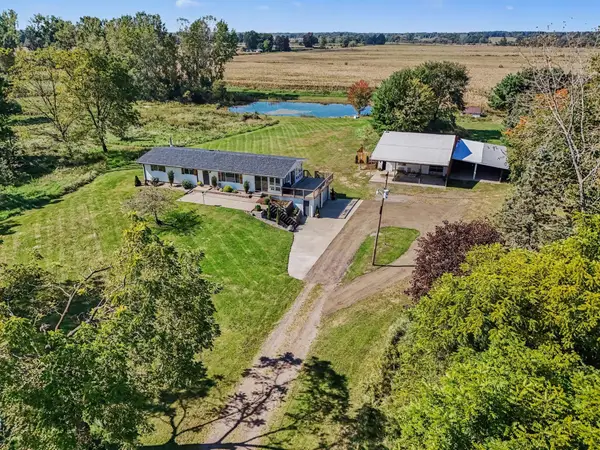 $489,900Pending3 beds 3 baths2,770 sq. ft.
75512 County Road 665, Lawton, MI 49065
MLS# 26051486Listed by: RE/MAX ADVANTAGE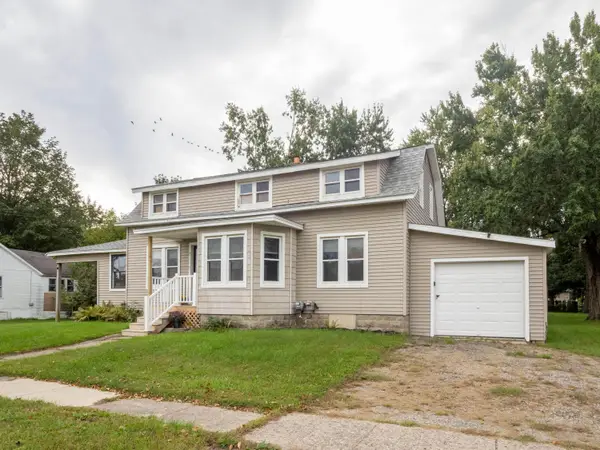 $175,000Pending-- beds 2 baths
229 Union Street, Lawton, MI 49065
MLS# 26051425Listed by: FIVE STAR REAL ESTATE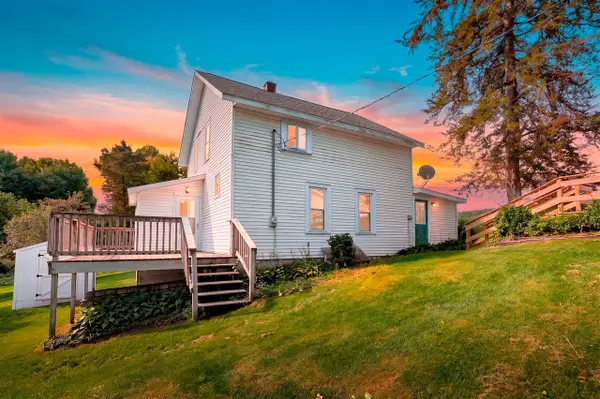 $305,000Pending3 beds 1 baths869 sq. ft.
72861 28th, Lawton, MI 49065
MLS# 70559723Listed by: GRAYSTONE REAL ESTATE $340,000Pending4 beds 3 baths1,600 sq. ft.
28193 60th, Lawton, MI 49065
MLS# 70558421Listed by: SUCCESS REALTY WEST MICHIGAN $79,900Pending9.9 Acres
35518 79th Avenue, Lawton, MI 49065
MLS# 26047803Listed by: BERKSHIRE HATHAWAY HOMESERVICES MI


Protect your home and budget from life's surprises with an Assurant Home Warranty, backed by a partner that supports you through every step of homeownership. Explore Plans.
©2026 Century 21 Real Estate LLC. All rights reserved. CENTURY 21®, the CENTURY 21 Logo and C21® are service marks owned by Century 21 Real Estate LLC. Century 21 Real Estate LLC fully supports the principles of the Fair Housing Act and the Equal Opportunity Act. Each office is independently owned and operated. Listing information is deemed reliable but not guaranteed accurate.