
82142 Waldron Drive, Lawton, MI 49065
Local realty services provided by:CENTURY 21 Curran & Oberski
82142 Waldron Drive,Lawton, MI 49065
$595,000
- 3 Beds
- 2 Baths
- 1,688 sq. ft.
- Single family
- Active
Listed by: david t lambe
Office: real broker llc.
MLS#:66026046830
Source:MI_REALCOMP
Price summary
- Price:$595,000
- Price per sq. ft.:$218.11
About this home
Welcome to your year-round retreat on all-sports Bankson Lake. This home has been completely renovated from top to bottom, and it shows the moment you walk in. The main level and upstairs are like new, with new insulation, new drywall, new flooring throughout, and more, giving the whole house that just finished feel without losing its warmth. The kitchen is brand new, new cabinets, new appliances, all of it, and it opens right into the dining and living space, so you're never far from the water view. Both bathrooms have been fully renovated too, with new fixtures and finishes from floor to ceiling.Vaulted ceilings in the main living area let in tons of natural light and make the whole space feel bigger and brighter than the square footage suggests. Downstairs, the basement is set to get new flooring, giving you even more room to spread out, whether that's a rec room, extra storage, or just more living space to grow into. This waterfront residence on Bankson Lake offers 1,688 square feet of finished living space above grade, with even more square footage to add in the lower level, plus two full bathrooms and a two-car garage on a 7,100-square-foot lot. The lakefront location provides direct access to water recreation and scenic surroundings. The home's thoughtful layout and substantial square footage deliver comfortable, functional living quarters for current and future owners. Built to last, this single-family property represents a solid investment in Lawton real estate with the added appeal of waterfront ownership. Whether you're looking for a primary residence or a vacation getaway, this home fits the bill. Located about two hours from Chicago, it makes for a convenient escape any time you need one. Be sure to check out the attached property feature sheet....
Contact an agent
Home facts
- Year built:1973
- Listing ID #:66026046830
- Added:35 day(s) ago
- Updated:October 02, 2026 at 10:07 AM
Rooms and interior
- Bedrooms:3
- Total bathrooms:2
- Full bathrooms:2
- Rooms Total:7
- Basement Description:Full
- Living area:1,688 sq. ft.
Heating and cooling
- Cooling:Ceiling Fans, Central Air
- Heating:Forced Air, Natural Gas
Structure and exterior
- Roof:Composition
- Year built:1973
- Building area:1,688 sq. ft.
- Lot area:0.16 Acres
- Architectural Style:Contemporary
- Construction Materials:Vinyl Siding
- Exterior Features:Deck, Spa/Hot-tub
- Foundation Description:Basement
Utilities
- Water:Well
- Sewer:Septic Tank
Finances and disclosures
- Price:$595,000
- Price per sq. ft.:$218.11
- Tax amount:$8,749
Features and amenities
- Appliances:Dishwasher, Double Oven, Dryer, Microwave, Range, Refrigerator, Washer, Water Softener Owned
- Laundry features:Lower Level
Parking
- Parking description:Detached, Garage Door Opener
- Garage spaces:2

New listings near 82142 Waldron Drive
- New
 $310,000Active3 beds 1 baths1,459 sq. ft.
25405 67th Avenue, Lawton, MI 49065
MLS# 26053394Listed by: BERKSHIRE HATHAWAY HOMESERVICES MI - New
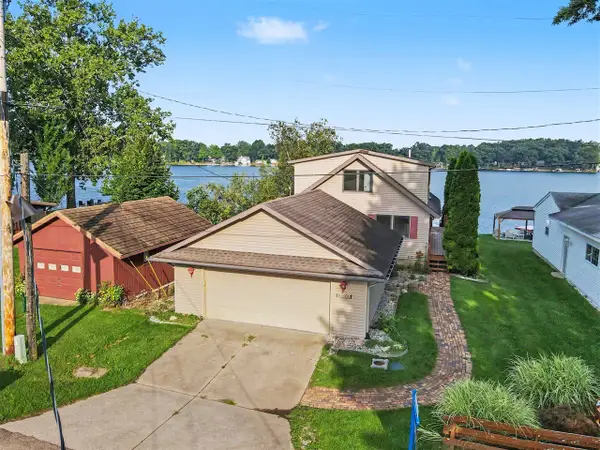 $579,900Active3 beds 2 baths1,688 sq. ft.
82142 Waldron, Lawton, MI 49065
MLS# 70563013Listed by: REAL BROKER LLC - New
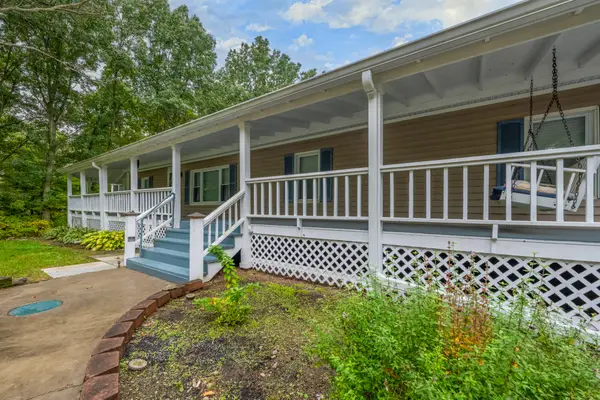 $380,000Active4 beds 3 baths2,520 sq. ft.
64852 32nd Street, Lawton, MI 49065
MLS# 26052779Listed by: AMERICAN HOMES REAL ESTATE 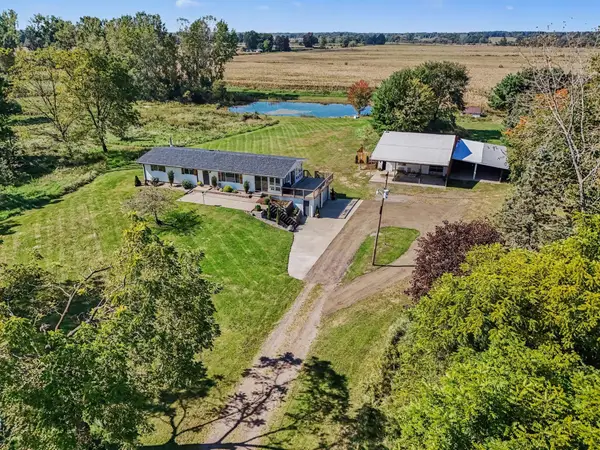 $489,900Pending3 beds 3 baths2,770 sq. ft.
75512 County Road 665, Lawton, MI 49065
MLS# 26051486Listed by: RE/MAX ADVANTAGE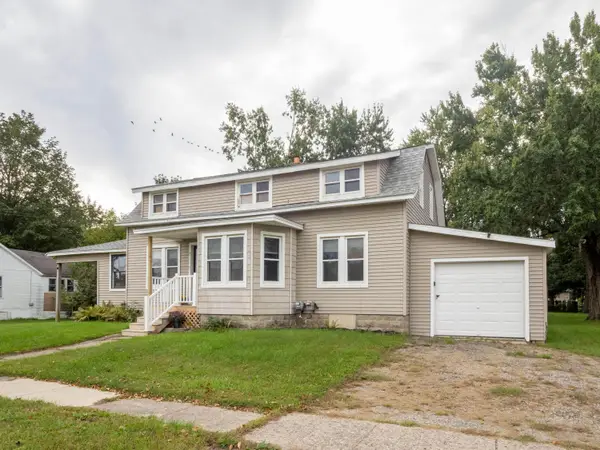 $175,000Active-- beds 2 baths
229 Union Street, Lawton, MI 49065
MLS# 26051425Listed by: FIVE STAR REAL ESTATE $225,000Pending3 beds 2 baths1,680 sq. ft.
237 S Railroad Street, Lawton, MI 49065
MLS# 66026050417Listed by: FIVE STAR REAL ESTATE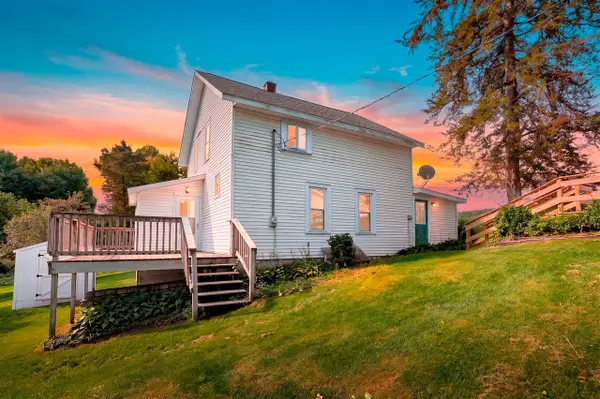 $305,000Pending3 beds 1 baths869 sq. ft.
72861 28th, Lawton, MI 49065
MLS# 70559723Listed by: GRAYSTONE REAL ESTATE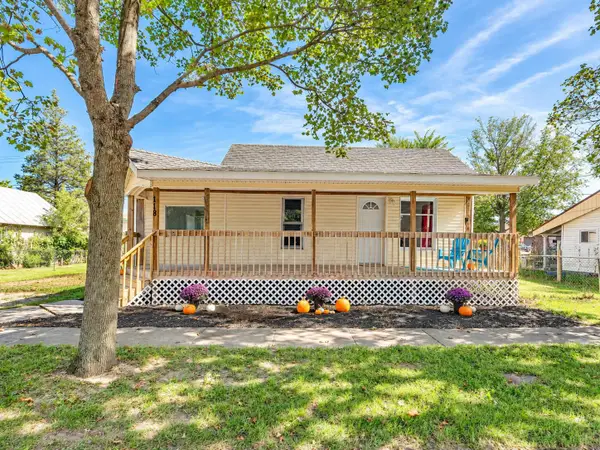 $140,000Pending3 beds 1 baths936 sq. ft.
118 S West, Lawton, MI 49065
MLS# 26048969Listed by: FIVE STAR REAL ESTATE $340,000Pending4 beds 3 baths1,600 sq. ft.
28193 60th, Lawton, MI 49065
MLS# 70558421Listed by: SUCCESS REALTY WEST MICHIGAN $79,900Pending9.9 Acres
35518 79th Avenue, Lawton, MI 49065
MLS# 26047803Listed by: BERKSHIRE HATHAWAY HOMESERVICES MI


Protect your home and budget from life's surprises with an Assurant Home Warranty, backed by a partner that supports you through every step of homeownership. Explore Plans.
©2026 Century 21 Real Estate LLC. All rights reserved. CENTURY 21®, the CENTURY 21 Logo and C21® are service marks owned by Century 21 Real Estate LLC. Century 21 Real Estate LLC fully supports the principles of the Fair Housing Act and the Equal Opportunity Act. Each office is independently owned and operated. Listing information is deemed reliable but not guaranteed accurate.