
1205 Yule, Leonard, MI 48367
Local realty services provided by:CENTURY 21 Realty North
1205 Yule,Leonard, MI 48367
$724,900
- 3 Beds
- 3 Baths
- 2,370 sq. ft.
- Single family
- Active
Listed by: phillip andreae, beth hrlic
Office: phillip j andreae, realtors
MLS#:61012527
Source:MI_REALSOURCE
Price summary
- Price:$724,900
- Price per sq. ft.:$187.31
About this home
Stunning Brick Home on 2 Beautifully Landscaped Acres offering the ideal blend of privacy, space and convenience. As you enter your home into the 2 story foyer you will find a cozy den and formal living room. Then continuing into the open kitchen with new appliances, granite counter tops with peninsula and convenient pantry. Dining room with sliding glass doors opens to a peaceful patio. Open family room with fireplace. Off the kitchen you will find a half bath and new laundry room with farm sink and a butcher block counter surface. The upper level contains the spacious primary bedroom with en-suite bathroom and two additional bedrooms with a full bath. Fully finished walk out basement with sliding doors to the beautifully landscaped patio. Basement also includes entertainment area opening into a full kitchen with granite countertops and all appliances included. Wait until you see the amazing bar area! Ample storage. Full bath next to two small separate rooms that could be used for anything: crafts, tools, fishing tackle or any room that suits you. Reverse osmosis drinking water system. Water softener. Radon reduction system. Wheel-out standby gasoline powered generator with transfer panel in utility room. Located within the award-winning Romeo School District. Updates include New Roof October 2025 New Windows April 2026....
Contact an agent
Home facts
- Year built:1999
- Listing ID #:61012527
- Added:4 day(s) ago
- Updated:July 22, 2026 at 10:48 AM
Rooms and interior
- Bedrooms:3
- Total bathrooms:3
- Full bathrooms:2
- Half bathrooms:1
- Rooms Total:12
- Dining Description:On Entry Level
- Kitchen Description:Dishwasher, Disposal, On Entry Level, Range/Oven, Refrigerator
- Bedroom Description:Bedroom 1 on Second Level, Bedroom 2 on Second Level, Bedroom 3 on Second Level
- Basement Description:Finished
- Living area:2,370 sq. ft.
Heating and cooling
- Cooling:Central A/C
- Heating:Forced Air, Natural Gas
Structure and exterior
- Year built:1999
- Building area:2,370 sq. ft.
- Lot area:2.02 Acres
- Architectural Style:Colonial
- Construction Materials:Brick, Vinyl Siding
- Exterior Features:Patio
- Foundation Description:Basement
- Levels:2 Story
Utilities
- Water:Private Well
- Sewer:Septic
Finances and disclosures
- Price:$724,900
- Price per sq. ft.:$187.31
- Tax amount:$8,645
Features and amenities
- Appliances:Dishwasher, Disposal, Range/Oven, Refrigerator
- Laundry features:On Entry Level
Parking
- Parking description:Attached Garage
- Garage spaces:2
 Provided through IDX via MiRealSource. Courtesy of MiRealSource Shareholder. Copyright MiRealSource. The information published and disseminated by MiRealSource is communicated verbatim, without change by MiRealSource, as filed with MiRealSource by its members. The accuracy of all information, regardless of source, is not guaranteed or warranted. All information should be independently verified. Copyright 2026 MiRealSource. All rights reserved. The information provided hereby constitutes proprietary information of MiRealSource, Inc. and its shareholders, affiliates and licensees and may not be reproduced or transmitted in any form or by any means, electronic or mechanical, including photocopy, recording, scanning or any information storage and retrieval system, without written permission from MiRealSource, Inc.
New listings near 1205 Yule
- New
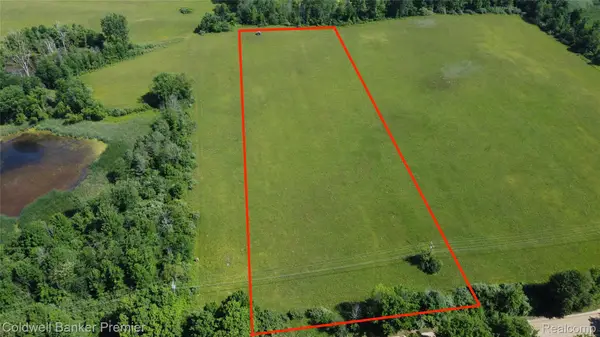 $119,000Active3.69 Acres
0000 E Leonard Road, Leonard, MI 48367
MLS# 20261056131Listed by: COLDWELL BANKER COMMERCIAL PREMIER - New
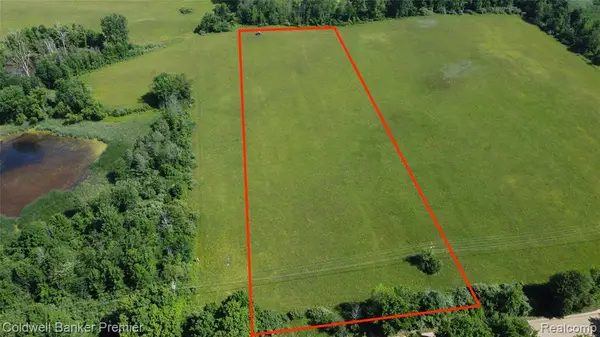 $119,000Active3.69 Acres
0000 E Leonard, Leonard, MI 48367
MLS# 61013164Listed by: COLDWELL BANKER COMMERCIAL PREMIER - New
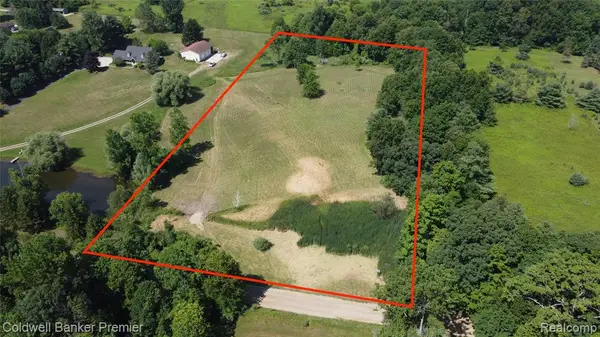 $139,000Active5.15 Acres
3975 Hagerman, Leonard, MI 48367
MLS# 61013003Listed by: COLDWELL BANKER COMMERCIAL PREMIER - New
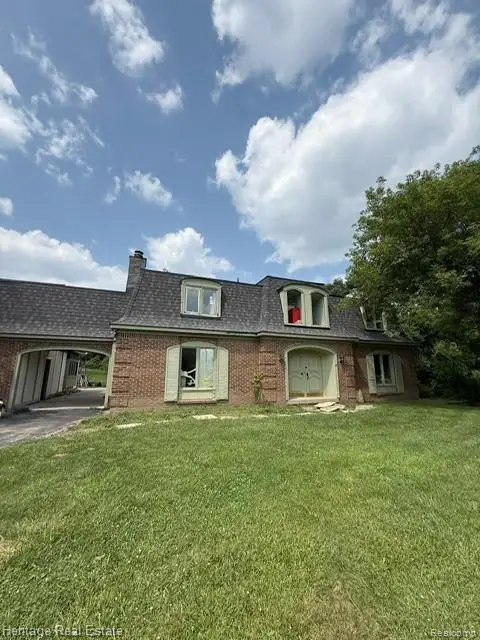 $350,000Active4 beds 3 baths2,500 sq. ft.
445 Mack, Leonard, MI 48367
MLS# 61013030Listed by: HERITAGE REAL ESTATE - New
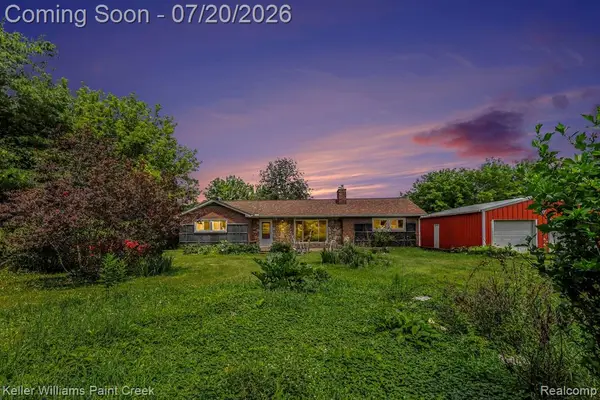 $300,000Active4 beds 2 baths1,540 sq. ft.
1371 E Leonard, Leonard, MI 48367
MLS# 61012338Listed by: KELLER WILLIAMS PAINT CREEK - New
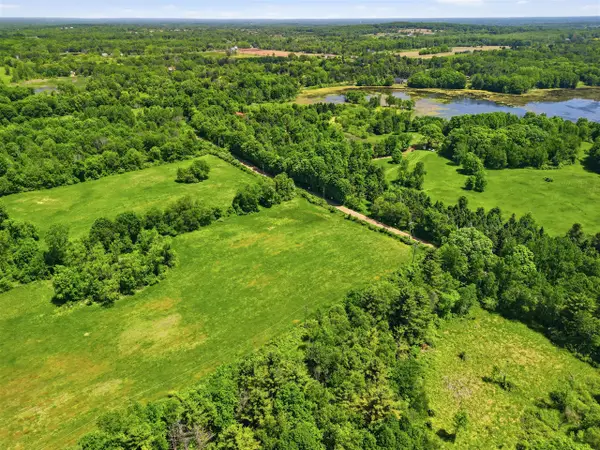 $1,499,999Active85 Acres
Hagerman, Leonard, MI 48367
MLS# 70545638Listed by: HAYDEN OUTDOORS - New
 $215,000Active10.01 Acres
00 Hagerman, Leonard, MI 48367
MLS# 61010839Listed by: UTICA REALTY LLC 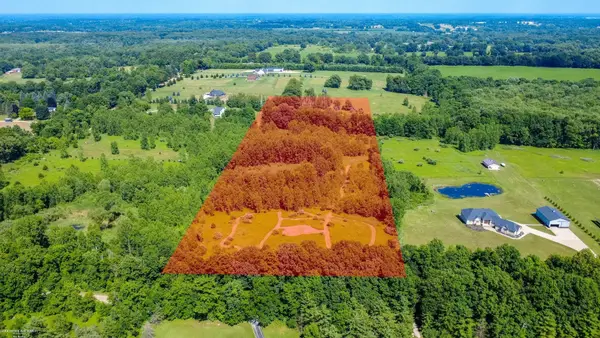 $249,900Active9.75 Acres
0 Hagerman, Leonard, MI 48367
MLS# 50214338Listed by: BERKSHIRE HATHAWAY HOMESERVICES KEE REALTY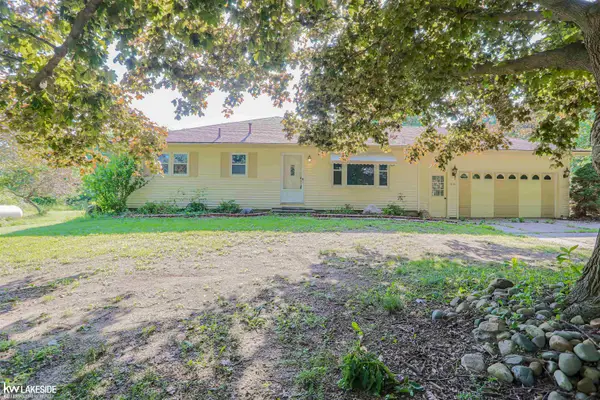 $345,000Active3 beds 2 baths1,842 sq. ft.
4590 Secord Lake, Leonard, MI 48367
MLS# 50214035Listed by: KELLER WILLIAMS REALTY LAKESIDE


Protect your home and budget from life's surprises with an Assurant Home Warranty, backed by a partner that supports you through every step of homeownership. Explore Plans.
©2026 Century 21 Real Estate LLC. All rights reserved. CENTURY 21®, the CENTURY 21 Logo and C21® are service marks owned by Century 21 Real Estate LLC. Century 21 Real Estate LLC fully supports the principles of the Fair Housing Act and the Equal Opportunity Act. Each office is independently owned and operated. Listing information is deemed reliable but not guaranteed accurate.