
16594 12 Mile Rd, Leroy, MI 49655
Local realty services provided by:CENTURY 21 Northland
16594 12 Mile Rd,Leroy, MI 49655
$469,000
- 4 Beds
- 2 Baths
- 1,679 sq. ft.
- Single family
- Active
Listed by: marie bashi
Office: realcom realty,inc
MLS#:50215318
Source:MI_REALSOURCE
Price summary
- Price:$469,000
- Price per sq. ft.:$189.19
About this home
Escape to the beauty of Northern MI. Set on 17.54 rolling acres with a wooded perimeter, this move-in-ready ranch offers the privacy, space, and versatility you've been searching for. Whether you're looking to start a homestead, raise livestock, or simply enjoy peaceful country living, this property is ready for it. Built in 2003, the home features 2,479 square feet of living space plus an additional 800 finished sq ft in the full walkout basement. Inside are four bedrooms, two full bathrooms, and a spacious primary suite with a walk-in closet, double vanity, jetted soaking tub, and separate shower. Renovated second bathroom and Spanish terracotta tile in the laundry room & bath add warmth and character throughout the home, while newer kitchen appliances (all under two years old) make moving in easy. Crown molding trim throughout. Third floor partially finished offers future expansion potential. Enjoy sweeping views of the rolling countryside from the full-length deck, or stay cozy year-round with three heating options: a wood-burning stove, propane furnace, and outdoor wood boiler. Outside, the fenced acreage is ideal for horses, livestock, or hobby farming. The refaced pole barn with new metal siding provides excellent storage and workspace. A durable metal roof and recently inspected well and septic provide added peace of mind....
Contact an agent
Home facts
- Year built:2003
- Subdivision & Development:SEC 32 T19N R9W E 20A OF S 1/2 OF SW 1/4 20A M/L
- Listing ID #:50215318
- Added:13 day(s) ago
- Updated:July 29, 2026 at 10:46 AM
Rooms and interior
- Bedrooms:4
- Total bathrooms:2
- Full bathrooms:2
- Rooms Total:13
- Flooring:Ceramic Floors
- Dining Description:On Main Level
- Kitchen Description:Dishwasher, Disposal, Microwave, On Main Level, Range/Oven, Refrigerator
- Bedroom Description:Bedroom 1 on Main Level, Bedroom 2 on Main Level, Bedroom 3 on Main Level, Bedroom 4 on Lower Level
- Basement Description:Full, Partially Finished, Poured, Walk Out
- Living area:1,679 sq. ft.
Heating and cooling
- Cooling:Ceiling Fan(s)
- Heating:Forced Air, LP/Propane Gas, Wood
Structure and exterior
- Year built:2003
- Building area:1,679 sq. ft.
- Lot area:17.54 Acres
- Architectural Style:Farm House, Ranch
- Construction Materials:Metal Siding
- Exterior Features:Deck, Fenced Yard, Patio, Porch
- Foundation Description:Basement, Poured
- Levels:2 Story
Utilities
- Water:Private Well
- Sewer:Septic
Finances and disclosures
- Price:$469,000
- Price per sq. ft.:$189.19
- Tax amount:$5,709
Features and amenities
- Appliances:Dishwasher, Disposal, Dryer, Microwave, Range/Oven, Refrigerator, Washer
- Laundry features:Dryer, On Main Level, Washer
- Amenities:Cable/Internet Available, Security System, Sump Pump, Walk-In Closet
Parking
- Parking description:3 or More Spaces, Detached Garage, Direct Access Garage, Electric in Garage, Garage
- Garage spaces:3
 Provided through IDX via MiRealSource. Courtesy of MiRealSource Shareholder. Copyright MiRealSource. The information published and disseminated by MiRealSource is communicated verbatim, without change by MiRealSource, as filed with MiRealSource by its members. The accuracy of all information, regardless of source, is not guaranteed or warranted. All information should be independently verified. Copyright 2026 MiRealSource. All rights reserved. The information provided hereby constitutes proprietary information of MiRealSource, Inc. and its shareholders, affiliates and licensees and may not be reproduced or transmitted in any form or by any means, electronic or mechanical, including photocopy, recording, scanning or any information storage and retrieval system, without written permission from MiRealSource, Inc. MI_REALSOURCE Member Broker: Brad Platt
New listings near 16594 12 Mile Rd
- New
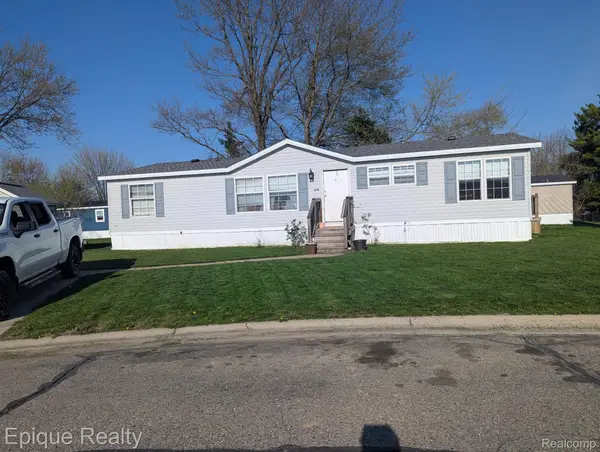 $51,000Active3 beds 2 baths1,400 sq. ft.
5247 Van Orden Road #604, Webberville, MI 48892
MLS# 20261058982Listed by: EPIQUE REALTY - New
 $51,000Active3 beds 2 baths
5247 Van Orden, Webberville, MI 48892
MLS# 61015809Listed by: EPIQUE REALTY - New
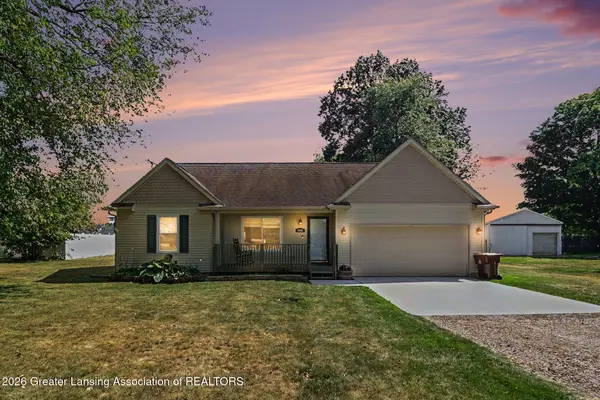 $250,000Active3 beds 2 baths1,182 sq. ft.
4960 Pardee Road, Webberville, MI 48892
MLS# 297900Listed by: RE/MAX FINEST 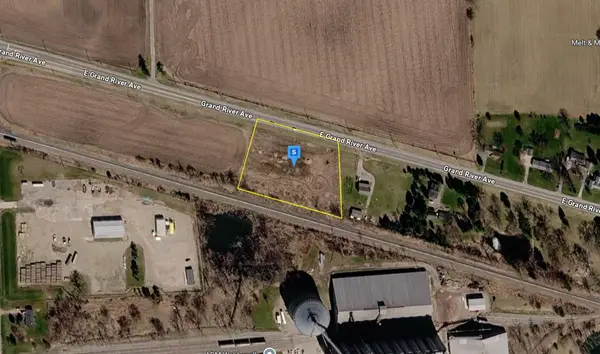 $52,999Active2.36 Acres
4420 E Grand River Avenue, Williamston, MI 48895
MLS# 26036767Listed by: PLATLABS, LLC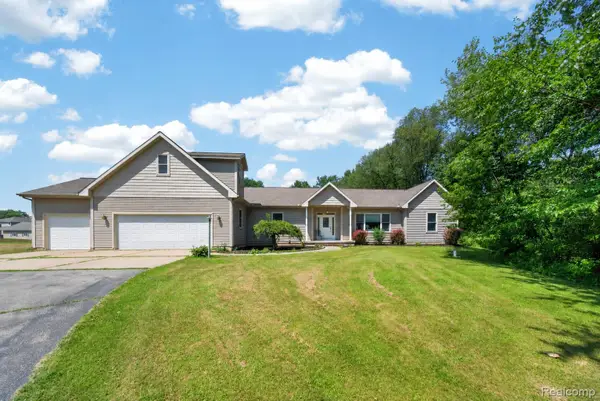 $525,000Active4 beds 3 baths3,400 sq. ft.
4711 Pardee Road, Webberville, MI 48892
MLS# 20261054282Listed by: BERKSHIRE HATHAWAY HOMESERVICES KEE REALTY CLINTON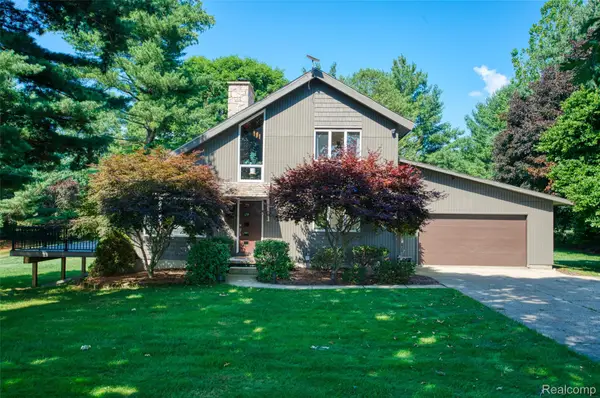 $330,000Pending3 beds 3 baths2,128 sq. ft.
3275 Gramer Road, Webberville, MI 48892
MLS# 20261052737Listed by: HARMON REAL ESTATE LLC- Open Sun, 12 to 2pm
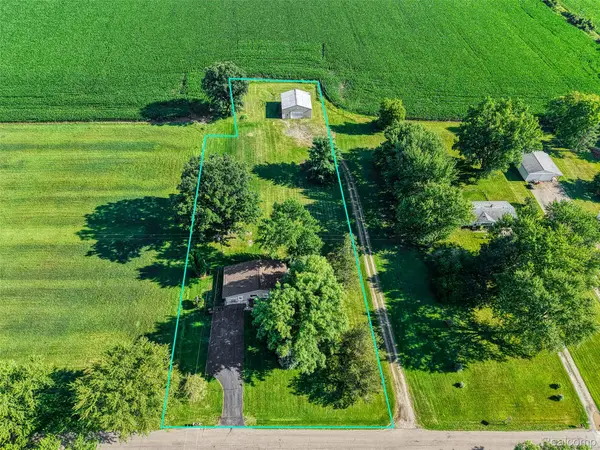 $308,000Active3 beds 1 baths1,516 sq. ft.
4000 E Frost Road, Webberville, MI 48892
MLS# 20261051747Listed by: SABUDA & ASSOCIATES LLC 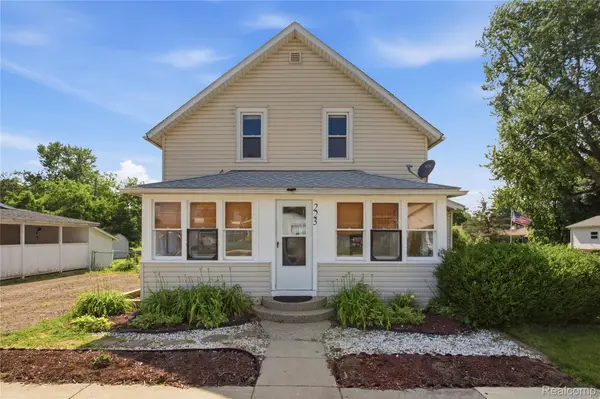 $225,000Active4 beds 1 baths1,464 sq. ft.
223 N Main Street, Webberville, MI 48892
MLS# 20261050416Listed by: ANTHONY DJON LUXURY REAL ESTATE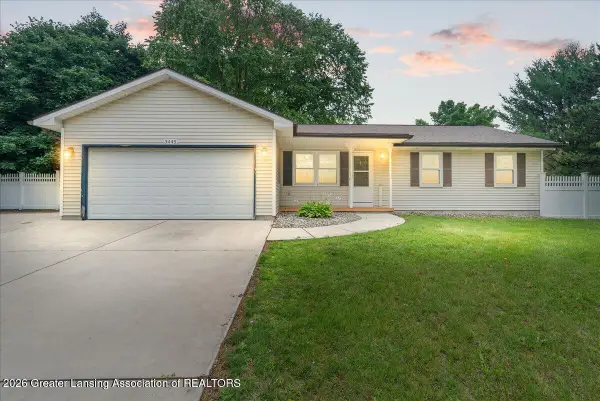 $285,000Pending4 beds 3 baths2,077 sq. ft.
3445 Dorothy Lane, Williamston, MI 48895
MLS# 297143Listed by: RE/MAX REAL ESTATE PROFESSIONALS DEWITT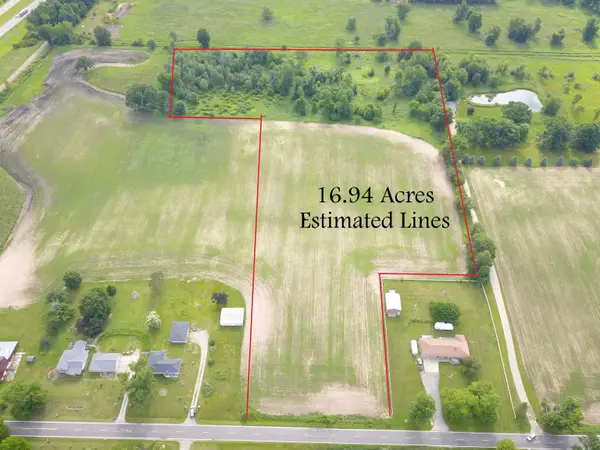 $156,000Active16.94 Acres
0 Elm (Parcel B) RD, Webberville, MI 48892
MLS# 60050212693Listed by: CHOICE REALTY LLC


Protect your home and budget from life's surprises with an Assurant Home Warranty, backed by a partner that supports you through every step of homeownership. Explore Plans.
©2026 Century 21 Real Estate LLC. All rights reserved. CENTURY 21®, the CENTURY 21 Logo and C21® are service marks owned by Century 21 Real Estate LLC. Century 21 Real Estate LLC fully supports the principles of the Fair Housing Act and the Equal Opportunity Act. Each office is independently owned and operated. Listing information is deemed reliable but not guaranteed accurate.