
295 E Fitchburg, Leslie, MI 49251
Local realty services provided by:CENTURY 21 Realty North
295 E Fitchburg,Leslie, MI 49251
- 4 Beds
- 3 Baths
- - sq. ft.
- Single family
- Sold
Listed by: trey waldofsky
Office: sproat realty professionals-j
MLS#:70544581
Source:MI_REALSOURCE
Sorry, we are unable to map this address
Price summary
- Price:
About this home
Welcome to this spacious 4-bedroom, 2.5-bathroom residence in Leslie, Michigan, offering 3,230 square feet of finished living space. Situated on 5.04 acres, this single-family home provides exceptional outdoor space and privacy. Inside, you'll find granite countertops, a convenient main-floor laundry room, and spacious bedrooms, each with a walk-in closet--including separate his-and-hers walk-in closets in the primary suite. The spa-inspired primary bath features a soaking tub and a custom walk-in rainfall shower. The partially finished walkout basement offers additional living space as well as built in storage shelves. Outside, enjoy a custom firepit area ideal for relaxing or gathering with family and friends. A four-car garage provides abundant space for vehicles and storage. The house provides peace of mind with many updates including: Main house roof (2017), tankless hot water heater (2019), water softener (2020), furnace (2023), garage roof and door (2026).
Contact an agent
Home facts
- Year built:1995
- Listing ID #:70544581
- Added:66 day(s) ago
- Updated:September 11, 2026 at 07:01 AM
Rooms and interior
- Bedrooms:4
- Total bathrooms:3
- Full bathrooms:2
- Half bathrooms:1
- Rooms Total:10
- Dining Description:On Main Level
- Kitchen Description:Dishwasher, Microwave, On Main Level, Range/Oven, Refrigerator
- Bedroom Description:Bedroom 2 on Main Level, Bedroom 3 on Upper Level, Bedroom 4 on Upper Level
Heating and cooling
- Heating:Forced Air, LP/Propane Gas
Structure and exterior
- Year built:1995
- Construction Materials:Vinyl Siding
- Foundation Description:Basement
- Levels:2 Story
Finances and disclosures
- Price:
- Tax amount:$4,599
Features and amenities
- Appliances:Dishwasher, Dryer, Microwave, Range/Oven, Refrigerator, Washer
- Laundry features:Dryer, On Main Level, Washer
Parking
- Parking description:Attached Garage, Garage Door Opener
- Garage spaces:4
 Provided through IDX via MiRealSource. Courtesy of MiRealSource Shareholder. Copyright MiRealSource. The information published and disseminated by MiRealSource is communicated verbatim, without change by MiRealSource, as filed with MiRealSource by its members. The accuracy of all information, regardless of source, is not guaranteed or warranted. All information should be independently verified. Copyright 2026 MiRealSource. All rights reserved. The information provided hereby constitutes proprietary information of MiRealSource, Inc. and its shareholders, affiliates and licensees and may not be reproduced or transmitted in any form or by any means, electronic or mechanical, including photocopy, recording, scanning or any information storage and retrieval system, without written permission from MiRealSource, Inc.
New listings near 295 E Fitchburg
- New
 $299,900Active3 beds 1 baths1,176 sq. ft.
4287 E Race Road, Leslie, MI 49251
MLS# 26048444Listed by: COLDWELL BANKER BEISWANGER REALTY GROUP - New
 $280,000Active3 beds 2 baths2,544 sq. ft.
1995 Baseline Road, Leslie, MI 49251
MLS# 20261071030Listed by: EXP REALTY - MARK WHITE & ASSOCIATES - New
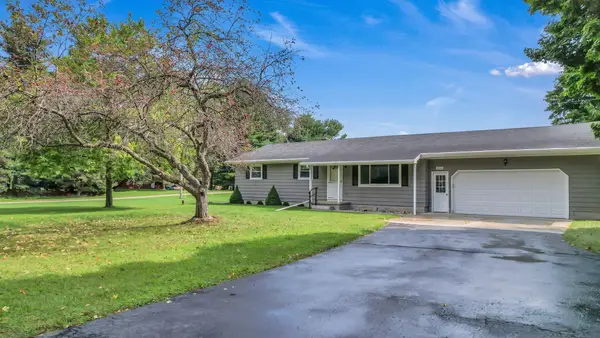 $279,000Active3 beds 2 baths1,144 sq. ft.
2233 Ives Road, Leslie, MI 49251
MLS# 71026047420Listed by: SHERIDAN REALTY AND AUCTION CO - New
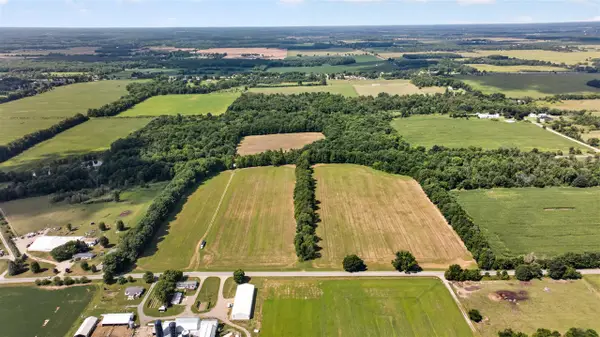 $369,900Active75.46 Acres
Eden, Leslie, MI 49251
MLS# 70556850Listed by: ERA REARDON REALTY, L.L.C. - New
 $369,900Active75.46 Acres
Eden Road, Leslie, MI 49251
MLS# 26047196Listed by: ERA REARDON REALTY, L.L.C. - New
 $479,000Active2 beds 2 baths1,104 sq. ft.
2850 Kelly Road, Leslie, MI 49251
MLS# 299002Listed by: BERKSHIRE HATHAWAY HOMESERVICES  $225,000Active4 beds 1 baths2,138 sq. ft.
510 Maple Street, Leslie, MI 49251
MLS# 20261069864Listed by: APPLE REALTY, INC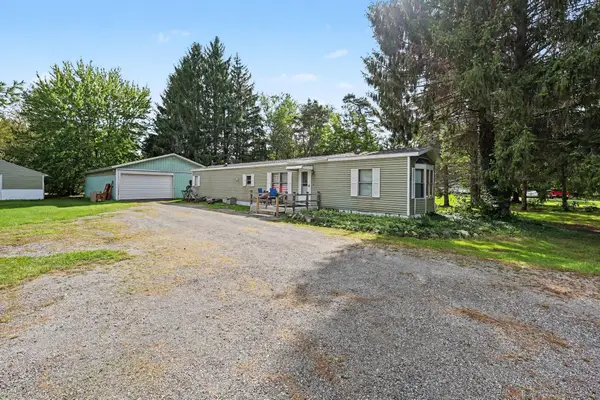 $289,900Active2 beds 2 baths1,008 sq. ft.
2791 Kinneville Road, Leslie, MI 49251
MLS# 55026045327Listed by: SPROAT REALTY PROFESSIONALS-J $419,900Active3 beds 2 baths1,908 sq. ft.
3867 Edgar Road, Leslie, MI 49251
MLS# 298795Listed by: KELLER WILLIAMS REALTY LANSING $175,000Active5 beds 1 baths1,654 sq. ft.
718 E Race Road, Leslie, MI 49251
MLS# 298700Listed by: EXIT REALTY HOME PARTNERS


Protect your home and budget from life's surprises with an Assurant Home Warranty, backed by a partner that supports you through every step of homeownership. Explore Plans.
©2026 Century 21 Real Estate LLC. All rights reserved. CENTURY 21®, the CENTURY 21 Logo and C21® are service marks owned by Century 21 Real Estate LLC. Century 21 Real Estate LLC fully supports the principles of the Fair Housing Act and the Equal Opportunity Act. Each office is independently owned and operated. Listing information is deemed reliable but not guaranteed accurate.