
133 Waupaka, Level Park Oak Park, MI 49037
Local realty services provided by:CENTURY 21 Northland
133 Waupaka,Battle Creek, MI 49037
$235,000
- 3 Beds
- 2 Baths
- 1,292 sq. ft.
- Single family
- Pending
Listed by: mike sandstrom, joy brown
Office: chuck jaqua, realtor
MLS#:70546503
Source:MI_REALSOURCE
Price summary
- Price:$235,000
- Price per sq. ft.:$130.56
About this home
Check out this charming and spacious 3-bedroom, 1.5-bathroom ranch in Battle Creek, offering 1,800 square feet of finished living space on an expansive 0.84 acres lot. This waterfront property sits along the picturesque Waubascon Creek, providing a serene natural setting with ample outdoor space to enjoy. The home features a 2-car garage for convenient vehicle storage and parking. Kitchen with eating area and pantry, a large living room with hardwood floor and sliders leading to a 12 x 16' 3-season room, 3-bedrooms with hardwood floors and a full basement with a large recreation room and work shop. Situated on waterfront acreage, this property combines residential comfort with the tranquility of creek-side living while being close to shopping, dining and major commuter routes.
Contact an agent
Home facts
- Year built:1940
- Listing ID #:70546503
- Added:15 day(s) ago
- Updated:August 02, 2026 at 08:36 AM
Rooms and interior
- Bedrooms:3
- Total bathrooms:2
- Full bathrooms:1
- Half bathrooms:1
- Rooms Total:5
- Kitchen Description:Dishwasher, Range/Oven, Refrigerator
- Basement Description:Egress/Daylight Windows
- Living area:1,292 sq. ft.
Heating and cooling
- Heating:Forced Air, Natural Gas
Structure and exterior
- Year built:1940
- Building area:1,292 sq. ft.
- Lot area:0.84 Acres
- Construction Materials:Stone
- Exterior Features:Storms/Screens
- Foundation Description:Basement, Crawl
- Levels:1 Story
Finances and disclosures
- Price:$235,000
- Price per sq. ft.:$130.56
- Tax amount:$2,783
Features and amenities
- Appliances:Dishwasher, Dryer, Range/Oven, Refrigerator, Washer
- Laundry features:Dryer, Washer
Parking
- Parking description:Attached Garage, Garage Door Opener
- Garage spaces:2
 Provided through IDX via MiRealSource. Courtesy of MiRealSource Shareholder. Copyright MiRealSource. The information published and disseminated by MiRealSource is communicated verbatim, without change by MiRealSource, as filed with MiRealSource by its members. The accuracy of all information, regardless of source, is not guaranteed or warranted. All information should be independently verified. Copyright 2026 MiRealSource. All rights reserved. The information provided hereby constitutes proprietary information of MiRealSource, Inc. and its shareholders, affiliates and licensees and may not be reproduced or transmitted in any form or by any means, electronic or mechanical, including photocopy, recording, scanning or any information storage and retrieval system, without written permission from MiRealSource, Inc. MI_REALSOURCE Member Broker: Brad Platt
New listings near 133 Waupaka
- New
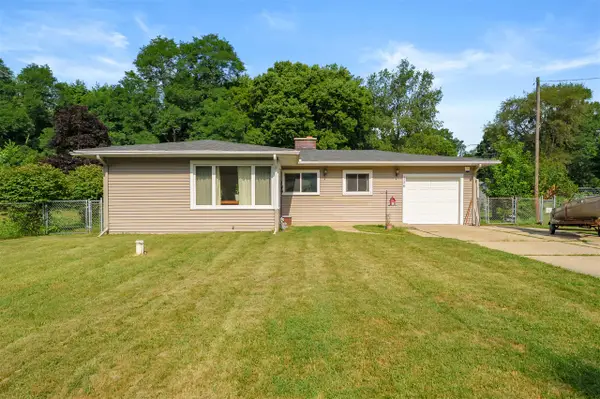 $224,900Active4 beds 2 baths1,779 sq. ft.
136 Charleston, Battle Creek, MI 49037
MLS# 70547691Listed by: CHUCK JAQUA, REALTOR 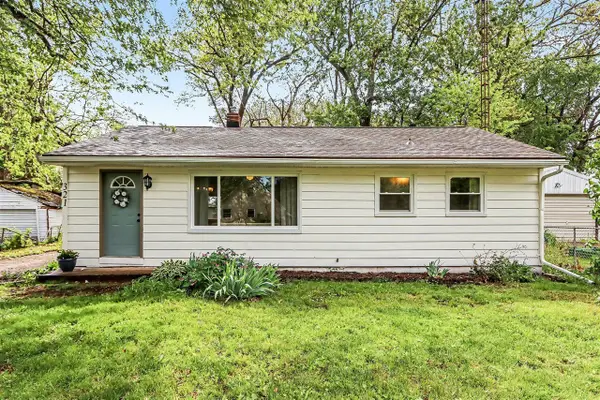 $189,900Pending3 beds 1 baths912 sq. ft.
321 Snow, Battle Creek, MI 49037
MLS# 70546912Listed by: REAL BROKER LLC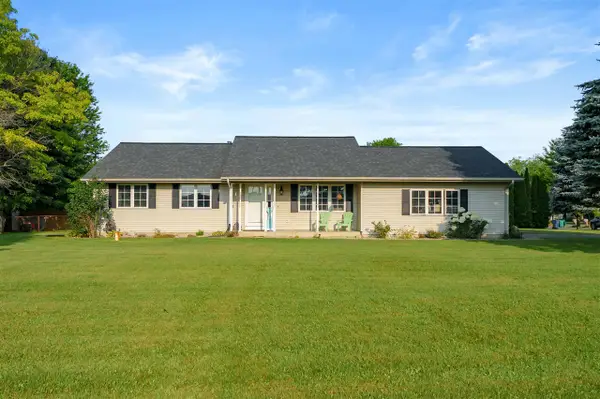 $360,000Active5 beds 2 baths1,176 sq. ft.
150 Gull Pointe, Battle Creek, MI 49037
MLS# 70545697Listed by: JAQUA REALTORS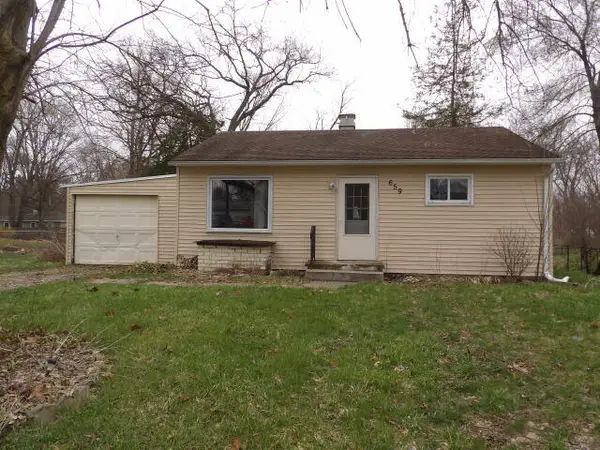 $99,900Active2 beds 1 baths720 sq. ft.
659 Stephanie, Battle Creek, MI 49037
MLS# 70544657Listed by: RE/MAX PERRETT ASSOCIATES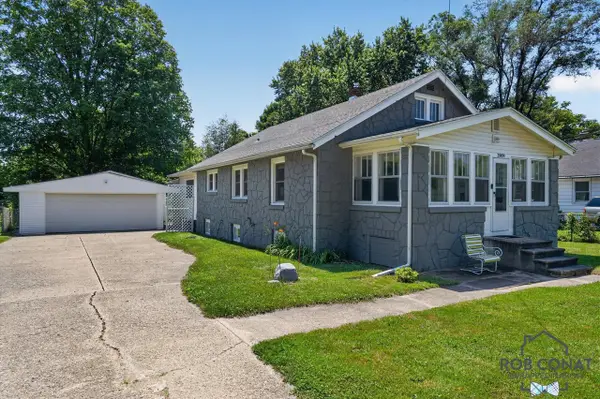 $250,000Active4 beds 2 baths1,763 sq. ft.
3909 W Michigan, Battle Creek, MI 49037
MLS# 70544463Listed by: EXP REALTY LLC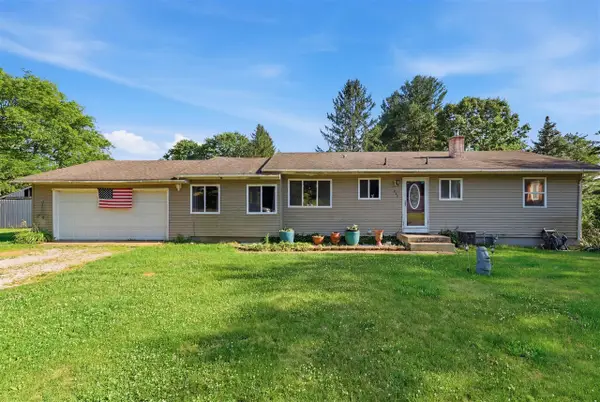 $150,000Active4 beds 2 baths1,272 sq. ft.
209 Cardinal, Battle Creek, MI 49037
MLS# 70544256Listed by: LEGACY REAL ESTATE PARTNERS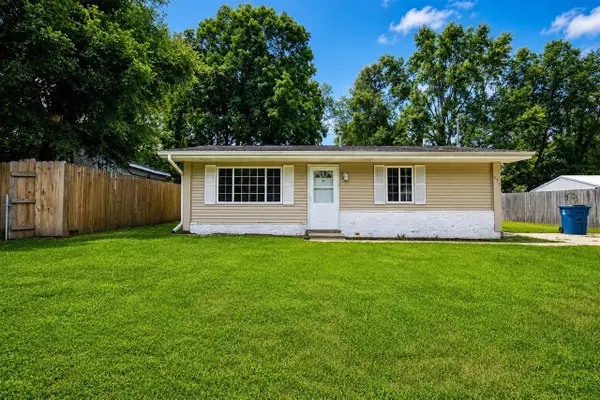 $135,000Pending3 beds 1 baths825 sq. ft.
625 Wellington, Battle Creek, MI 49037
MLS# 70543760Listed by: EXP REALTY LLC $193,000Pending3 beds 1 baths1,182 sq. ft.
125 Oriole, Battle Creek, MI 49037
MLS# 70543651Listed by: RE/MAX PERRETT ASSOCIATES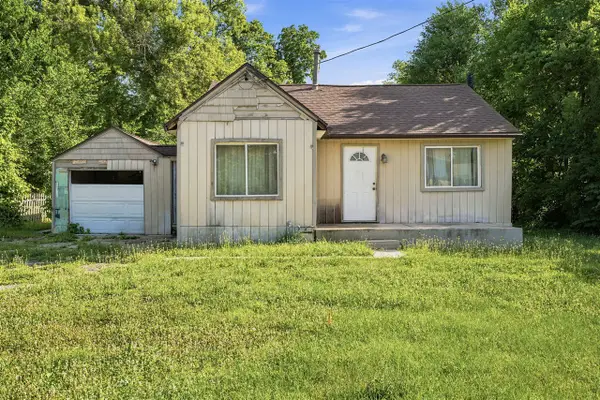 $45,000Active2 beds 1 baths760 sq. ft.
3758 W Michigan, Battle Creek, MI 49037
MLS# 70543219Listed by: EPIQUE REALTY


Protect your home and budget from life's surprises with an Assurant Home Warranty, backed by a partner that supports you through every step of homeownership. Explore Plans.
©2026 Century 21 Real Estate LLC. All rights reserved. CENTURY 21®, the CENTURY 21 Logo and C21® are service marks owned by Century 21 Real Estate LLC. Century 21 Real Estate LLC fully supports the principles of the Fair Housing Act and the Equal Opportunity Act. Each office is independently owned and operated. Listing information is deemed reliable but not guaranteed accurate.