
5474 Vacationland Drive, Lewiston, MI 49756
Local realty services provided by:CENTURY 21 Northland
Listed by: shawn e huston
Office: huston real estate, inc.
MLS#:201841809
Source:MI_WWBR
Price summary
- Price:$625,000
- Price per sq. ft.:$318.71
About this home
Nestled along nearly 200 feet of pristine Tee Lake frontage, this exceptional waterfront home offers the perfect blend of comfort, space, and unforgettable views. The open-concept kitchen, dining, and living area features vaulted ceilings and expansive windows overlooking the sparkling waters of this sought-after all-sports lake--an ideal setting for morning coffee or breathtaking sunsets. The private primary suite offers an ensuite bath and two spacious closets, while two additional bedrooms and a versatile den provide flexibility for a fourth bedroom. Complete with abundant storage, a heated 12x16 shed, attached heated 24x14 garage, Generac generator, and offered mostly furnished, this home is truly move-in ready for year-round lakefront living.
Contact an agent
Home facts
- Year built:1999
- Subdivision & Development:Tee Lake Shores No. 2
- Listing ID #:201841809
- Added:85 day(s) ago
- Updated:October 23, 2026 at 03:18 PM
Rooms and interior
- Bedrooms:3
- Total bathrooms:2
- Full bathrooms:2
- Flooring:Hardwood
- Bedroom Description:Split Bedroom Floor Plan
- Living area:1,961 sq. ft.
Heating and cooling
- Heating:Central Air, Forced Air, Heating, Natural Gas
Structure and exterior
- Year built:1999
- Building area:1,961 sq. ft.
- Architectural Style:Ranch
- Exterior Features:Dock, Landscaped, Natural, Patio/Porch, Paved Driveways, Shed
Finances and disclosures
- Price:$625,000
- Price per sq. ft.:$318.71
Features and amenities
- Amenities:Blinds, Ceiling Fan, Curtain Rods, Doorwall, Vaulted Ceiling(s), Walk-In Closet(s)
Parking
- Parking description:Garage Door Opener
- Garage:Yes
New listings near 5474 Vacationland Drive
- New
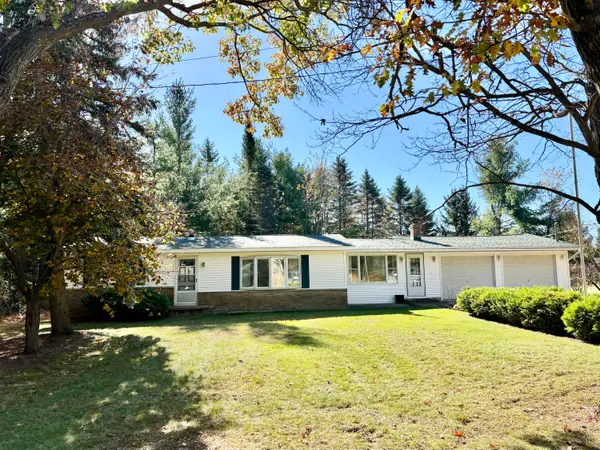 $179,000Active2 beds 2 baths1,240 sq. ft.
4765 Lake Avenue, Lewiston, MI 49756
MLS# 201843448Listed by: EAGLE POINT REAL ESTATE LLC 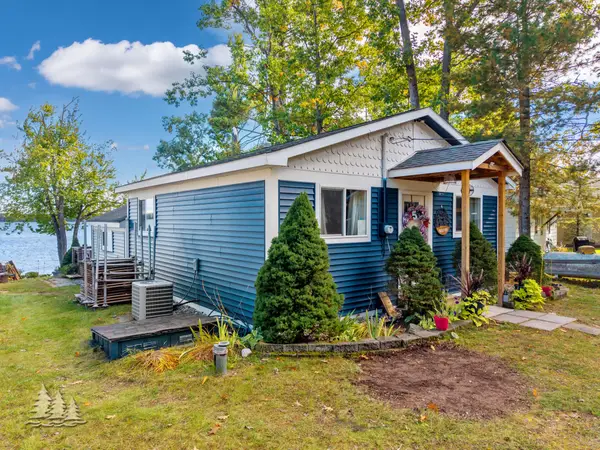 $499,000Active3 beds 2 baths936 sq. ft.
1725 Fleming Road, Lewiston, MI 49756
MLS# 201843170Listed by: HUSTON REAL ESTATE, INC.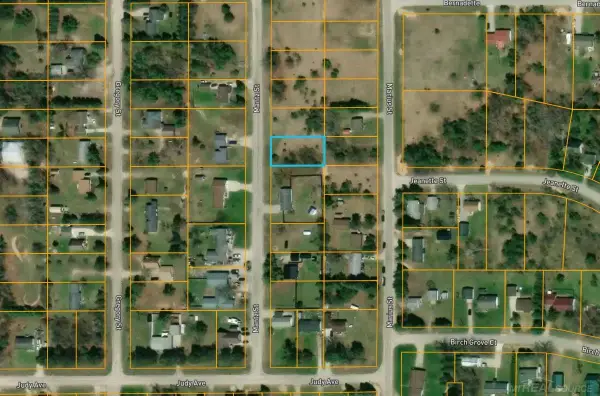 $12,500Active0.24 Acres
Lot 88 Mantz ST, Lewiston, MI 49756
MLS# 58050223057Listed by: JOSEPH WALTER REALTY LLC
 $174,900Active4 beds 1 baths2,021 sq. ft.
4695 Salling Avenue, Lewiston, MI 49756
MLS# 201843018Listed by: EAGLE POINT REAL ESTATE LLC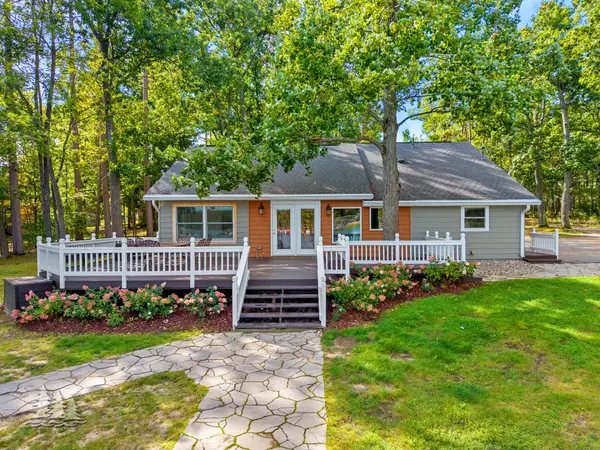 $725,000Active3 beds 2 baths1,622 sq. ft.
2255 Fleming Road, Lewiston, MI 49756
MLS# 201842897Listed by: HUSTON REAL ESTATE, INC. $350,000Active4 beds 2 baths1,600 sq. ft.
2660 Craig Drive, Lewiston, MI 49756
MLS# 201842855Listed by: HUSTON REAL ESTATE, INC. $185,000Active2 beds 1 baths1,061 sq. ft.
3609 William Street, Lewiston, MI 49756
MLS# 201842836Listed by: SMITH REALTY GROUP $220,000Active2 beds 2 baths1,043 sq. ft.
2683 Marius Street, Lewiston, MI 49756
MLS# 201842592Listed by: HUSTON REAL ESTATE, INC.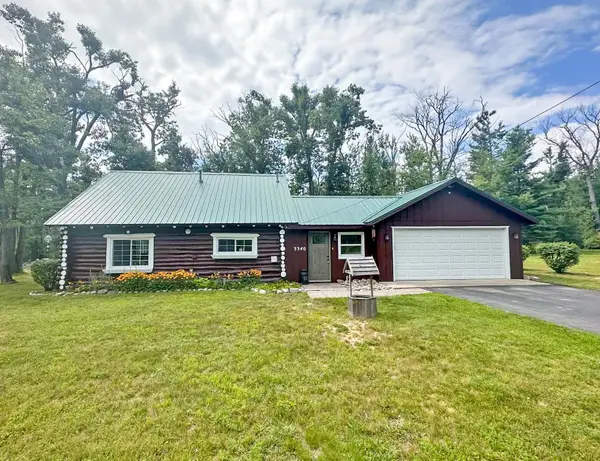 $215,000Active3 beds 2 baths1,561 sq. ft.
3340 Alexander Street, Lewiston, MI 49756
MLS# 201842278Listed by: BANNER REALTY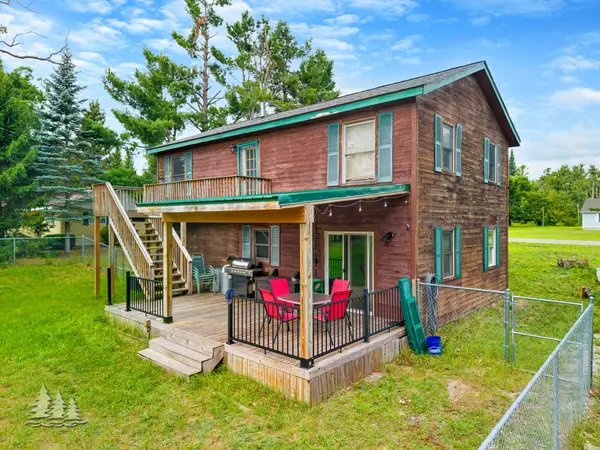 $239,400Active3 beds 2 baths1,393 sq. ft.
3925 Sheridan Road, Lewiston, MI 49756
MLS# 201842222Listed by: HUSTON REAL ESTATE, INC.


Protect your home and budget from life's surprises with an Assurant Home Warranty, backed by a partner that supports you through every step of homeownership. Explore Plans.
©2026 Century 21 Real Estate LLC. All rights reserved. CENTURY 21®, the CENTURY 21 Logo and C21® are service marks owned by Century 21 Real Estate LLC. Century 21 Real Estate LLC fully supports the principles of the Fair Housing Act and the Equal Opportunity Act. Each office is independently owned and operated. Listing information is deemed reliable but not guaranteed accurate.