
914 Chardonnay Lane, Lewiston, MI 49756
Local realty services provided by:CENTURY 21 Signature Realty
914 Chardonnay Lane,Lewiston, MI 49756
$59,000
- 4 Beds
- 5 Baths
- 3,000 sq. ft.
- Single family
- Active
Listed by: sarah harding
Office: real broker llc. - petoskey
MLS#:201841691
Source:MI_WWBR
Price summary
- Price:$59,000
- Price per sq. ft.:$19.67
About this home
Four championship golf courses, cross country skiing, dining, events, and more. Experience the best of Garland Resort with this 4 bedroom, 5 bath fractional condominium. The open floor plan flows from the kitchen to the living area, creating an inviting space for gatherings while overlooking the golf course. The basement offers additional space for entertaining, complete with a pool table, bar, sitting area, and walkout access to the hot tub. Whether you're looking for a personal getaway or an income producing property, this French Country Villa condo is sure to impress.
Contact an agent
Home facts
- Subdivision & Development:T28N R1E
- Listing ID #:201841691
- Added:49 day(s) ago
- Updated:September 12, 2026 at 03:08 PM
Rooms and interior
- Bedrooms:4
- Total bathrooms:5
- Full bathrooms:3
- Bedroom Description:Split Bedroom Floor Plan
- Basement Description:Finished, Full, Walk-Out Access
- Living area:3,000 sq. ft.
Heating and cooling
- Heating:Central Air, Forced Air, Heating, Natural Gas
Structure and exterior
- Building area:3,000 sq. ft.
- Architectural Style:Condo
- Exterior Features:Golf Course, Landscaped, Natural, Patio/Porch, Sprinkler System
Finances and disclosures
- Price:$59,000
- Price per sq. ft.:$19.67
Features and amenities
- Amenities:Blinds, Ceiling Fan, Curtain Rods, Drapes, Vaulted Ceiling(s), Walk-In Closet(s), Wet Bar
Parking
- Garage:Yes
New listings near 914 Chardonnay Lane
- New
 $220,000Active2 beds 2 baths1,043 sq. ft.
2683 Marius Street, Lewiston, MI 49756
MLS# 201842592Listed by: HUSTON REAL ESTATE, INC. 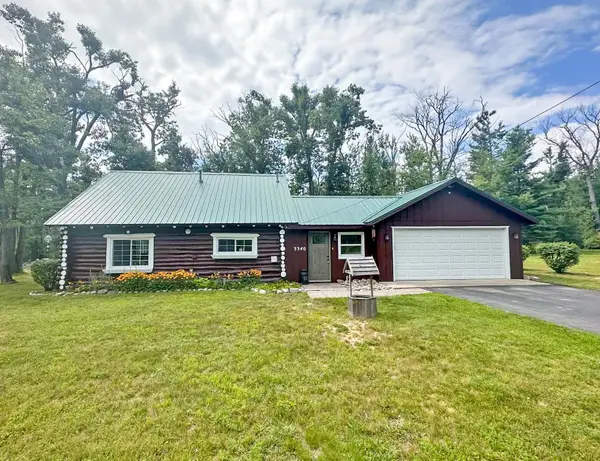 $215,000Active3 beds 2 baths1,561 sq. ft.
3340 Alexander Street, Lewiston, MI 49756
MLS# 201842278Listed by: BANNER REALTY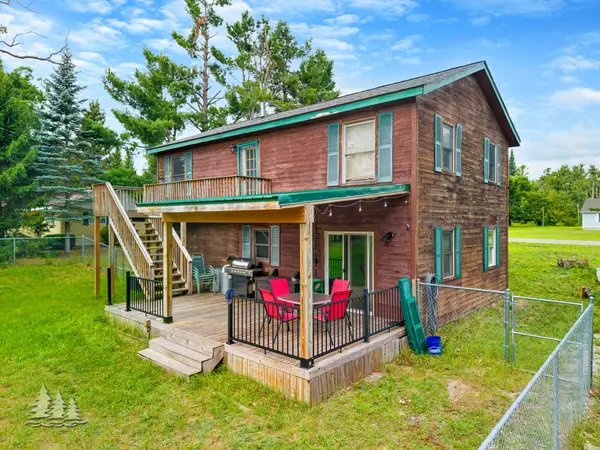 $239,400Active3 beds 2 baths1,393 sq. ft.
3925 Sheridan Road, Lewiston, MI 49756
MLS# 201842222Listed by: HUSTON REAL ESTATE, INC.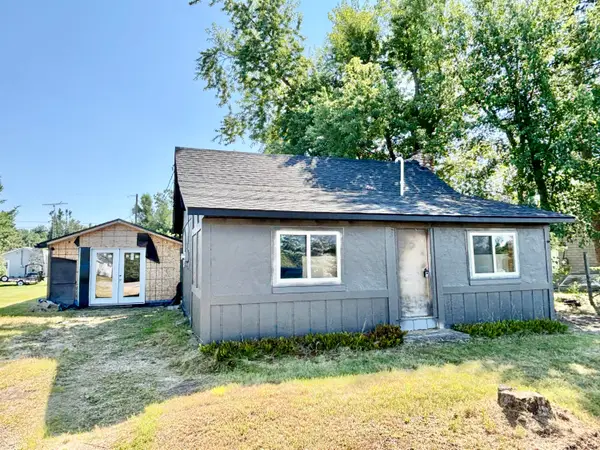 $54,900Active2 beds 1 baths650 sq. ft.
2861 Marius Street, Lewiston, MI 49756
MLS# 201842020Listed by: EAGLE POINT REAL ESTATE LLC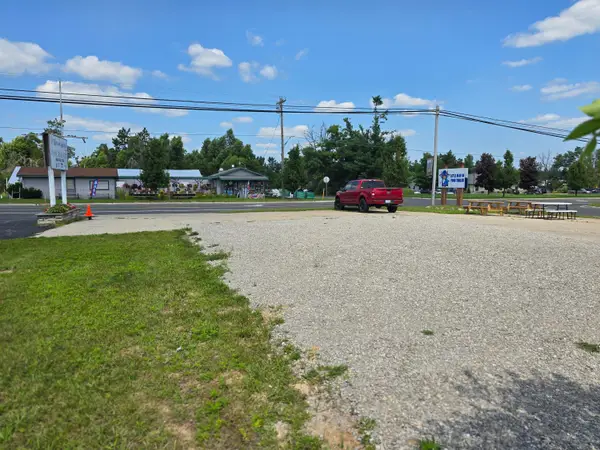 $52,500Active0.17 Acres
4631 Salling Avenue, Lewiston, MI 49756
MLS# 201841972Listed by: HUSTON REAL ESTATE, INC.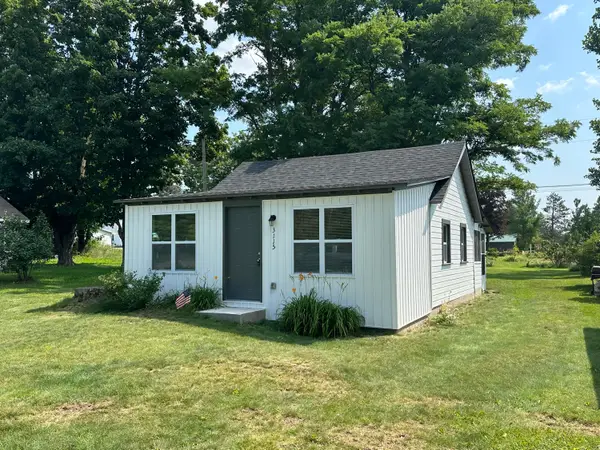 $109,000Active1 beds 1 baths700 sq. ft.
3115 Olsen Street, Lewiston, MI 49756
MLS# 201841936Listed by: SMITH REALTY GROUP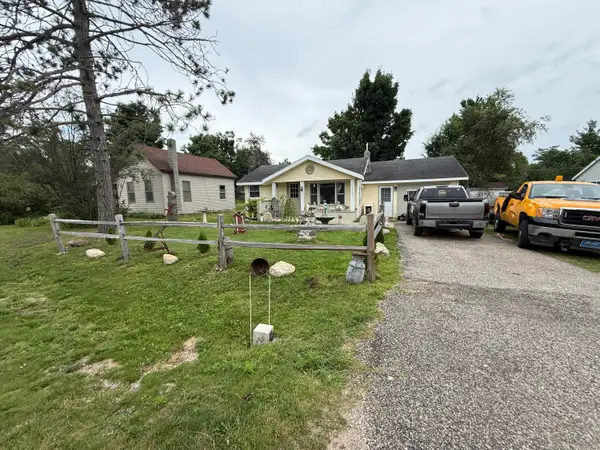 $130,000Active2 beds 1 baths912 sq. ft.
3121 Mantz Street, Lewiston, MI 49756
MLS# 201841925Listed by: REAL ESTATE ONE LEWISTON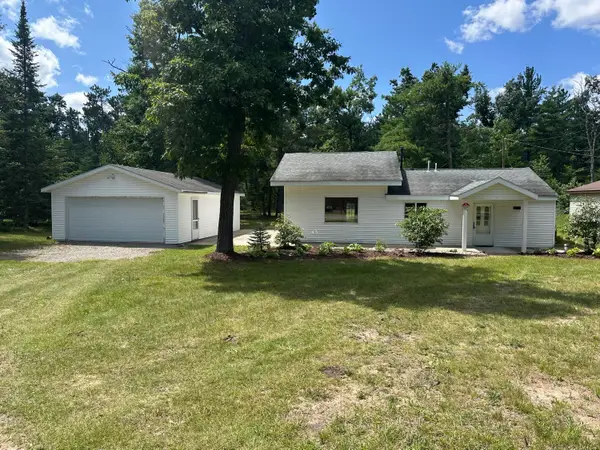 $184,000Active2 beds 1 baths960 sq. ft.
2704 Big Antler Road, Lewiston, MI 49756
MLS# 201841650Listed by: SMITH REALTY GROUP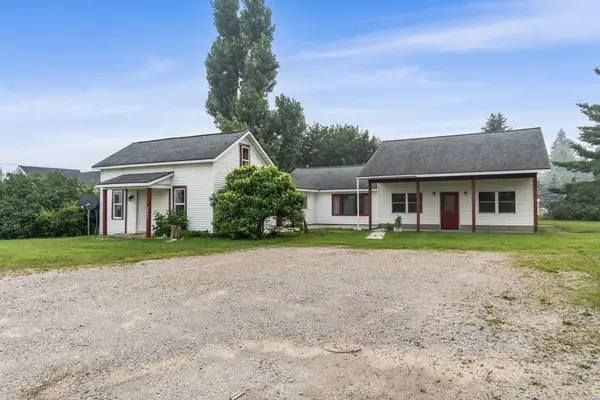 $194,900Active4 beds 2 baths2,439 sq. ft.
3040 Kneeland Street, Lewiston, MI 49756
MLS# 201841535Listed by: THE TEAM REAL ESTATE GROUP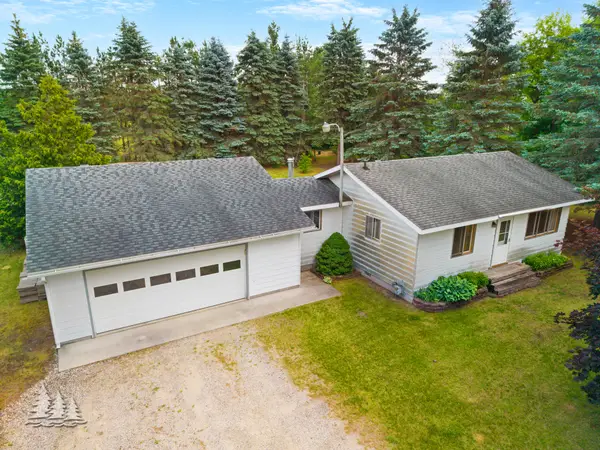 $190,000Active2 beds 1 baths810 sq. ft.
4475 Dennis Avenue, Lewiston, MI 49756
MLS# 201841256Listed by: HUSTON REAL ESTATE, INC.


Protect your home and budget from life's surprises with an Assurant Home Warranty, backed by a partner that supports you through every step of homeownership. Explore Plans.
©2026 Century 21 Real Estate LLC. All rights reserved. CENTURY 21®, the CENTURY 21 Logo and C21® are service marks owned by Century 21 Real Estate LLC. Century 21 Real Estate LLC fully supports the principles of the Fair Housing Act and the Equal Opportunity Act. Each office is independently owned and operated. Listing information is deemed reliable but not guaranteed accurate.