
3905 S Lakeshore RD, Lexington, MI 48450
Local realty services provided by:CENTURY 21 Metro Brokers
3905 S Lakeshore RD,Lexington, MI 48450
$684,000
- 6 Beds
- 4 Baths
- 5,754 sq. ft.
- Single family
- Active
Listed by: rita dahmen, dennis quinn
Office: premier properties real estate llc.
MLS#:58050224767
Source:MI_REALCOMP
Price summary
- Price:$684,000
- Price per sq. ft.:$118.87
About this home
A home that has been written up in magazines...a home with lots of extra room, but living space as small as you need...a home with enough bedrooms to house a family, even an au-pair suite...a home with sandy public beach access right next door! It is all here! Designed with quality and longevity as a priority, the decor, appliances, structure, & utilities do not disappoint! This can be a cozy 2-bedroom, 2-bath home for the two of you - or - the family resort for everyone! A gated, private road with convenient local access to one of the sandiest beaches in the county, right next door! But, it will be the kitchen that will clench this deal for you! Truly must be seen to fully appreciate it... but let us just say... very well-appoinoted GE Monogram appliances that are valued by great chefs! See the Features Sheet in the documents for a complete list that is too long to put here. Time to get this one at this great price (now just about $120 per square foot - a true bargain).
Contact an agent
Home facts
- Year built:2019
- Subdivision & Development:NONE
- Listing ID #:58050224767
- Added:2 day(s) ago
- Updated:October 23, 2026 at 10:05 AM
Rooms and interior
- Bedrooms:6
- Total bathrooms:4
- Full bathrooms:3
- Half bathrooms:1
- Rooms Total:13
- Flooring:Ceramic Tile, Hardwood
- Basement Description:Finished, Full, Sump Pump
- Living area:5,754 sq. ft.
Heating and cooling
- Cooling:Ceiling Fans, Central Air
- Heating:Forced Air, Natural Gas
Structure and exterior
- Year built:2019
- Building area:5,754 sq. ft.
- Lot area:0.97 Acres
- Lot Features:Main Street, Many Trees, Water View
- Architectural Style:Conventional
- Construction Materials:Stone, Vinyl Siding
- Exterior Features:Deck, Patio, Porch
- Foundation Description:Basement
- Levels:Two
Utilities
- Water:Public
- Sewer:Septic Tank
Finances and disclosures
- Price:$684,000
- Price per sq. ft.:$118.87
- Tax amount:$6,193
Features and amenities
- Appliances:Bar Fridge, Dishwasher, Disposal, Dryer, Microwave, Oven, Range, Refrigerator, Washer
Parking
- Parking description:Attached, Two and Half Car Garage
- Garage spaces:2.5

New listings near 3905 S Lakeshore RD
- New
 $106,000Active1 beds 1 baths600 sq. ft.
5238 Ben Franklin #Lot 196, Lexington, MI 48450
MLS# 50225599Listed by: TOWN & COUNTRY REALTY-LEXINGTON - New
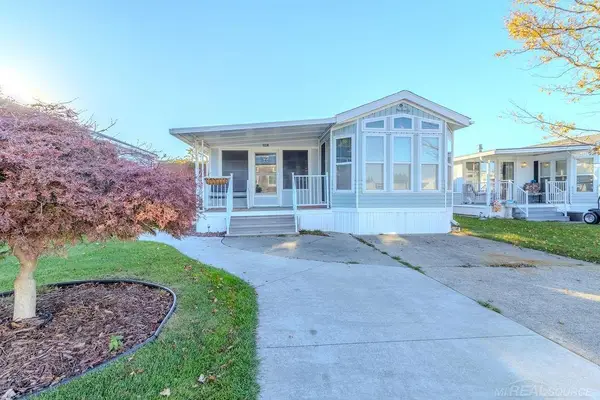 $106,000Active1 beds 1 baths600 sq. ft.
5238 Ben Franklin DR, Lexington, MI 48450
MLS# 58050225599Listed by: TOWN & COUNTRY REALTY-LEXINGTON - New
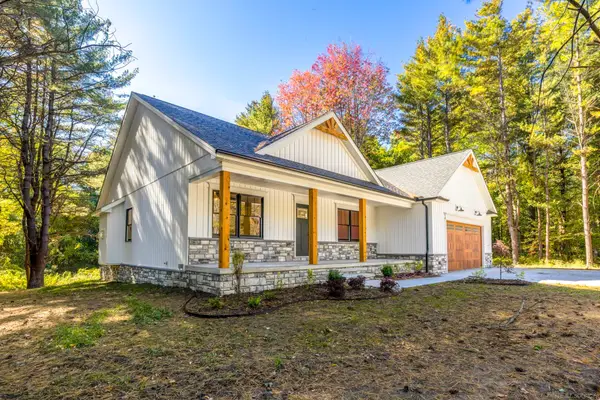 $636,900Active3 beds 3 baths2,100 sq. ft.
111 Mary Ann RD, Lexington, MI 48450
MLS# 58050224828Listed by: EPIQUE INC. - New
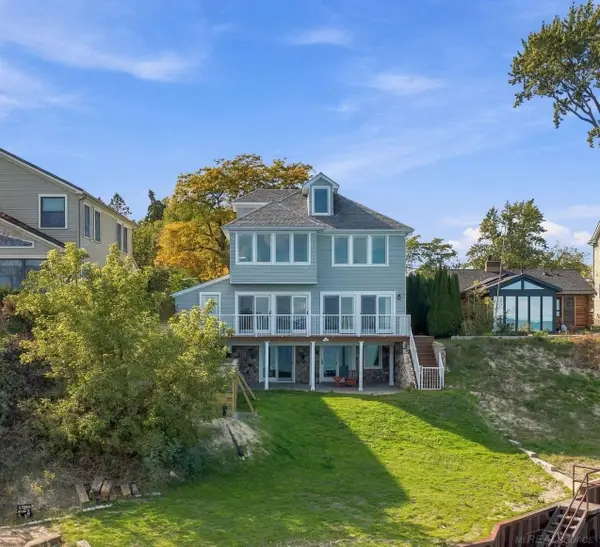 $949,500Active5 beds 5 baths3,483 sq. ft.
7737 Lakeview, Lexington, MI 48450
MLS# 50224617Listed by: TOWN & COUNTRY REALTY-LEXINGTON 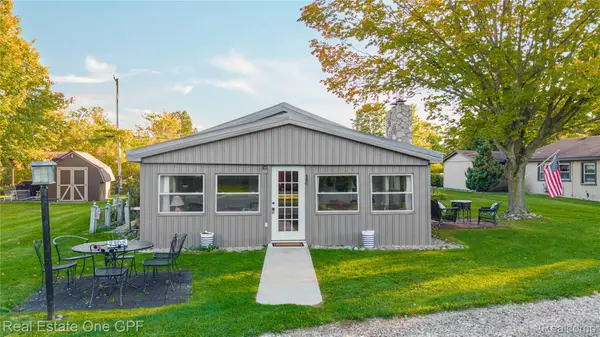 $379,000Active5 beds 3 baths1,850 sq. ft.
7308 Cedar Haven Lane, Lexington, MI 48450
MLS# 20261080940Listed by: REAL ESTATE ONE GPF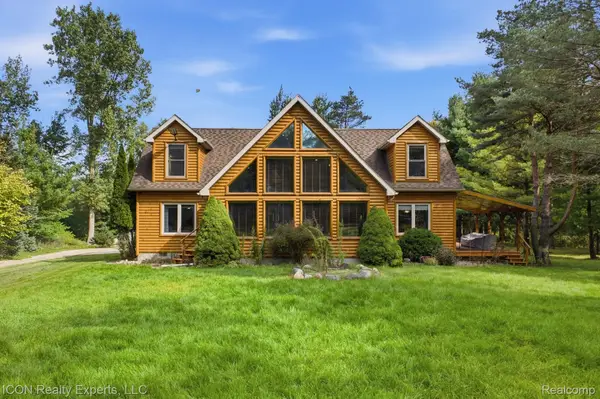 $649,999Active4 beds 3 baths2,470 sq. ft.
3279 Babcock RD, Lexington, MI 48450
MLS# 20261081992Listed by: ICON REALTY EXPERTS, LLC $249,000Active2 beds 1 baths800 sq. ft.
7497 Huron Bay Boulevard, Lexington, MI 48450
MLS# 81026053720Listed by: EXP REALTY, LLC $279,000Active4 beds 1 baths1,600 sq. ft.
7503 Huron Bay Boulevard, Lexington, MI 48450
MLS# 81026053722Listed by: EXP REALTY, LLC $549,900Active5 beds 5 baths2,000 sq. ft.
7226 Lakeview Drive, Lexington, MI 48450
MLS# 81026053723Listed by: EXP REALTY, LLC


Protect your home and budget from life's surprises with an Assurant Home Warranty, backed by a partner that supports you through every step of homeownership. Explore Plans.
©2026 Century 21 Real Estate LLC. All rights reserved. CENTURY 21®, the CENTURY 21 Logo and C21® are service marks owned by Century 21 Real Estate LLC. Century 21 Real Estate LLC fully supports the principles of the Fair Housing Act and the Equal Opportunity Act. Each office is independently owned and operated. Listing information is deemed reliable but not guaranteed accurate.